




Description
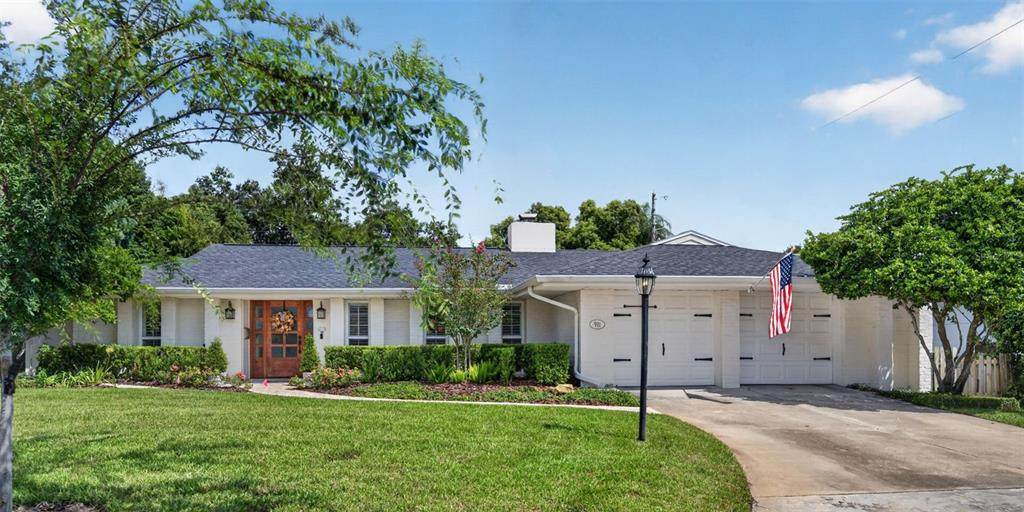
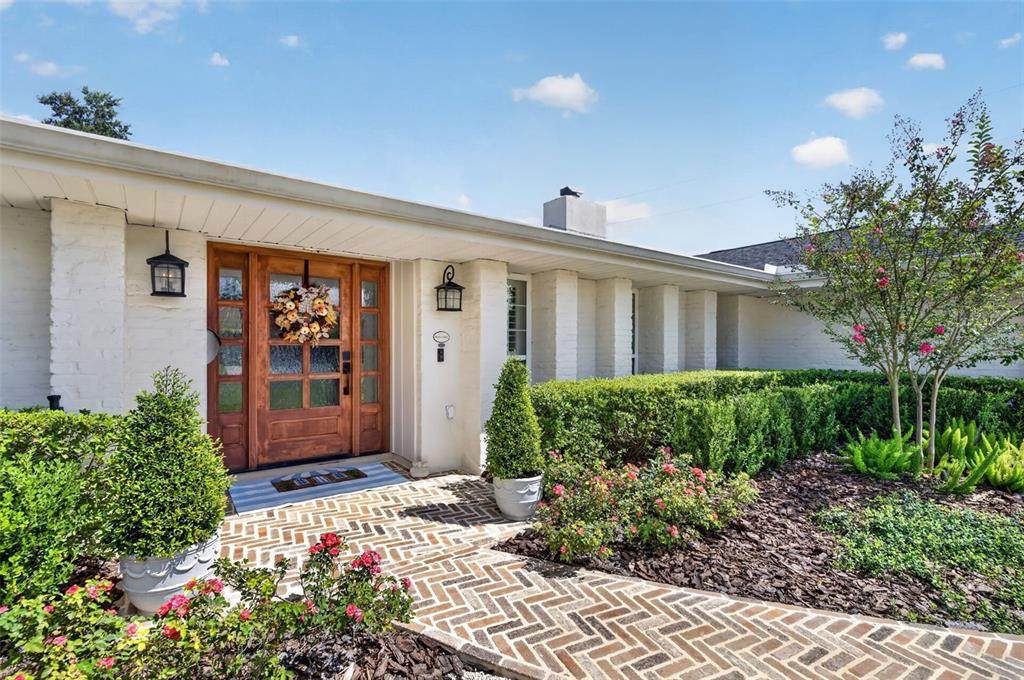
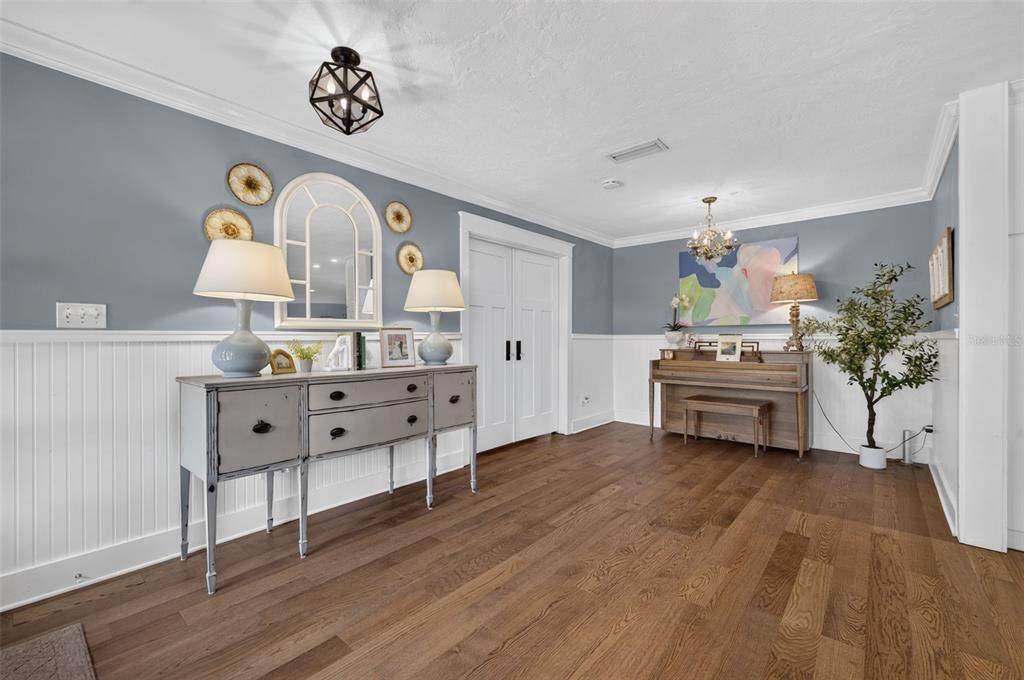
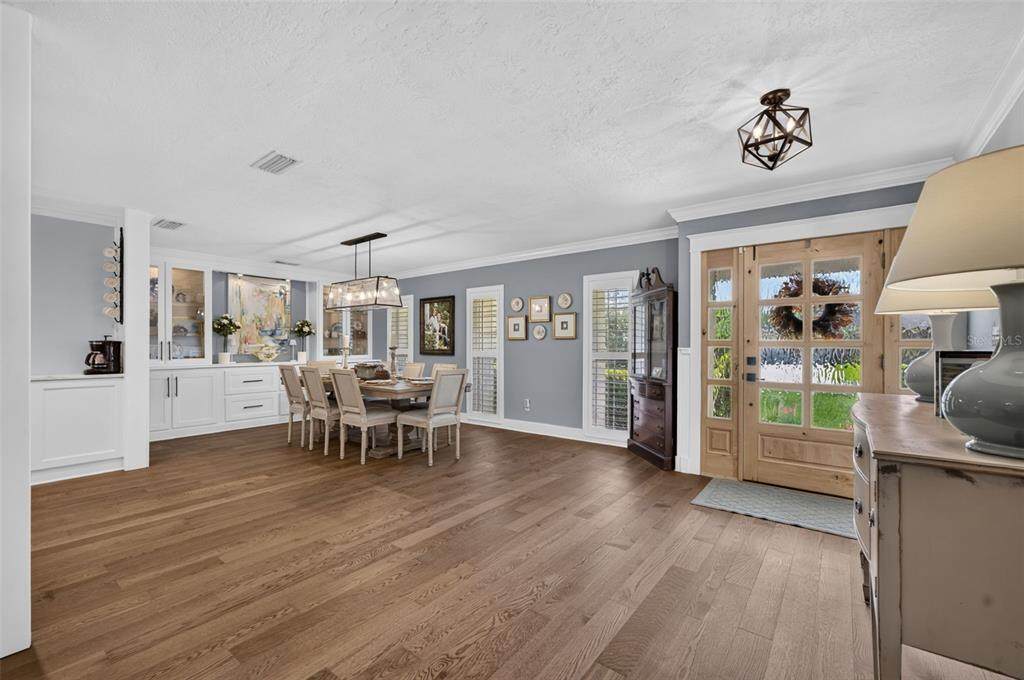
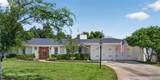
Welcome home to this beautifully renovated five-bedroom, three bath pool home in highly sought after Dommerich Hills. With a thoughtful three-way split floor plan, spacious living areas, and extensive updates throughout, this home offers plenty of room for everyday living and entertaining. As you enter, the spacious foyer opens to a versatile sitting area, currently used for a piano but easily adapted to suit your needs. To the left is the primary suite, featuring a large walk-in closet with custom closet systems, French doors leading to the covered patio, and a beautifully renovated bathroom with double vanities, a shiplap accent wall, large walk-in shower, and plantation shutters. To the right of the foyer is a generous dining room with beautiful built-in cabinetry that opens directly to the renovated kitchen. The kitchen features white cabinetry, subway tile backsplash, Carrera-style countertops, stainless steel appliances, a natural gas range with hood, pot filler, farm sink overlooking the backyard, and a large breakfast bar. The kitchen overlooks the spacious family room, complete with a brick fireplace and mantel and French doors leading to the covered back patio. The three-way split floor plan offers excellent separation between bedrooms. The fifth bedroom is located on its own side of the home and is currently set up as an office, with a built-in closet and renovated en-suite bathroom. Three additional bedrooms are located toward the back of the home and can be closed off from the main living areas. Each bedroom is generously sized and features built-in closets. The hallway includes beautiful shiplap accents and leads to a fully remodeled bathroom with double vanities and a tub that also serves as the pool bath. Just off the two-car garage, the indoor utility room offers additional cabinetry, decorative tile flooring, and convenient storage. Outside, enjoy a recently resurfaced pool surrounded by a spacious screened-in patio with freshly installed pavers. The backyard also offers additional yard space for a swing set, fire pit, or outdoor entertaining. Additional features include engineered hardwood flooring throughout, plantation shutters, crown molding, a 2022 roof, and a 2021 AC. Located in the highly desirable Dommerich Hills neighborhood and zoned for Dommerich Elementary, Maitland Middle, and Winter Park High School. A wonderful opportunity to own a move-in ready home in one of Maitland's most sought-after neighborhoods.
-
5BEDS
-
0.22ACRES
-
3BATHS
-
01/2 BATHS
-
2,351SQFT
-
$393$/SQFT
School Information
Description
Welcome home to this beautifully renovated five-bedroom, three bath pool home in highly sought after Dommerich Hills. With a thoughtful three-way split floor plan, spacious living areas, and extensive updates throughout, this home offers plenty of room for everyday living and entertaining. As you enter, the spacious foyer opens to a versatile sitting area, currently used for a piano but easily adapted to suit your needs. To the left is the primary suite, featuring a large walk-in closet with custom closet systems, French doors leading to the covered patio, and a beautifully renovated bathroom with double vanities, a shiplap accent wall, large walk-in shower, and plantation shutters. To the right of the foyer is a generous dining room with beautiful built-in cabinetry that opens directly to the renovated kitchen. The kitchen features white cabinetry, subway tile backsplash, Carrera-style countertops, stainless steel appliances, a natural gas range with hood, pot filler, farm sink overlooking the backyard, and a large breakfast bar. The kitchen overlooks the spacious family room, complete with a brick fireplace and mantel and French doors leading to the covered back patio. The three-way split floor plan offers excellent separation between bedrooms. The fifth bedroom is located on its own side of the home and is currently set up as an office, with a built-in closet and renovated en-suite bathroom. Three additional bedrooms are located toward the back of the home and can be closed off from the main living areas. Each bedroom is generously sized and features built-in closets. The hallway includes beautiful shiplap accents and leads to a fully remodeled bathroom with double vanities and a tub that also serves as the pool bath. Just off the two-car garage, the indoor utility room offers additional cabinetry, decorative tile flooring, and convenient storage. Outside, enjoy a recently resurfaced pool surrounded by a spacious screened-in patio with freshly installed pavers. The backyard also offers additional yard space for a swing set, fire pit, or outdoor entertaining. Additional features include engineered hardwood flooring throughout, plantation shutters, crown molding, a 2022 roof, and a 2021 AC. Located in the highly desirable Dommerich Hills neighborhood and zoned for Dommerich Elementary, Maitland Middle, and Winter Park High School. A wonderful opportunity to own a move-in ready home in one of Maitland's most sought-after neighborhoods.

© 2026 My Florida Regional MLS DBA Stellar MLS. All rights reserved. All listings displayed pursuant to IDX. All listing information is deemed reliable but not guaranteed and should be independently verified through personal inspection by appropriate professionals. Listings displayed on this website may be subject to prior sale or removal from sale; availability of any listing should always be independently verified. Listing information is provided for consumers personal, non-commercial use, solely to identify potential properties for potential purchase; all other use is strictly prohibited and may violate relevant federal and state law. Data last updated 2026-10-09T20:44:10.37.
