


Description
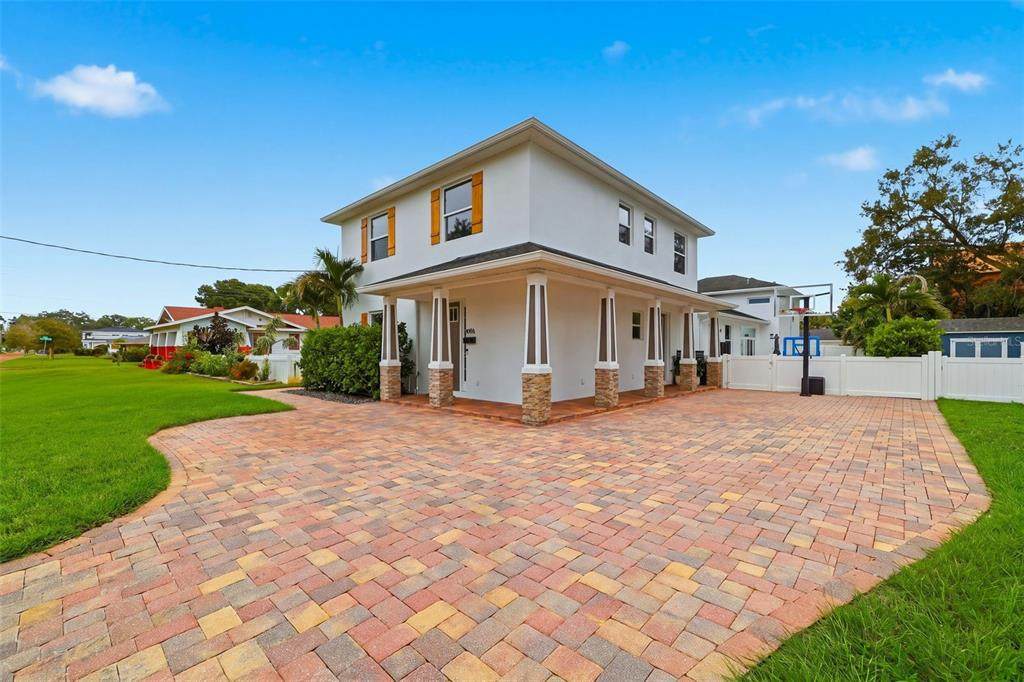
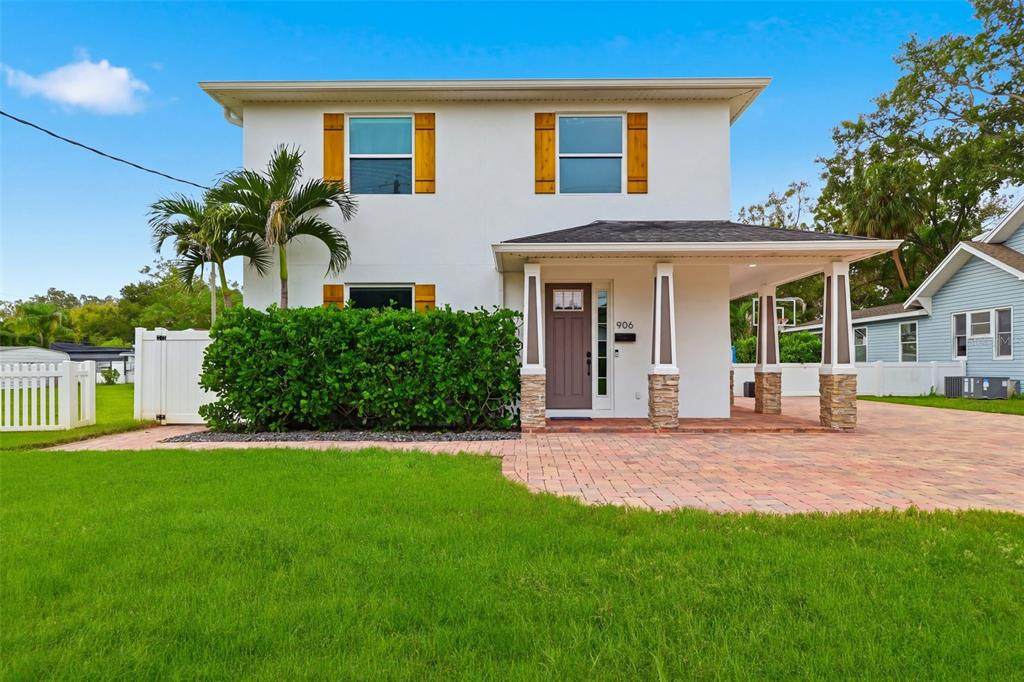
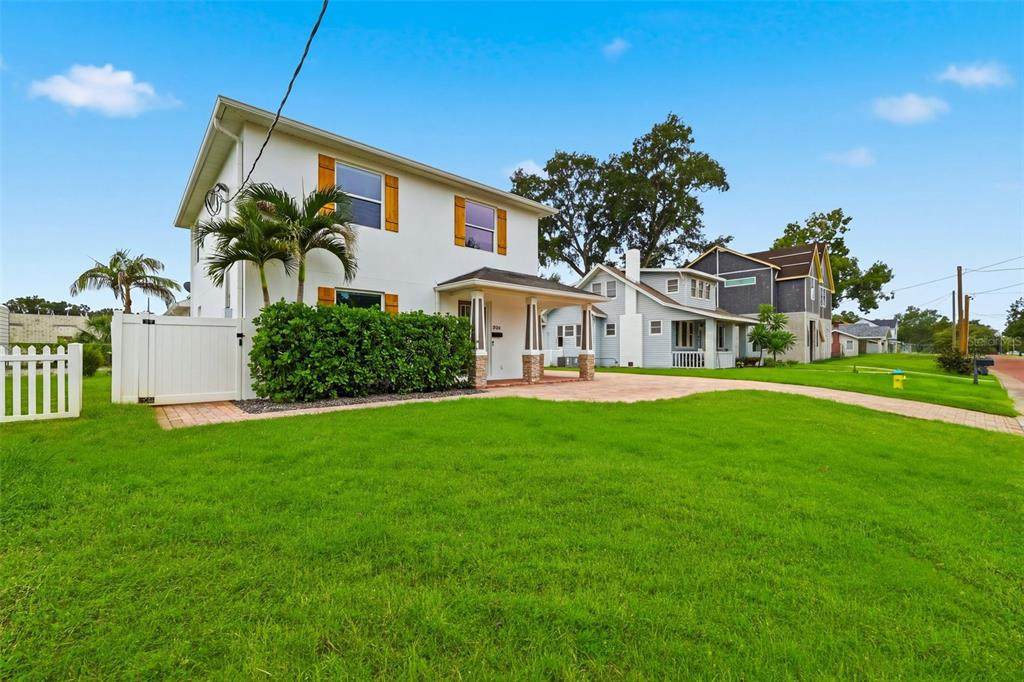
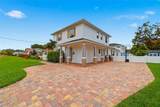
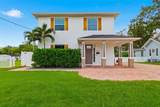
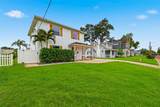
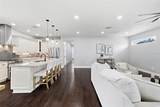
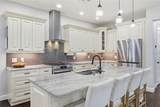
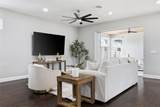
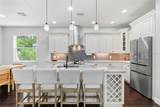
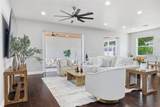
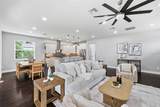
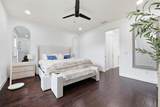
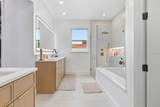
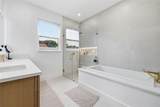
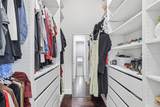
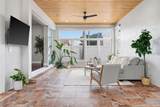
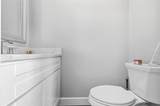
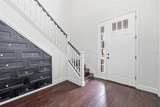
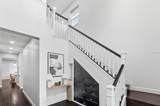
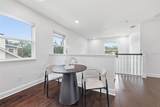
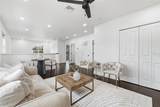
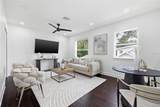
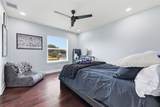
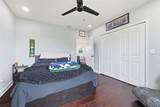
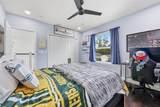
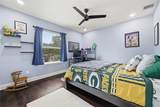
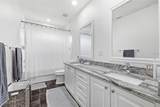
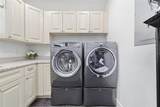
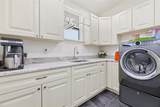
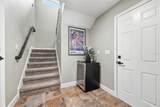
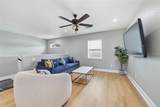
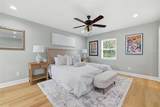
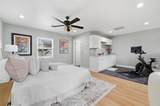
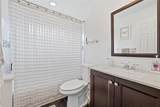
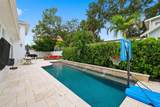
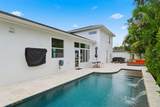
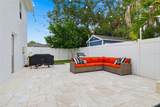
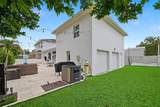
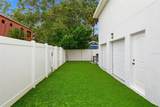
Stunning Riverside Heights Home with Pool, Guest Suite & Flexible Living Space Welcome to this beautifully appointed 3,593 sq. ft. home in sought-after Riverside Heights, where spacious living, modern construction, and an unbeatable Tampa location come together. Designed with both everyday living and entertaining in mind, this 4-bedroom, 3.5-bath home offers exceptional flexibility, including a versatile loft that can easily serve as a potential 5th bedroom, home office, media room, or additional living space. Built with block-to-block construction and impact windows, this home offers durability, and peace of mind. Inside, the generous floor plan provides plenty of room for family and guests, while the attached mother-in-law suite creates an ideal private space for extended family, overnight guests, or multi-generational living. Garage is accessible by car through the alley. Step outside to your own private retreat. The sparkling pool and fully turfed yard create a low-maintenance outdoor oasis perfect for relaxing, entertaining, or enjoying Florida's year-round sunshine. A whole-house water softener adds another thoughtful upgrade to the home's comfort and functionality. And then there's the location. Living in Riverside Heights puts you close to some of Tampa's most popular restaurants, coffee shops, breweries, entertainment, and outdoor destinations. Enjoy easy access to the Tampa Riverwalk, Armature Works, Water Works Park, Julian B. Lane Riverfront Park, and Downtown Tampa, while being just a short drive from the vibrant dining and nightlife found throughout Tampa Heights, Seminole Heights, and surrounding neighborhoods. Whether you're looking for a spacious primary residence, a home that accommodates extended family, or a place where indoor and outdoor living come naturally, this Riverside Heights property offers the space, flexibility, and location to enjoy the best of Tampa.
-
4BEDS
-
0.18ACRES
-
3BATHS
-
11/2 BATHS
-
3,593SQFT
-
$355$/SQFT
School Ratings & Info
Description
Stunning Riverside Heights Home with Pool, Guest Suite & Flexible Living Space Welcome to this beautifully appointed 3,593 sq. ft. home in sought-after Riverside Heights, where spacious living, modern construction, and an unbeatable Tampa location come together. Designed with both everyday living and entertaining in mind, this 4-bedroom, 3.5-bath home offers exceptional flexibility, including a versatile loft that can easily serve as a potential 5th bedroom, home office, media room, or additional living space. Built with block-to-block construction and impact windows, this home offers durability, and peace of mind. Inside, the generous floor plan provides plenty of room for family and guests, while the attached mother-in-law suite creates an ideal private space for extended family, overnight guests, or multi-generational living. Garage is accessible by car through the alley. Step outside to your own private retreat. The sparkling pool and fully turfed yard create a low-maintenance outdoor oasis perfect for relaxing, entertaining, or enjoying Florida's year-round sunshine. A whole-house water softener adds another thoughtful upgrade to the home's comfort and functionality. And then there's the location. Living in Riverside Heights puts you close to some of Tampa's most popular restaurants, coffee shops, breweries, entertainment, and outdoor destinations. Enjoy easy access to the Tampa Riverwalk, Armature Works, Water Works Park, Julian B. Lane Riverfront Park, and Downtown Tampa, while being just a short drive from the vibrant dining and nightlife found throughout Tampa Heights, Seminole Heights, and surrounding neighborhoods. Whether you're looking for a spacious primary residence, a home that accommodates extended family, or a place where indoor and outdoor living come naturally, this Riverside Heights property offers the space, flexibility, and location to enjoy the best of Tampa.

© 2026 My Florida Regional MLS DBA Stellar MLS. All rights reserved. All listings displayed pursuant to IDX. All listing information is deemed reliable but not guaranteed and should be independently verified through personal inspection by appropriate professionals. Listings displayed on this website may be subject to prior sale or removal from sale; availability of any listing should always be independently verified. Listing information is provided for consumers personal, non-commercial use, solely to identify potential properties for potential purchase; all other use is strictly prohibited and may violate relevant federal and state law. Data last updated 2026-10-13T23:43:02.883.
