






Skip To Content

8863 SE Retreat Drive

Hobe Sound, FL 33455
  • $479,900
  • STATUS: Active Under Contract
  • ON SITE: 22 Days
  • MLS #: B26077146
Under Contract
UPDATED: 25 min ago
$479,900
  • 2
    BEDS
  • < 1/4 Acre
    ACRES
  • 2
    BATHS
  • 0
    1/2 BATHS
  • 1,680
    SQFT
  • $286
    $/SQFT
Neighborhood:
Type:
Townhouse
Built:
2004
County:
Area:

School Information

Elementary School:
Middle School:
High School:

Description

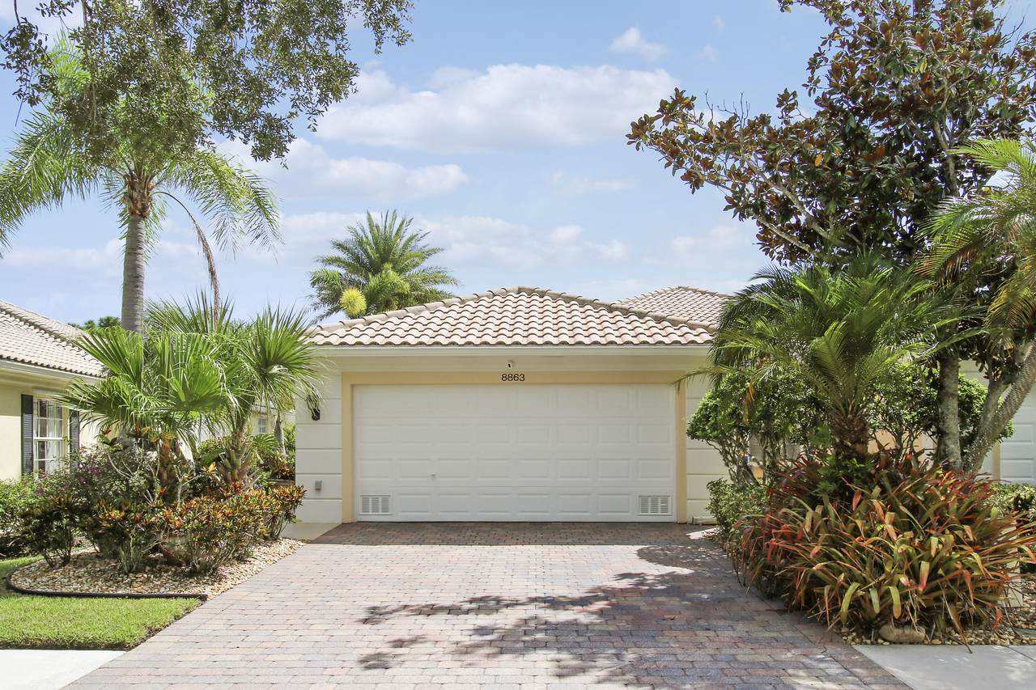
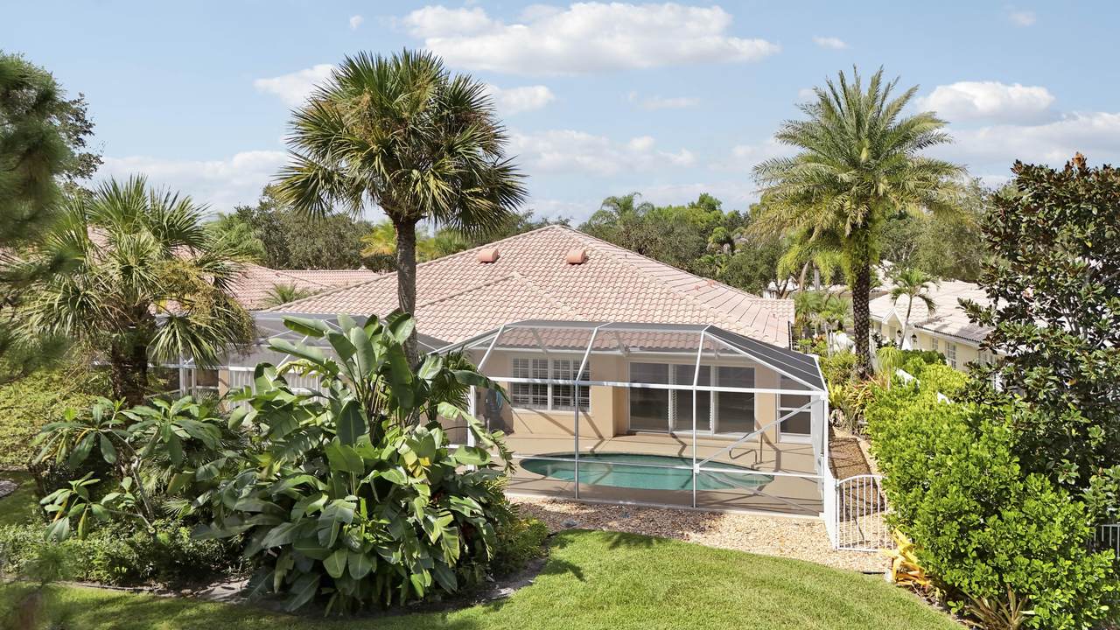
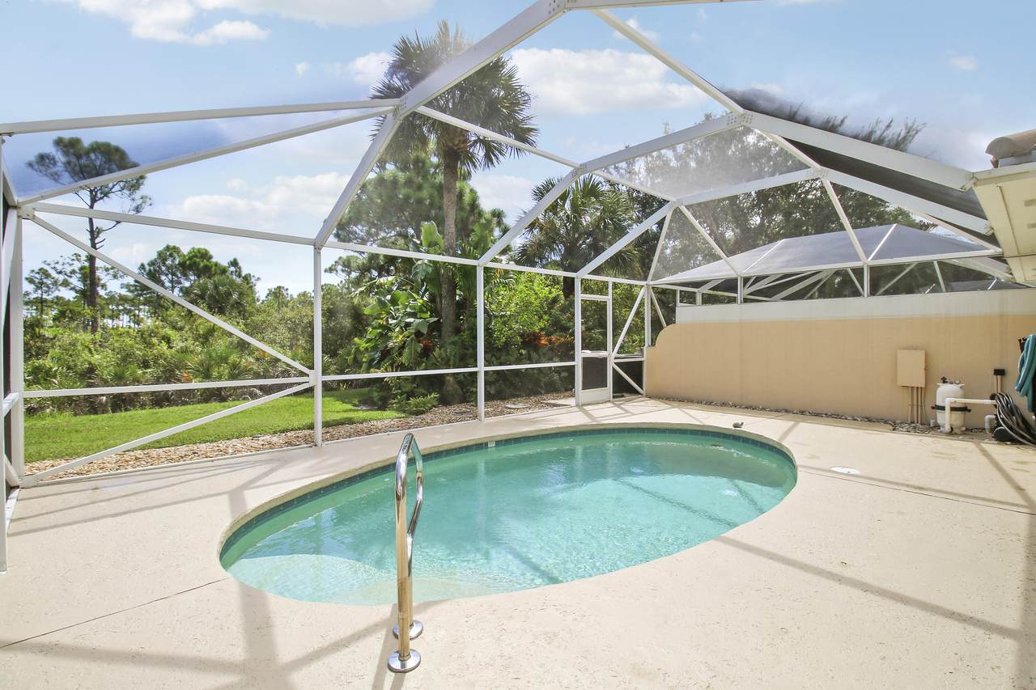
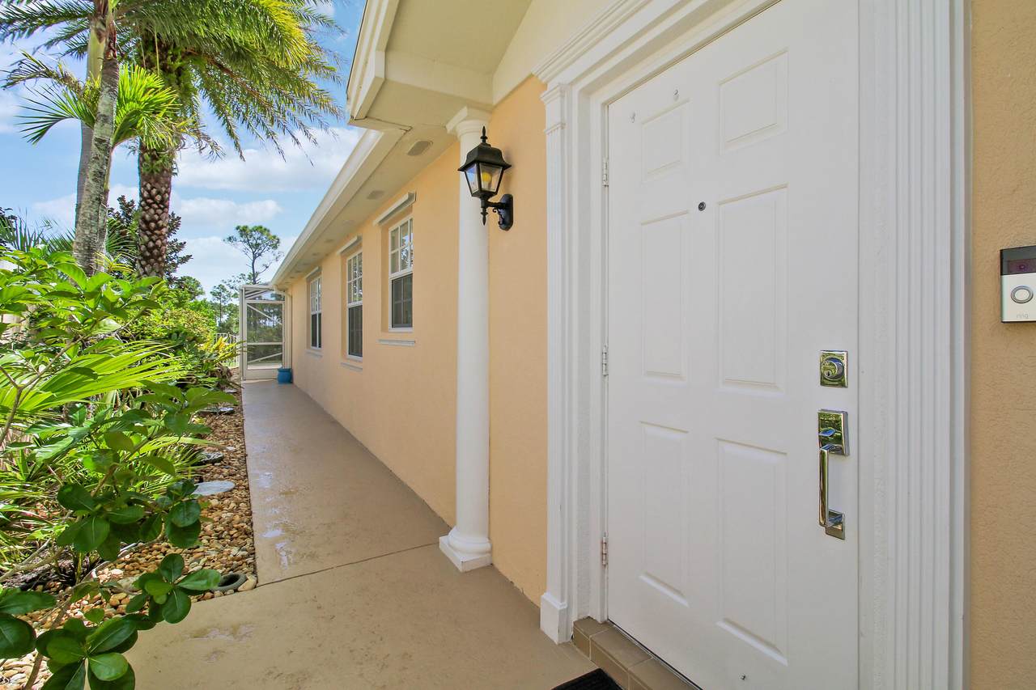
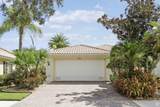
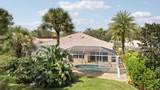
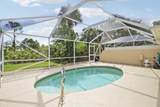
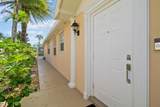
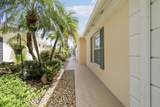
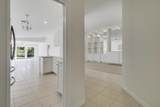
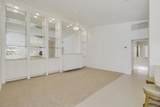
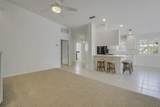
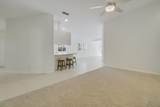
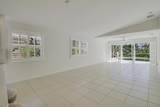
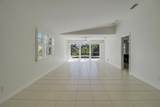
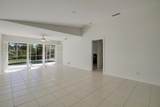
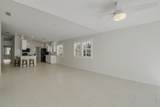
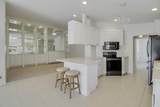
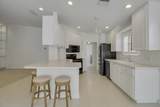
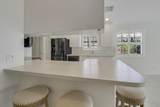
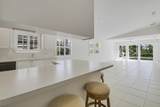
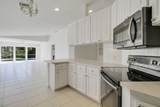
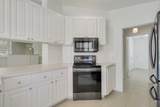
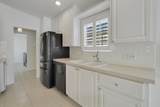
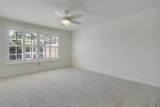
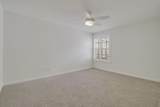
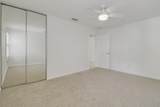
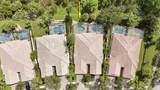
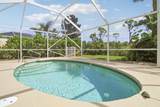
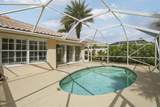
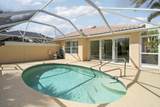
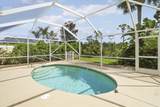
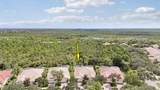
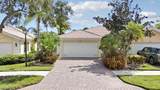
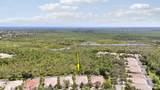
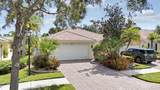
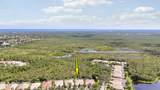
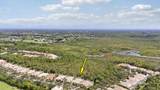
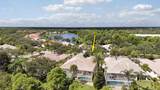
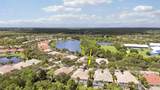
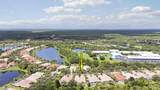
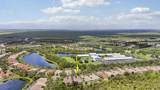
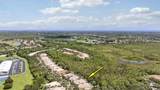
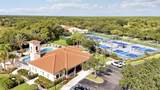
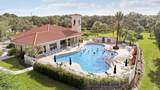
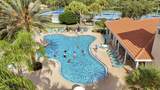
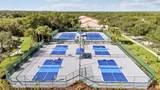
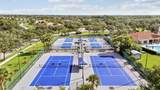
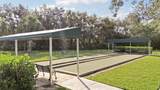
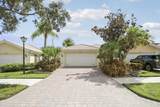
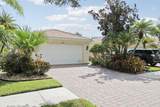
Do not let this opportunity pass you by in The Retreat! Extremely well maintained 2 bed 2 bath 2 car garage w/ pool DiVosta Extended Capri III. Freshly painted on the interior as well as the garage floor. Tile floors with New Carpet throughout. Kitchen has Newer appliances. Bathrooms are refreshed with New toilets, tub, fixtures and shower doors. Stunning landscaping with outdoor lighting and a wonderful view of the preserve. New water heater with reserve tank, Central vac and lots of closet storage. Complete hurricane protection for a lower insurance cost and peace of mind. East/West exposure. Community amenities include clubhouse with mailboxes, on site HOA office, heated pool, tennis courts and fitness room.

Monthly Payment Calculator


All listings featuring the BMLS logo are provided by BeachesMLS Inc. Copyright ©2026 BeachesMLS, Inc.
IDX information is provided exclusively for consumers' personal, non-commercial use and it may not be used for any purpose other than to identify prospective properties consumers may be interested in purchasing. This information is not verified for authenticity or accuracy and is not guaranteed. Data last updated 2026-10-09T20:32:51.91.
www.buyfla.com/homes/181275481
Print Image

8863 SE Retreat Drive Hobe Sound, FL 33455

  • Price: $479,900
  • Status: Active Under Contract
  • On Site: 22 Days
  • Updated: 25 min ago
  • MLS #: B26077146
2
Beds
2
Baths
0
½ Baths
< 1/4 Acre
Acres
1,680
SQFT
$286
$/SQFT
2004
Built
Neighborhood:
The Retreat
County:
Martin
Area:
Hobe Sound
Elementary School:
Seawind
Middle School:
Murray
High School:
South Fork
Property Description
Do not let this opportunity pass you by in The Retreat! Extremely well maintained 2 bed 2 bath 2 car garage w/ pool DiVosta Extended Capri III. Freshly painted on the interior as well as the garage floor. Tile floors with New Carpet throughout. Kitchen has Newer appliances. Bathrooms are refreshed with New toilets, tub, fixtures and shower doors. Stunning landscaping with outdoor lighting and a wonderful view of the preserve. New water heater with reserve tank, Central vac and lots of closet storage. Complete hurricane protection for a lower insurance cost and peace of mind. East/West exposure. Community amenities include clubhouse with mailboxes, on site HOA office, heated pool, tennis courts and fitness room.
Exterior Features

Architectural Style Ranch Attached Garage YN Yes Carport YN No Construction Materials Concrete Stucco Covered Spaces 2 Entry Level 1 Exterior Features Outdoor Living Area Porch Garage YN Yes Parking Features Attached Driveway Garage Garage Door Opener Parking Total 2 Patio And Porch Features Patio Porch Screened Pool Features Heated In Ground Private Screen Enclosure Association Pool Private YN Yes Roof Barrel Tile Window Features Sliding

Interior Features

Appliances Dryer Dishwasher Electric Range Electric Water Heater Disposal Ice Maker Microwave Range Refrigerator Water Heater Washer Building Area Total 2121 Cooling Central Air Ceiling Fan(s) Cooling YN Yes Fireplace YN No Flooring Carpet Ceramic Tile Tile Furnished Unfurnished Heating Central Electric Heating YN Yes Interior Features Breakfast Bar Built-in Features Cathedral Ceiling(s) Central Vacuum High Ceilings None Split Bedrooms Vaulted Ceiling(s) Walk- In Closet(s) Laundry Features Inside Laundry Room Laundry Tub Sink Levels One Main Level Bathrooms 2 Main Level Bedrooms 2 Rooms Total 9

Property Features

Association Amenities Clubhouse Fitness Center Pool Sidewalks Tennis Court(s) Association Fee 362.33 Association Fee Frequency Monthly Association Fee Includes Cable TV Internet Association YN Yes Community Features Home Owners Association Street Lights Direction Faces West Land Lease YN No Listing Terms Cash Conventional1031 Exchange FHA VA Loan Lot Features < 1 /4 Acre Lot Size Dimensions 0-.5 Membership Equity YN False Membership Fee New Construction YN No Occupant Type Call Agent Pets Allowed Call Yes Property Condition Resale Property Sub Type Villa Property Sub Type Additional Villa Restrictions Buyer Approval RequiredOK To Lease Security Features Security System Owned Smoke Detector(s) Senior Community YN No Sewer Public Sewer Special Listing Conditions Standard Stories 1 Stories Total 1 Tax Annual Amount 3420.59 Tax Year 2025 Utilities Cable Available Sewer Available Water Available Water Source Public Waterfront YN No

Listing provided courtesy of The Keyes Company (Tequesta): 772-418-1255. Listing information © 2026 BeachesMLS


All listings featuring the BMLS logo are provided by BeachesMLS Inc. Copyright ©2026 BeachesMLS, Inc.
IDX information is provided exclusively for consumers' personal, non-commercial use and it may not be used for any purpose other than to identify prospective properties consumers may be interested in purchasing. This information is not verified for authenticity or accuracy and is not guaranteed. Data last updated 2026-10-09T20:32:51.91.
 
https://bt-photos.global.ssl.fastly.net/beaches/1280_boomver_1_B26077146-2.jpg https://bt-photos.global.ssl.fastly.net/beaches/1280_boomver_1_B26077146-2.jpg https://bt-photos.global.ssl.fastly.net/beaches/1280_boomver_1_B26077146-2.jpg
Logo
Crimaldi and Associates, LLC
201 W Marion Ave #1209B
Punta Gorda FL, 33950