


Skip To Content

8630 Bridle Path Court , #207

Davie, FL 33328
  • $415,000
  • STATUS: Active Under Contract
  • ON SITE: 44 Days
  • MLS #: B26068196
Under Contract
UPDATED: 17 min ago
$415,000
  • 3
    BEDS
  • N/A
    ACRES
  • 2
    BATHS
  • 0
    1/2 BATHS
  • 1,825
    SQFT
  • $227
    $/SQFT
Type:
Townhouse
Built:
1980
County:
Area:

School Information

Elementary School:
Middle School:
High School:

Description

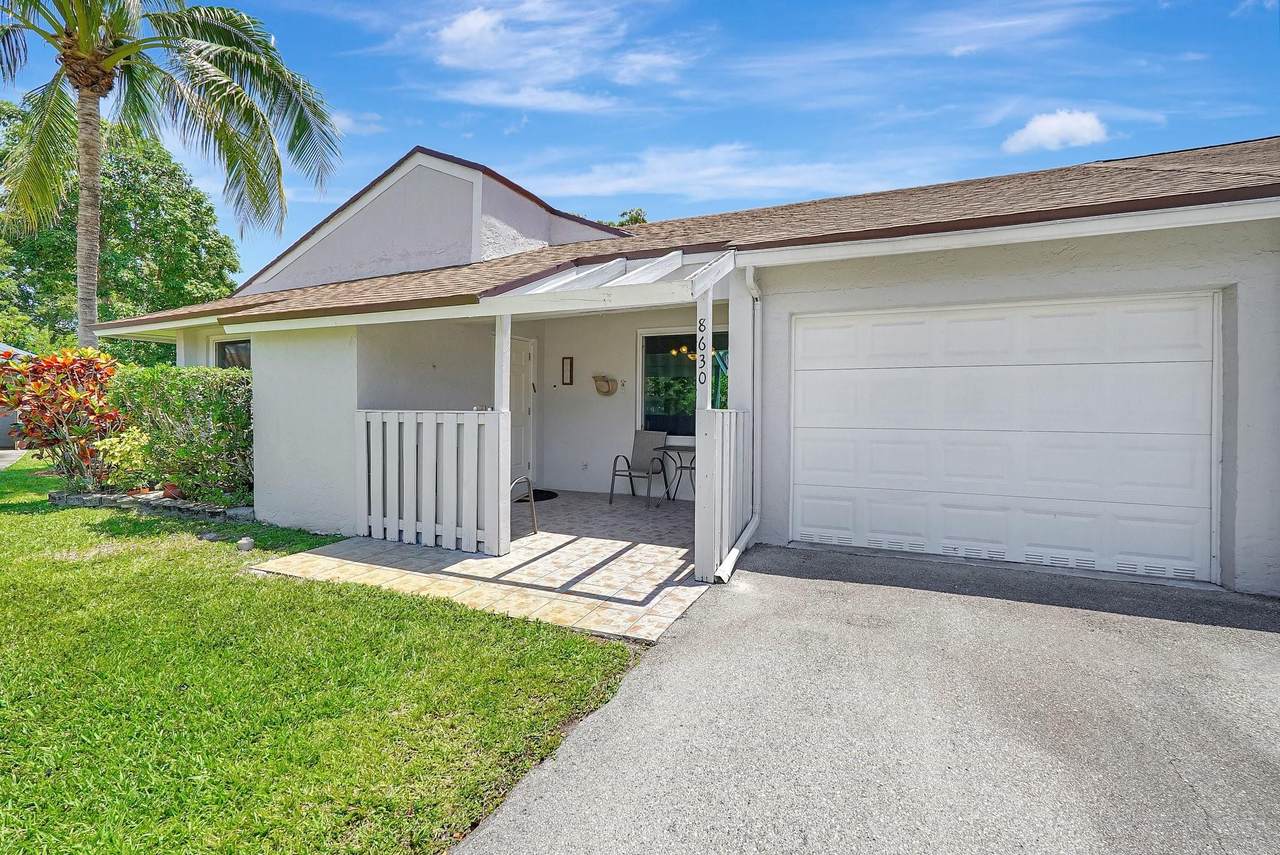
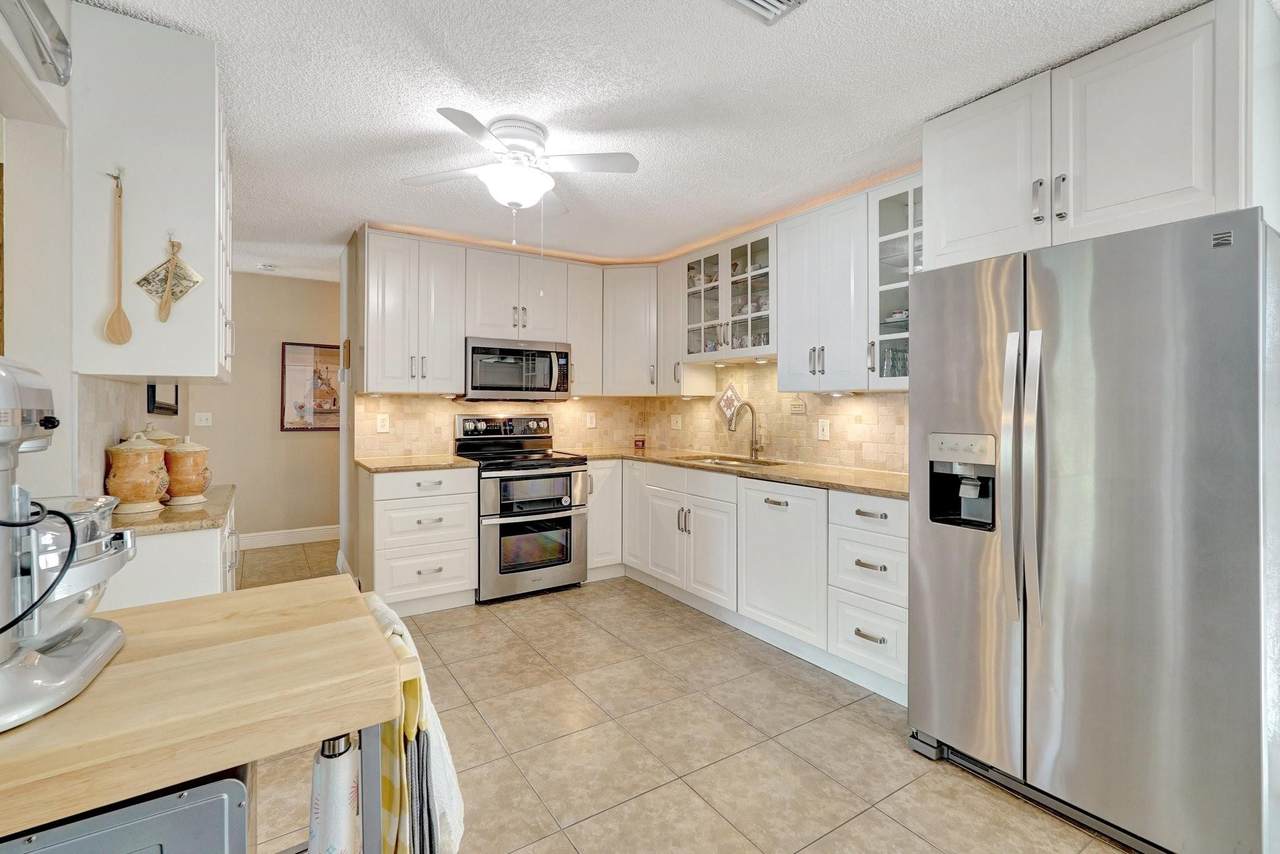
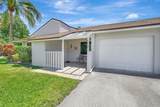
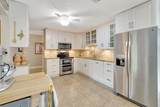
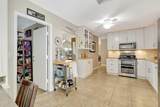
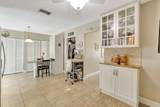
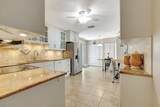
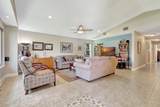
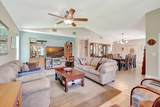
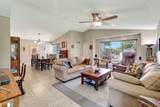
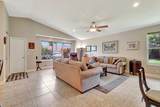
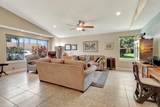
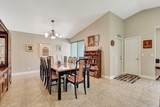
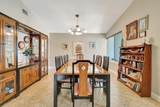
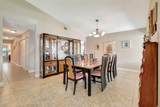
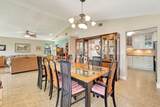
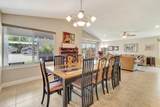
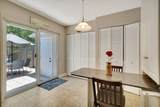
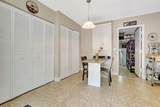
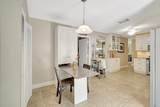
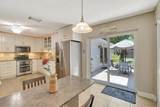
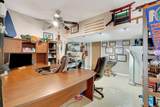
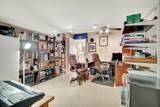
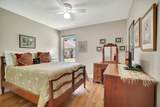
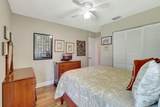
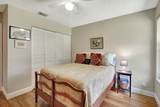
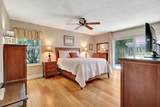
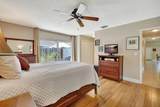
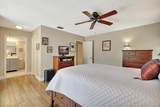
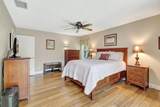
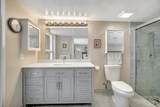
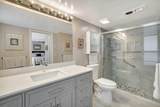
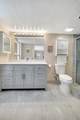
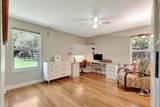
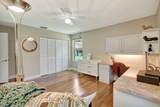
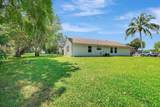
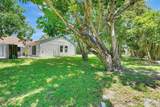
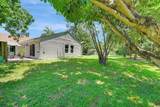
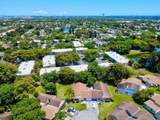
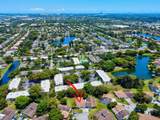
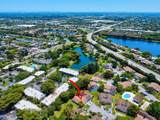
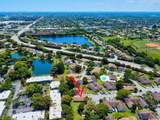
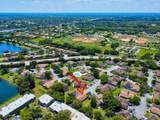
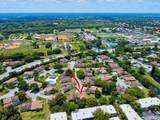
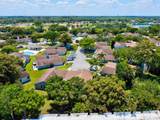
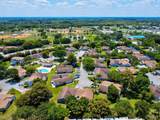
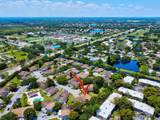
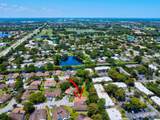
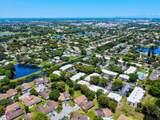
Sprawling, light-filled 3-bedroom, 2-bathroom single-story villa offering over 1,800 sq. ft. of pristine, move-in-ready living space. Designed for ultimate peace of mind and modern comfort, this exceptional home features complete impact glass (windows, sliders, and doors throughout) and a 3-year-old roof. Inside, you'll find a beautifully updated kitchen, stylish updated flooring featuring warm newer bamboo in the bedrooms, and a stunning primary bathroom renovation completed in 2024. The thoughtful floor plan maximizes space with a flexible garage conversion perfect for a dedicated home office, alongside a huge dedicated storage room to keep everything organized. Situated in a top-tier A+ school district just minutes from premier shopping, dining, and major roadways.

Monthly Payment Calculator


All listings featuring the BMLS logo are provided by BeachesMLS Inc. Copyright ©2026 BeachesMLS, Inc.
IDX information is provided exclusively for consumers' personal, non-commercial use and it may not be used for any purpose other than to identify prospective properties consumers may be interested in purchasing. This information is not verified for authenticity or accuracy and is not guaranteed. Data last updated 2026-10-09T20:32:51.91.
www.buyfla.com/homes/180519735
Print Image

8630 Bridle Path Court , #207 Davie, FL 33328

  • Price: $415,000
  • Status: Active Under Contract
  • On Site: 44 Days
  • Updated: 17 min ago
  • MLS #: B26068196
3
Beds
2
Baths
0
½ Baths
N/A
Acres
1,825
SQFT
$227
$/SQFT
1980
Built
Neighborhood:
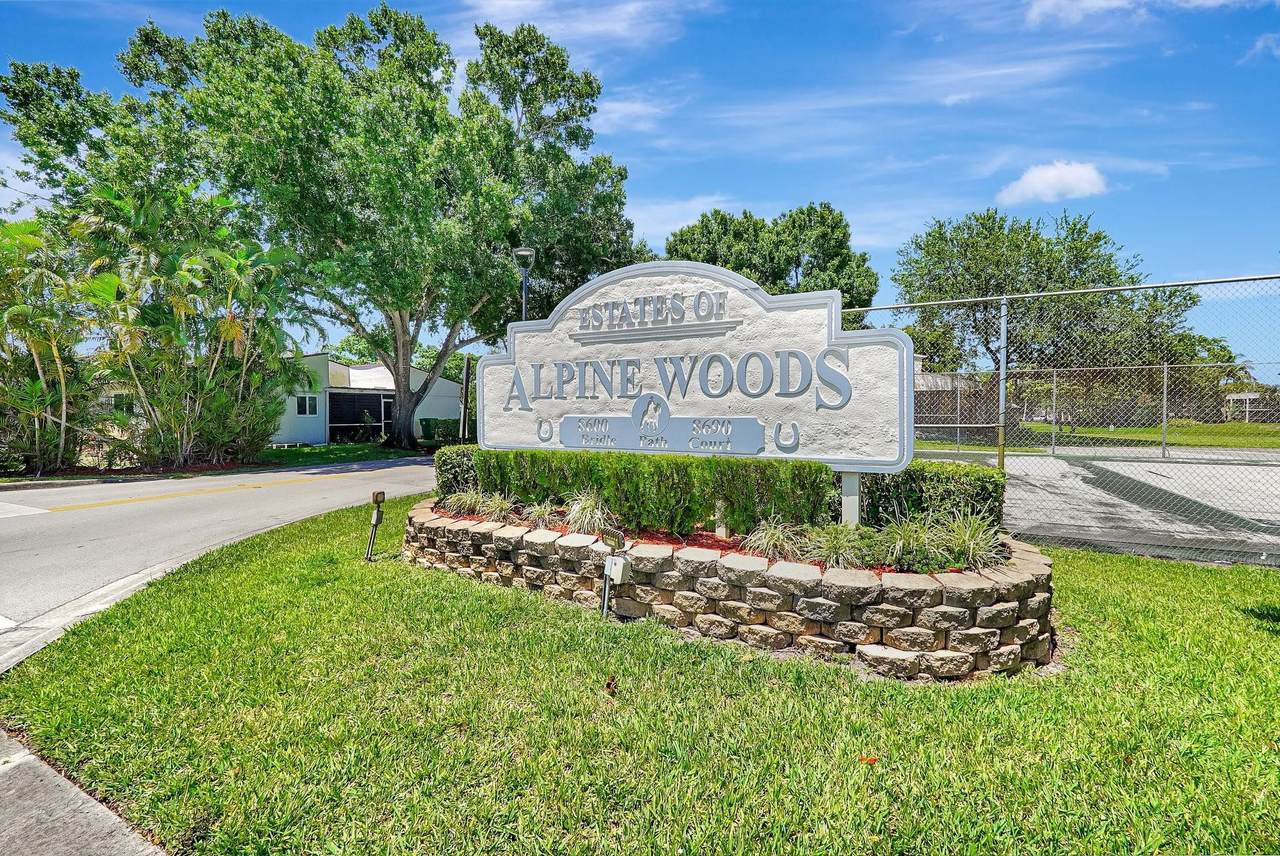
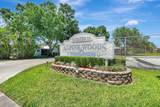
Alpine Woods Estates No Ii
County:
Broward
Area:
Davie
Elementary School:
Silver Ridge
Middle School:
Indian Ridge
High School:
Western
Property Description
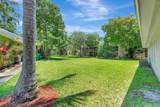
Sprawling, light-filled 3-bedroom, 2-bathroom single-story villa offering over 1,800 sq. ft. of pristine, move-in-ready living space. Designed for ultimate peace of mind and modern comfort, this exceptional home features complete impact glass (windows, sliders, and doors throughout) and a 3-year-old roof. Inside, you'll find a beautifully updated kitchen, stylish updated flooring featuring warm newer bamboo in the bedrooms, and a stunning primary bathroom renovation completed in 2024. The thoughtful floor plan maximizes space with a flexible garage conversion perfect for a dedicated home office, alongside a huge dedicated storage room to keep everything organized. Situated in a top-tier A+ school district just minutes from premier shopping, dining, and major roadways.
Exterior Features

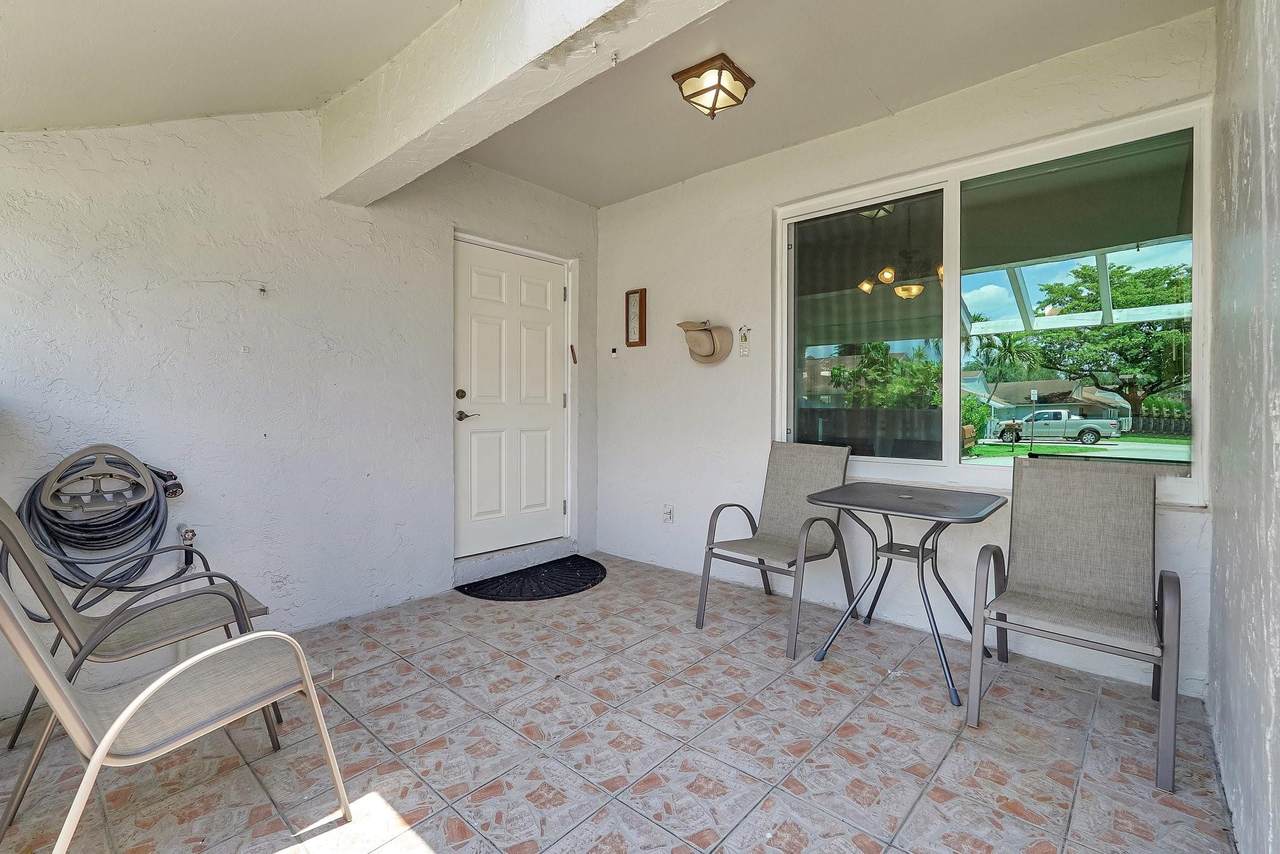
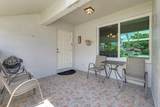
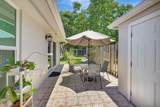
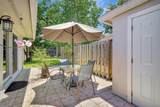
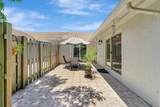
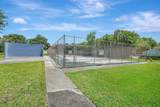
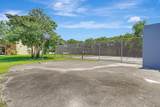
Architectural Style Ranch Attached Garage YN Yes Carport YN No Construction Materials Block Covered Spaces 1 Entry Level 1 Exterior Features Outdoor Living Area Tennis Court(s) Garage YN Yes Parking Features Assigned Attached Driveway Garage Garage Door Opener Parking Total 2 Patio And Porch Features Deck Patio Porch Pool Features Association Pool Private YN No Roof Shingle

Interior Features

Appliances Dryer Dishwasher Electric Range Electric Water Heater Disposal Ice Maker Microwave Range Refrigerator Water Heater Washer Building Area Total 1825 Cooling Central Air Ceiling Fan(s) Cooling YN Yes Fireplace YN No Flooring Carpet Tile Wood Heating Central Heating YN Yes Interior Features Built-in Features Cathedral Ceiling(s) High Ceilings Main Level Primary Other Pantry Stacked Bedrooms Vaulted Ceiling(s) Walk- In Closet(s) Laundry Features Inside Laundry Closet Levels One Main Level Bathrooms 2 Main Level Bedrooms 3

Property Features

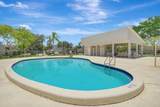
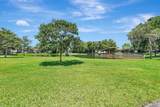
Association Amenities Basketball Court Pool Tennis Court(s) Association Fee 400 Association Fee Frequency Monthly Association Fee Includes Common Areas Maintenance Grounds Maintenance Structure Recreation Facilities Roof Association YN Yes Direction Faces West Fencing Back Yard Fenced Gate Land Lease YN No Listing Terms Cash Conventional FHA VA Loan Membership Equity YN False Membership Fee New Construction YN No Occupant Type Owner Other Equipment Satellite Dish Pets Allowed No Pet Restrictions Yes Property Condition Resale Property Sub Type Villa Property Sub Type Additional Villa Restrictions Other RestrictionsOK To Lease Security Features Other Smoke Detector(s) Senior Community YN No Sewer Public Sewer Special Listing Conditions Standard Stories 1 Stories Total 1 Tax Annual Amount 4782.33 Tax Year 2025 Utilities Cable Connected Electricity Connected Sewer Connected Water Connected View Garden View YN Yes Water Source Public Waterfront YN No

Listing provided courtesy of CMV Realty LLC: . Listing information © 2026 BeachesMLS


All listings featuring the BMLS logo are provided by BeachesMLS Inc. Copyright ©2026 BeachesMLS, Inc.
IDX information is provided exclusively for consumers' personal, non-commercial use and it may not be used for any purpose other than to identify prospective properties consumers may be interested in purchasing. This information is not verified for authenticity or accuracy and is not guaranteed. Data last updated 2026-10-09T20:32:51.91.
 
https://bt-photos.global.ssl.fastly.net/beaches/1280_boomver_1_B26068196-2.jpg https://bt-photos.global.ssl.fastly.net/beaches/1280_boomver_1_B26068196-2.jpg https://bt-photos.global.ssl.fastly.net/beaches/1280_boomver_1_B26068196-2.jpg
Logo
Crimaldi and Associates, LLC
201 W Marion Ave #1209B
Punta Gorda FL, 33950