









Description
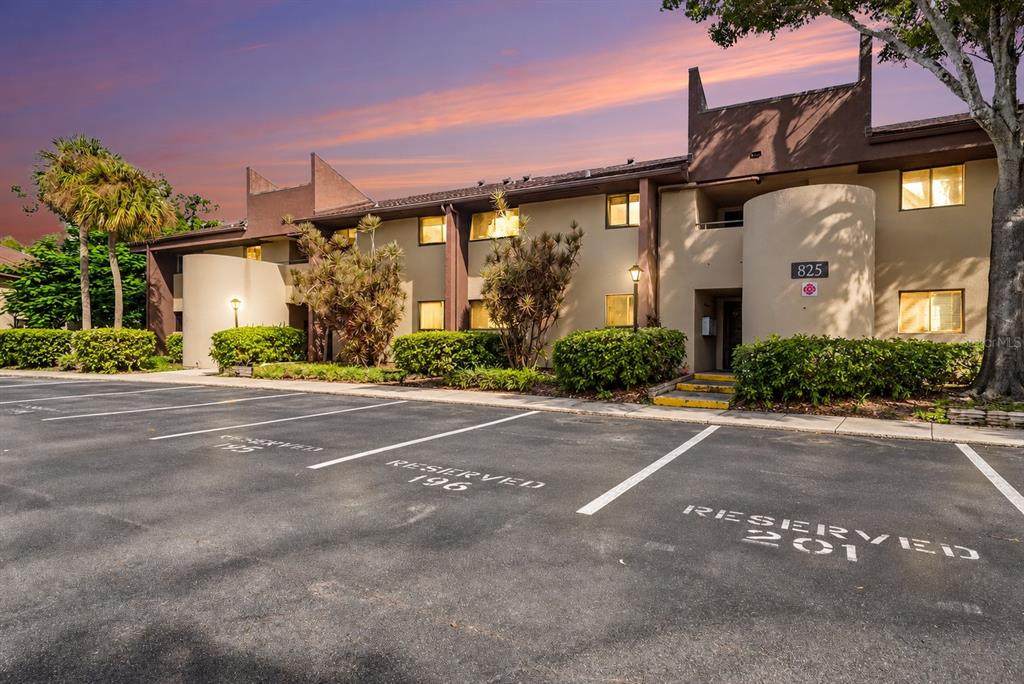
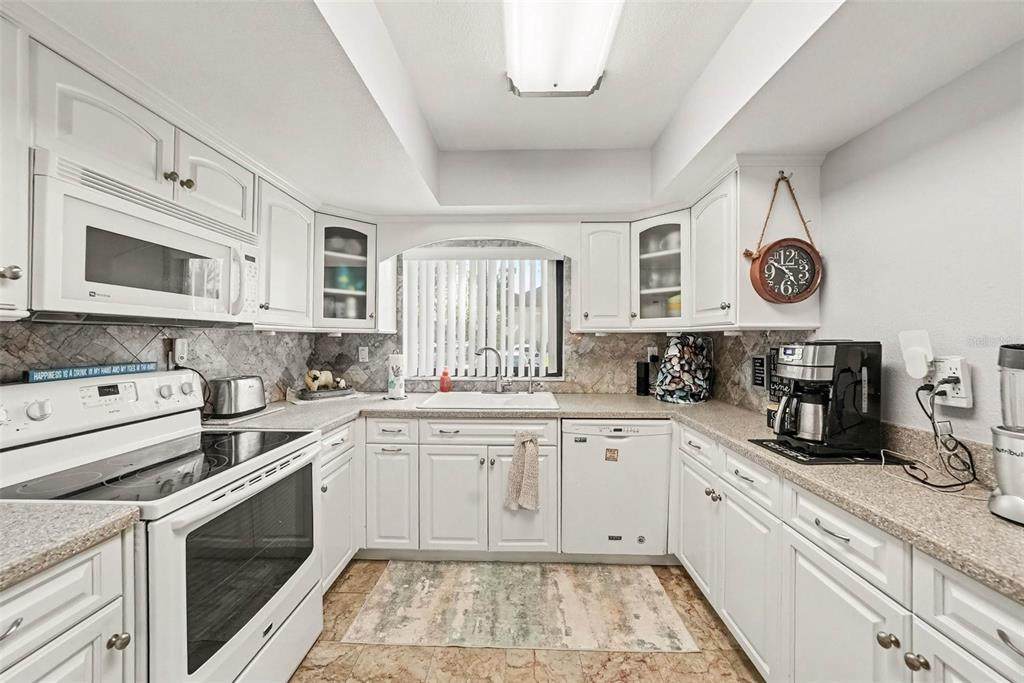
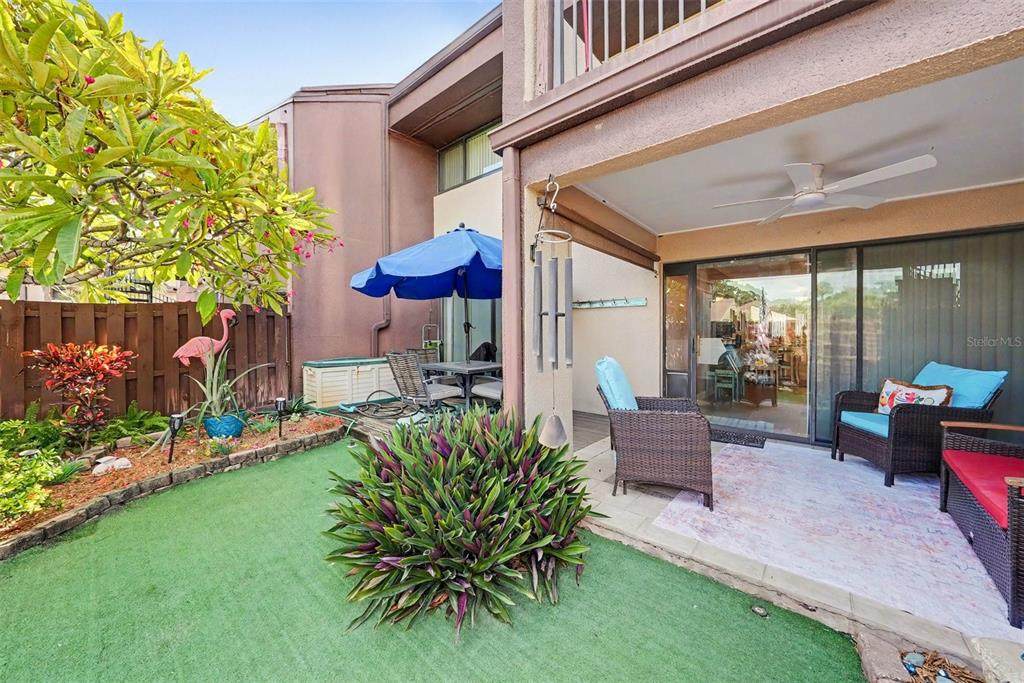
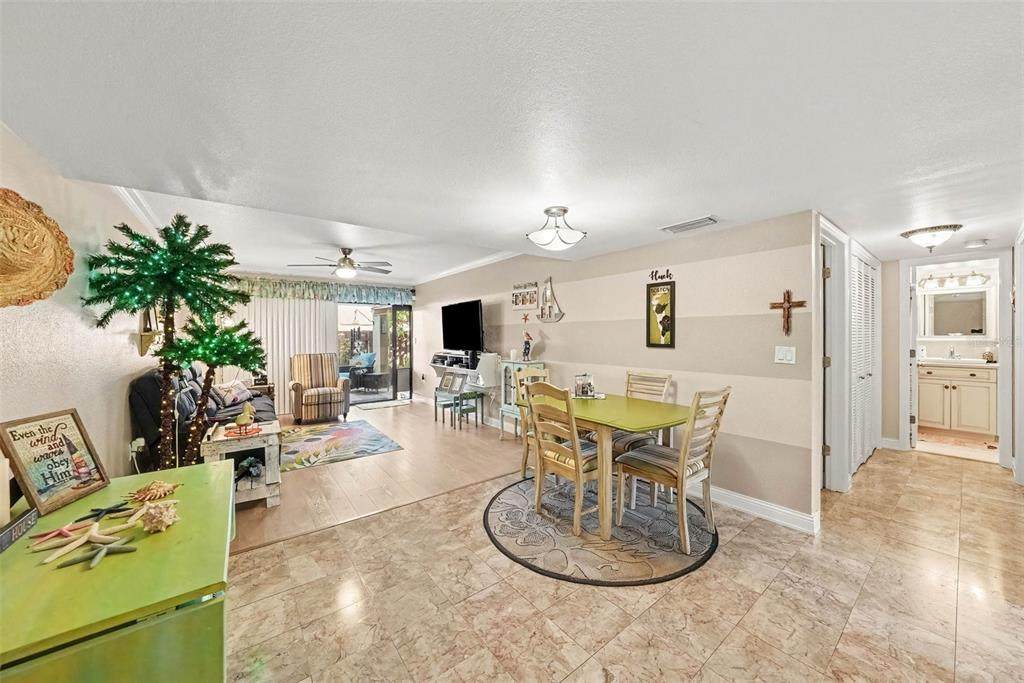
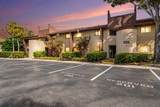
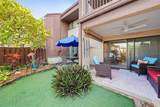
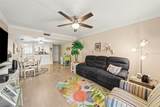
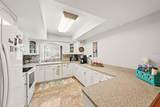
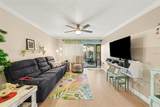
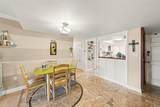
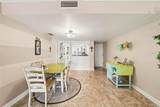
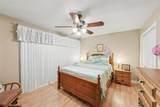
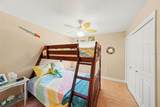
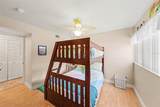
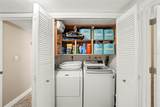
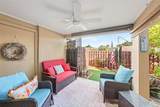
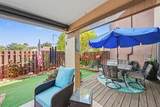
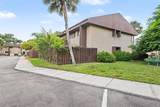
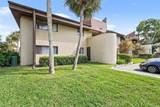
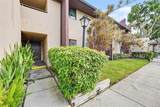
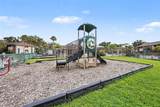
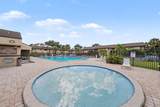
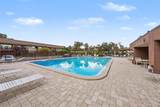
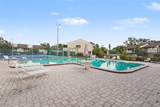
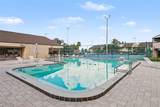
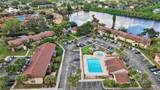
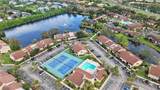
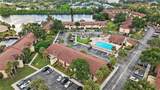
Welcome to Village Lake Condominiums, where thoughtful updates, exceptional storage, and private outdoor living come together in a convenient St. Petersburg location. The HOA fee includes cable, internet, water, sewer, trash, exterior maintenance, insurance, reserves, and access to an impressive selection of community amenities, adding everyday convenience and value. This beautifully updated 2-bedroom, 2-bath condo features custom paint, laminate and marble flooring, ceiling fans, and custom cabinetry throughout. The spacious open kitchen offers white cabinetry, Corian countertops, a custom tile backsplash, and plenty of cabinet and counter space. Additional built-in cabinetry at the entry and breakfast bar, including cleverly designed hidden storage, provides an impressive amount of storage throughout the home. Both bedrooms feature closets with custom maple built-ins. The primary suite includes an en-suite bath with a walk-in shower and additional storage. The in-unit laundry closet includes the washer and dryer along with additional birch built-ins. Other notable upgrades include a reverse-osmosis system, newer electrical panel, and a new hot water heater installed in 2026. Step outside to a large, private fenced outdoor area featuring a covered patio, sun shades, wood deck, ceiling fan, and additional exterior storage closet. It creates a wonderful extension of the living space and offers the kind of private outdoor retreat you don’t often find with condo living. Village Lake offers an impressive array of amenities, including two swimming pools, tennis and pickleball courts, a playground, sauna, dog park, recreation center, walking paths, lake views, recreational areas, and two convenient car-wash stations. There is also ample parking for residents and guests, with one reserved parking space included with the unit. Conveniently located with easy access to I-275 and Gandy Boulevard, Village Lake puts you within easy reach of Downtown St. Petersburg, Downtown Tampa, area beaches, shopping, dining, Tampa International Airport, and everything the Tampa Bay area has to offer.
-
2BEDS
-
N/AACRES
-
2BATHS
-
01/2 BATHS
-
975SQFT
-
$173$/SQFT
School Information
Description
Welcome to Village Lake Condominiums, where thoughtful updates, exceptional storage, and private outdoor living come together in a convenient St. Petersburg location. The HOA fee includes cable, internet, water, sewer, trash, exterior maintenance, insurance, reserves, and access to an impressive selection of community amenities, adding everyday convenience and value. This beautifully updated 2-bedroom, 2-bath condo features custom paint, laminate and marble flooring, ceiling fans, and custom cabinetry throughout. The spacious open kitchen offers white cabinetry, Corian countertops, a custom tile backsplash, and plenty of cabinet and counter space. Additional built-in cabinetry at the entry and breakfast bar, including cleverly designed hidden storage, provides an impressive amount of storage throughout the home. Both bedrooms feature closets with custom maple built-ins. The primary suite includes an en-suite bath with a walk-in shower and additional storage. The in-unit laundry closet includes the washer and dryer along with additional birch built-ins. Other notable upgrades include a reverse-osmosis system, newer electrical panel, and a new hot water heater installed in 2026. Step outside to a large, private fenced outdoor area featuring a covered patio, sun shades, wood deck, ceiling fan, and additional exterior storage closet. It creates a wonderful extension of the living space and offers the kind of private outdoor retreat you don’t often find with condo living. Village Lake offers an impressive array of amenities, including two swimming pools, tennis and pickleball courts, a playground, sauna, dog park, recreation center, walking paths, lake views, recreational areas, and two convenient car-wash stations. There is also ample parking for residents and guests, with one reserved parking space included with the unit. Conveniently located with easy access to I-275 and Gandy Boulevard, Village Lake puts you within easy reach of Downtown St. Petersburg, Downtown Tampa, area beaches, shopping, dining, Tampa International Airport, and everything the Tampa Bay area has to offer.

© 2026 My Florida Regional MLS DBA Stellar MLS. All rights reserved. All listings displayed pursuant to IDX. All listing information is deemed reliable but not guaranteed and should be independently verified through personal inspection by appropriate professionals. Listings displayed on this website may be subject to prior sale or removal from sale; availability of any listing should always be independently verified. Listing information is provided for consumers personal, non-commercial use, solely to identify potential properties for potential purchase; all other use is strictly prohibited and may violate relevant federal and state law. Data last updated 2026-10-13T17:45:50.667.
