



Description
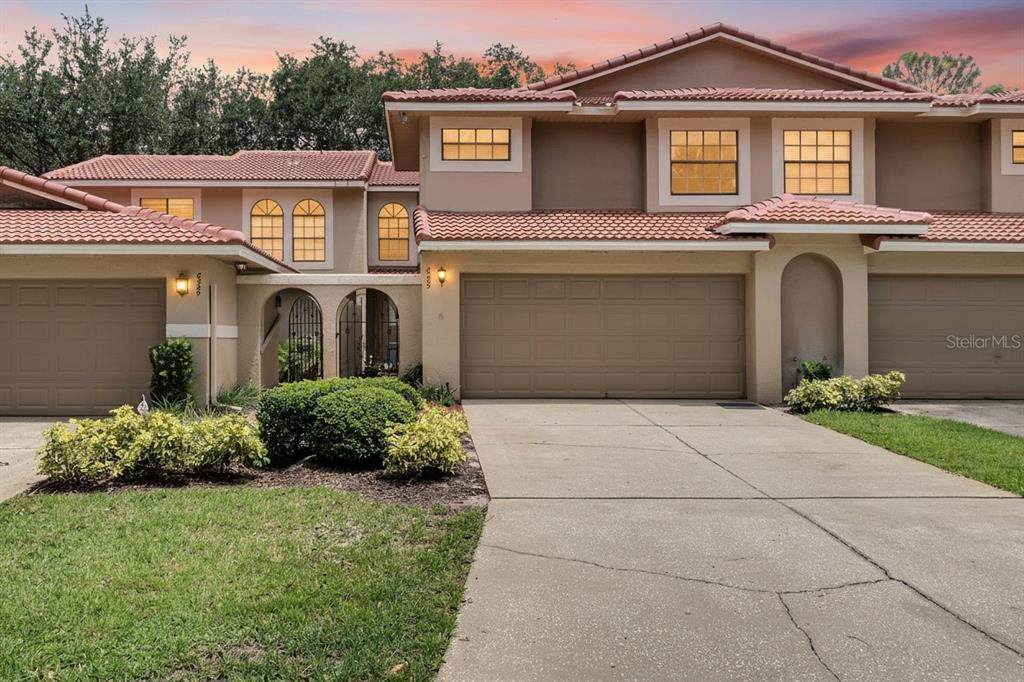
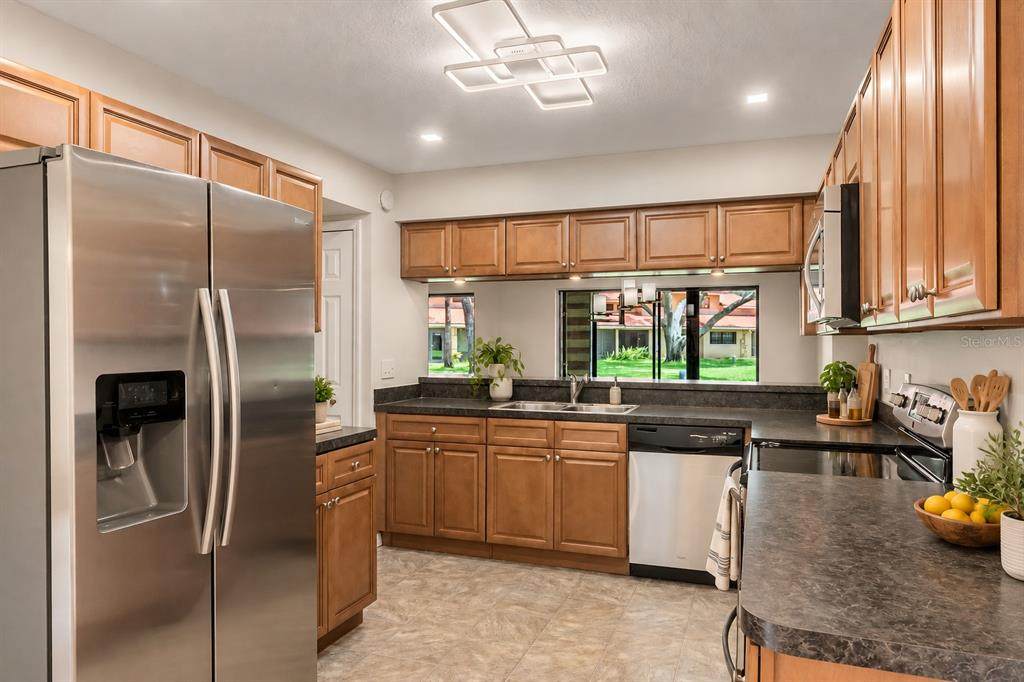
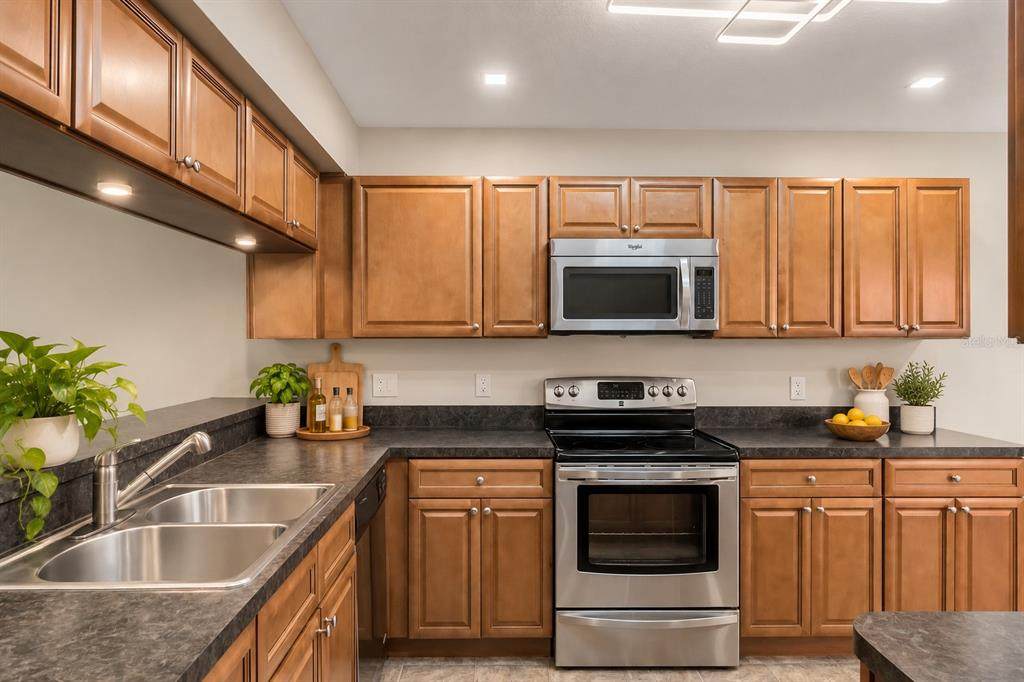
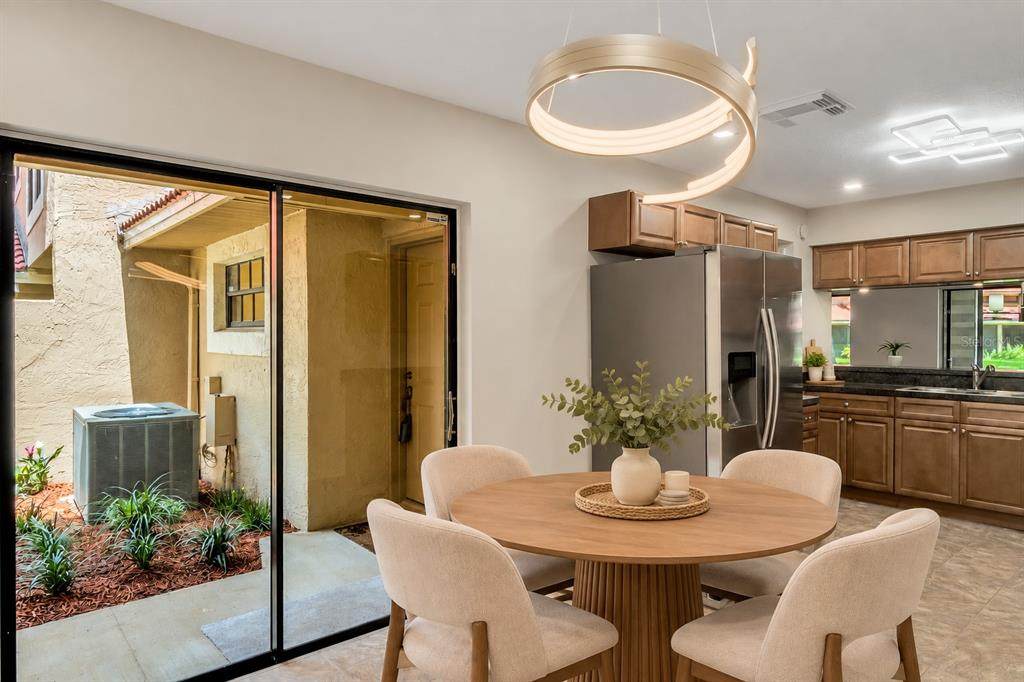
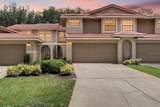
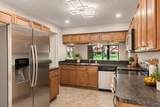
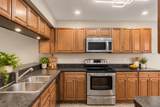
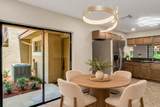
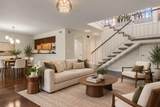
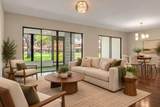
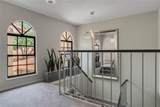
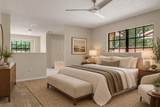
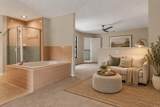
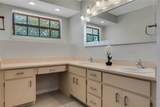
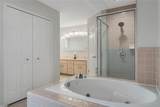
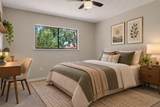
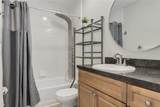
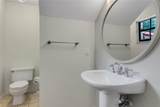
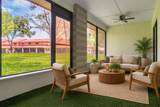
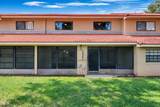
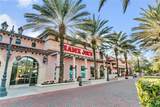
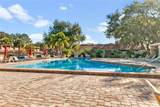
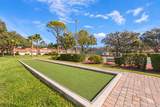
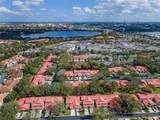
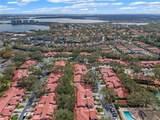
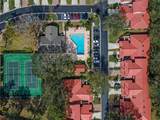
Virtually Staged. Welcome to Sandpointe Townhomes, one of Dr. Phillips’ most desirable gated communities, known for its central location, established setting, and true low-maintenance lifestyle. This spacious 3-bedroom, 2.5-bath Sorrento model offers over 1,800 square feet and one of the community’s largest and most sought-after floor plans. The location is hard to beat. Walk to Trader Joe’s and enjoy being just minutes from Restaurant Row, shopping, dining, entertainment, and everyday conveniences, all while living in the heart of Dr. Phillips. With quick access to I-4, Florida’s Turnpike, Universal Orlando Resort, Walt Disney World, SeaWorld, and Orlando International Airport, this home puts so much of Orlando within easy reach. Inside, the open-concept main level is bright and inviting, with a spacious kitchen featuring stainless steel appliances, ample cabinetry, a breakfast nook, and an easy flow into the dining and family rooms. High-quality custom window treatments throughout the home add a polished finishing touch while providing excellent privacy and light control. One of the home’s standout features is the spacious screened-in lanai, overlooking additional green space for a more open and private feel. It’s the perfect spot for morning coffee, outdoor dining, or relaxing at the end of the day. Upstairs, the oversized primary suite includes a versatile flex area that can easily function as a home office, sitting room, workout space, nursery, or reading nook. Two additional generously sized bedrooms and a full bath complete the second floor. Sandpointe residents enjoy resort-style amenities including a community pool, fitness center, tennis courts, bocce court, walking paths, and beautifully maintained grounds. Recent community improvements, including newer roofs and fresh exterior paint completed within the past two years, add even more appeal. With its spacious floor plan, ample outdoor space, gated community, and exceptional walkable Dr. Phillips location, this townhome offers a rare combination of convenience, comfort, and value.
-
3BEDS
-
0.06ACRES
-
2BATHS
-
11/2 BATHS
-
1,850SQFT
-
$273$/SQFT
School Information
Description
Virtually Staged. Welcome to Sandpointe Townhomes, one of Dr. Phillips’ most desirable gated communities, known for its central location, established setting, and true low-maintenance lifestyle. This spacious 3-bedroom, 2.5-bath Sorrento model offers over 1,800 square feet and one of the community’s largest and most sought-after floor plans. The location is hard to beat. Walk to Trader Joe’s and enjoy being just minutes from Restaurant Row, shopping, dining, entertainment, and everyday conveniences, all while living in the heart of Dr. Phillips. With quick access to I-4, Florida’s Turnpike, Universal Orlando Resort, Walt Disney World, SeaWorld, and Orlando International Airport, this home puts so much of Orlando within easy reach. Inside, the open-concept main level is bright and inviting, with a spacious kitchen featuring stainless steel appliances, ample cabinetry, a breakfast nook, and an easy flow into the dining and family rooms. High-quality custom window treatments throughout the home add a polished finishing touch while providing excellent privacy and light control. One of the home’s standout features is the spacious screened-in lanai, overlooking additional green space for a more open and private feel. It’s the perfect spot for morning coffee, outdoor dining, or relaxing at the end of the day. Upstairs, the oversized primary suite includes a versatile flex area that can easily function as a home office, sitting room, workout space, nursery, or reading nook. Two additional generously sized bedrooms and a full bath complete the second floor. Sandpointe residents enjoy resort-style amenities including a community pool, fitness center, tennis courts, bocce court, walking paths, and beautifully maintained grounds. Recent community improvements, including newer roofs and fresh exterior paint completed within the past two years, add even more appeal. With its spacious floor plan, ample outdoor space, gated community, and exceptional walkable Dr. Phillips location, this townhome offers a rare combination of convenience, comfort, and value.

© 2026 My Florida Regional MLS DBA Stellar MLS. All rights reserved. All listings displayed pursuant to IDX. All listing information is deemed reliable but not guaranteed and should be independently verified through personal inspection by appropriate professionals. Listings displayed on this website may be subject to prior sale or removal from sale; availability of any listing should always be independently verified. Listing information is provided for consumers personal, non-commercial use, solely to identify potential properties for potential purchase; all other use is strictly prohibited and may violate relevant federal and state law. Data last updated 2026-10-13T23:43:02.883.
