Skip To Content

8110 9th Hole Drive

Port St Lucie, FL 34952
  • $186,900
  • STATUS: Active
  • ON SITE: 54 Days
  • MLS #: B26077229
UPDATED: 20 min ago
$186,900
  • 2
    BEDS
  • < 1/4 Acre
    ACRES
  • 2
    BATHS
  • 0
    1/2 BATHS
  • 1,647
    SQFT
  • $113
    $/SQFT
Type:
Single-Family Home
Built:
2003
County:

School Ratings & Info

Description

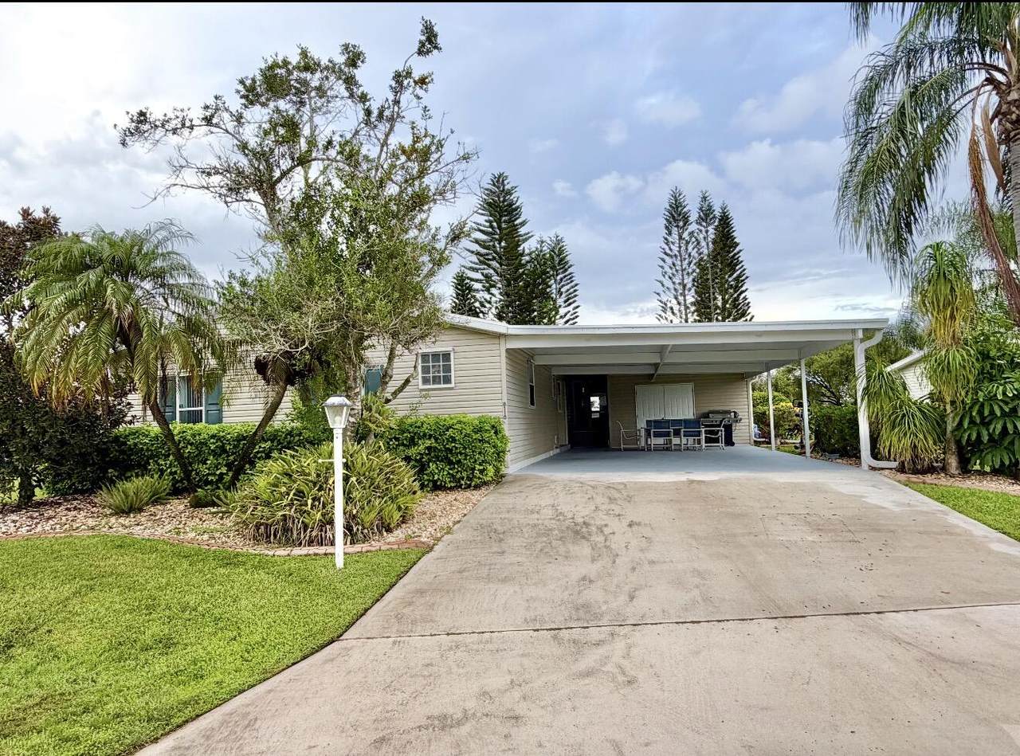
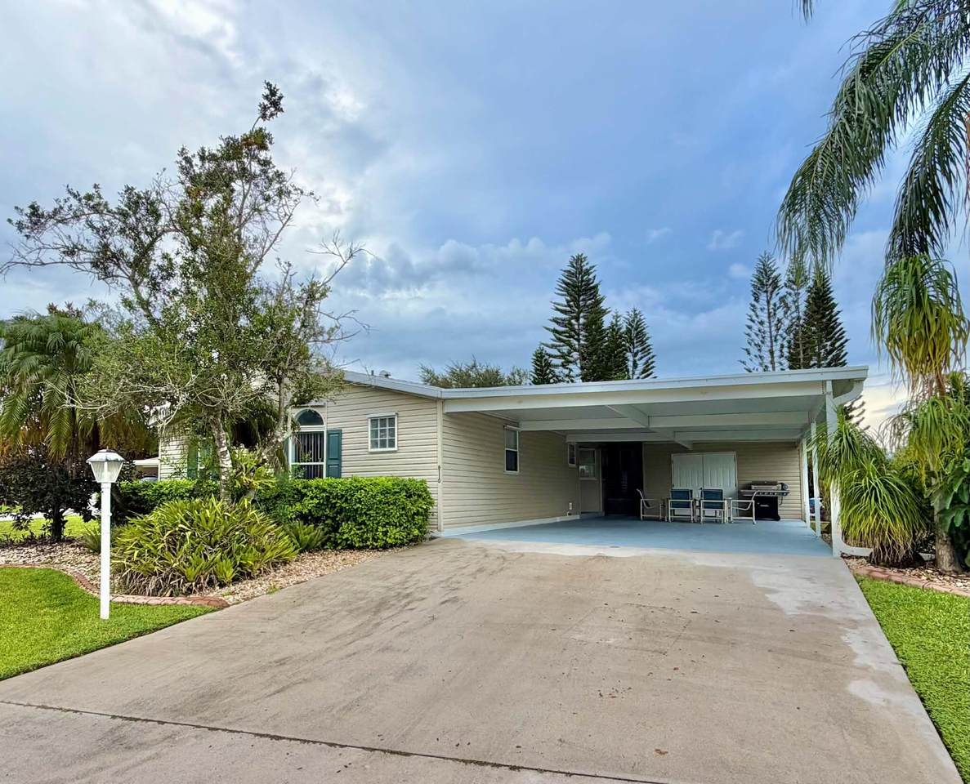
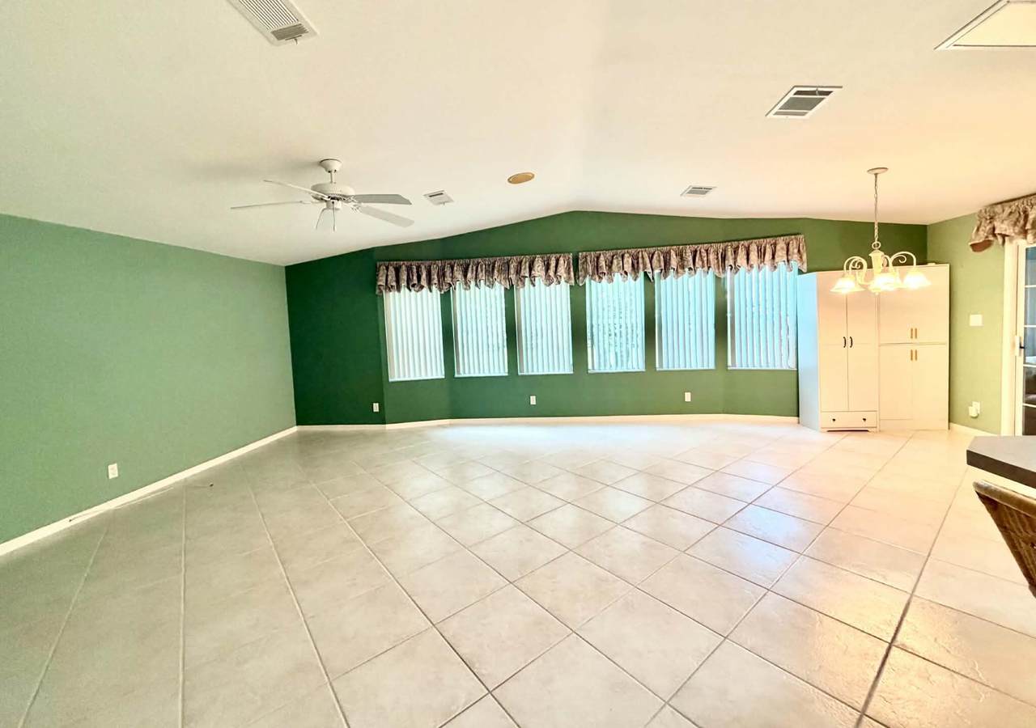
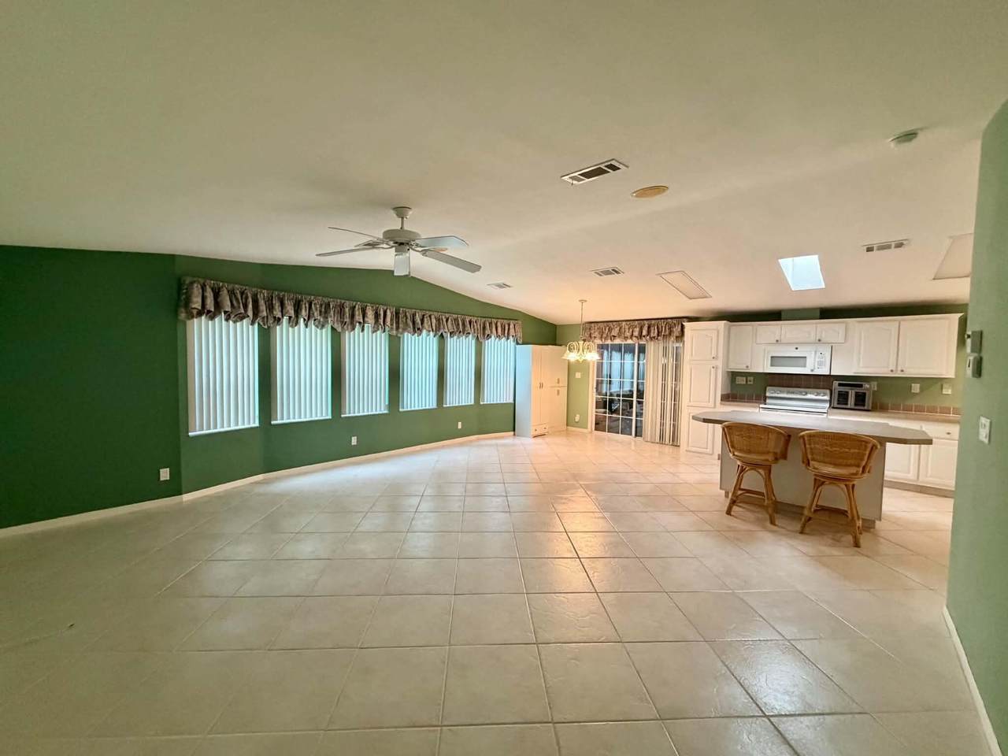
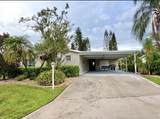
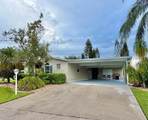
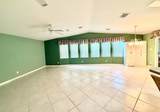
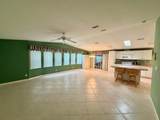
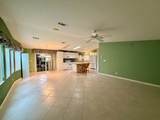
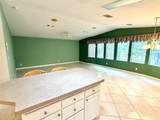
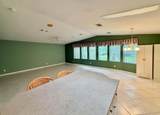
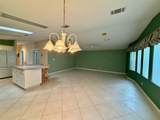
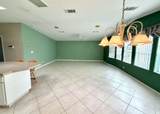
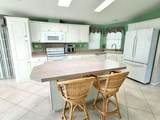
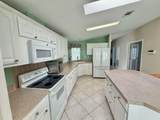
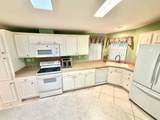
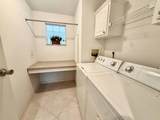
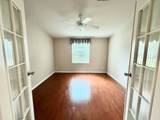
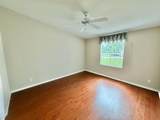
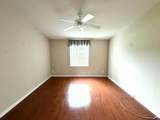
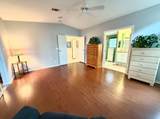
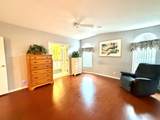
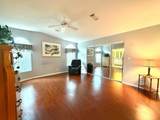
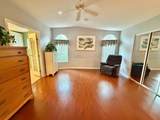
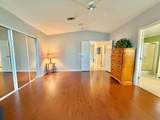
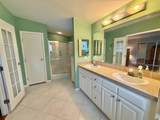
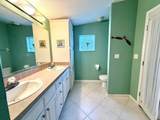
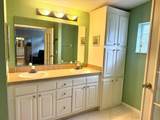
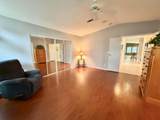
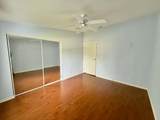
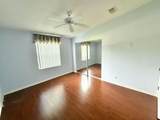
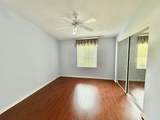
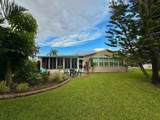
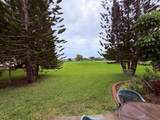
Possible owner financing 2/2 with den 1647 sq ft. Open-plan home overlooking a 19-hole golf course. Enjoy a large Primary Bedroom with oversized closet, large laundry room, generous guest room, and flexible den or office space! Enjoy even more living space and relax in the HUGE lanai with new Mastercraft windows, mini-split air on the lanai positioned on the 8th Green & 9th Tee on a beautifully landscaped lot. Mini Split 2025 Large shed. Oversized Carport to easily fit 4 cars. Roof installed 2021; A/C & Water Heater 2017. Savanna Club is a resort-style community featuring an on-site Restaurant, Theater, 3 Clubhouses w/ 3 pools & 3 gyms, tennis, pickleball, and tons of other activities & clubs to keep you as busy as you want to be. 3 Pet limit, breed restrictions, all sizes approx.

Monthly Payment Calculator


All listings featuring the BMLS logo are provided by BeachesMLS Inc. Copyright ©2026 BeachesMLS, Inc.
IDX information is provided exclusively for consumers' personal, non-commercial use and it may not be used for any purpose other than to identify prospective properties consumers may be interested in purchasing. This information is not verified for authenticity or accuracy and is not guaranteed. Data last updated 2026-11-11T22:34:36.27.
www.buyfla.com/homes/181284221
Print Image

8110 9th Hole Drive Port St Lucie, FL 34952

  • Price: $186,900
  • Status: Active
  • On Site: 54 Days
  • Updated: 20 min ago
  • MLS #: B26077229
2
Beds
2
Baths
0
½ Baths
< 1/4 Acre
Acres
1,647
SQFT
$113
$/SQFT
2003
Built
Neighborhood:
The Links At Savanna Club
County:
St Lucie
Area:
Port St Lucie
Property Description
Possible owner financing 2/2 with den 1647 sq ft. Open-plan home overlooking a 19-hole golf course. Enjoy a large Primary Bedroom with oversized closet, large laundry room, generous guest room, and flexible den or office space! Enjoy even more living space and relax in the HUGE lanai with new Mastercraft windows, mini-split air on the lanai positioned on the 8th Green & 9th Tee on a beautifully landscaped lot. Mini Split 2025 Large shed. Oversized Carport to easily fit 4 cars. Roof installed 2021; A/C & Water Heater 2017. Savanna Club is a resort-style community featuring an on-site Restaurant, Theater, 3 Clubhouses w/ 3 pools & 3 gyms, tennis, pickleball, and tons of other activities & clubs to keep you as busy as you want to be. 3 Pet limit, breed restrictions, all sizes approx.
Exterior Features

Architectural Style Ranch Carport Spaces 4 Carport YN Yes Construction Materials Vinyl Siding Covered Spaces 4 Door Features French Doors Exterior Features Outdoor Living Area Garage YN No Parking Features Attached Carport Carport Parking Total 6 Patio And Porch Features Patio Pool Features Association Heated Pool Private YN No Roof Composition Shingle Window Features Blinds Double Hung Metal Shutters

Interior Features

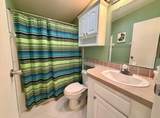
Appliances Dryer Dishwasher Electric Range Electric Water Heater Ice Maker Refrigerator Water Heater Washer Building Area Total 3090 Cooling Central Air Ceiling Fan(s) Electric Cooling YN Yes Fireplace YN No Flooring Ceramic Tile Laminate Furnished Partially Heating Central Electric Heating YN Yes Interior Features Dual Sinks Kitchen Island Living / Dining Room Separate Shower Walk- In Closet(s) Laundry Features Washer Hookup Electric Dryer Hookup Laundry Room Levels One Main Level Bathrooms 2 Main Level Bedrooms 2 Rooms Total 7

Property Features

Association Amenities Basketball Court Bocce Court Billiard Room Business Center Clubhouse Community Kitchen Fitness Center Golf Course Maintenance Grounds Hobby Room Library Management Pickleball Pool Restaurant Shuffleboard Court Sauna Spa / Hot Tub Tennis Court(s) Association Fee 309.63 Association Fee Frequency Monthly Association Fee Includes Common Areas Cable TV Pool(s) Trash Internet Association YN Yes Community Features Home Owners Association Property Manager On- Site Direction Faces Southwest Electric Circuit Breakers Irrigation Source Well Land Lease Amount 698 Land Lease YN Yes Listing Terms Cash Private Financing Available Lot Features Sprinkler System< 1 /4 Acre Membership Equity YN False Membership Fee New Construction YN No Occupant Type Call Agent Pets Allowed Breed Restrictions Number Limit Yes Property Condition Resale Property Sub Type Manufactured Home Property Sub Type Additional Manufactured Home Restrictions Buyer Approval RequiredNo Commercial VehiclesOK To Lease Road Frontage Type Private Road Road Responsibility Private Maintained Road Road Surface Type Asphalt Senior Community YN Yes Sewer Public Sewer Special Listing Conditions Standard Stories 1 Stories Total 1 Tax Annual Amount 1501.24 Tax Year 2025 Utilities Cable Available View Golf Course View YN Yes Water Source Public Waterfront YN No

Listing provided courtesy of Real Estate of Florida: . Listing information © 2026 BeachesMLS


All listings featuring the BMLS logo are provided by BeachesMLS Inc. Copyright ©2026 BeachesMLS, Inc.
IDX information is provided exclusively for consumers' personal, non-commercial use and it may not be used for any purpose other than to identify prospective properties consumers may be interested in purchasing. This information is not verified for authenticity or accuracy and is not guaranteed. Data last updated 2026-11-11T22:34:36.27.
 
https://bt-photos.global.ssl.fastly.net/beaches/1280_boomver_1_B26077229-2.jpg https://bt-photos.global.ssl.fastly.net/beaches/1280_boomver_1_B26077229-2.jpg https://bt-photos.global.ssl.fastly.net/beaches/1280_boomver_1_B26077229-2.jpg
Logo
Crimaldi and Associates, LLC
201 W Marion Ave #1209B
Punta Gorda FL, 33950