Skip To Content

808 SE 36TH Lane

Ocala, FL 34471
  • $615,000
  • STATUS: Active
  • ON SITE: 15 Days
  • MLS #: OM732653
$615,000
  • 4
    BEDS
  • 1.06
    ACRES
  • 3
    BATHS
  • 0
    1/2 BATHS
  • 2,616
    SQFT
  • $235
    $/SQFT
Neighborhood:
Type:
Single-Family Home
Built:
1998
County:
Area:

School Information

Elementary School:
Middle School:
High School:

Description

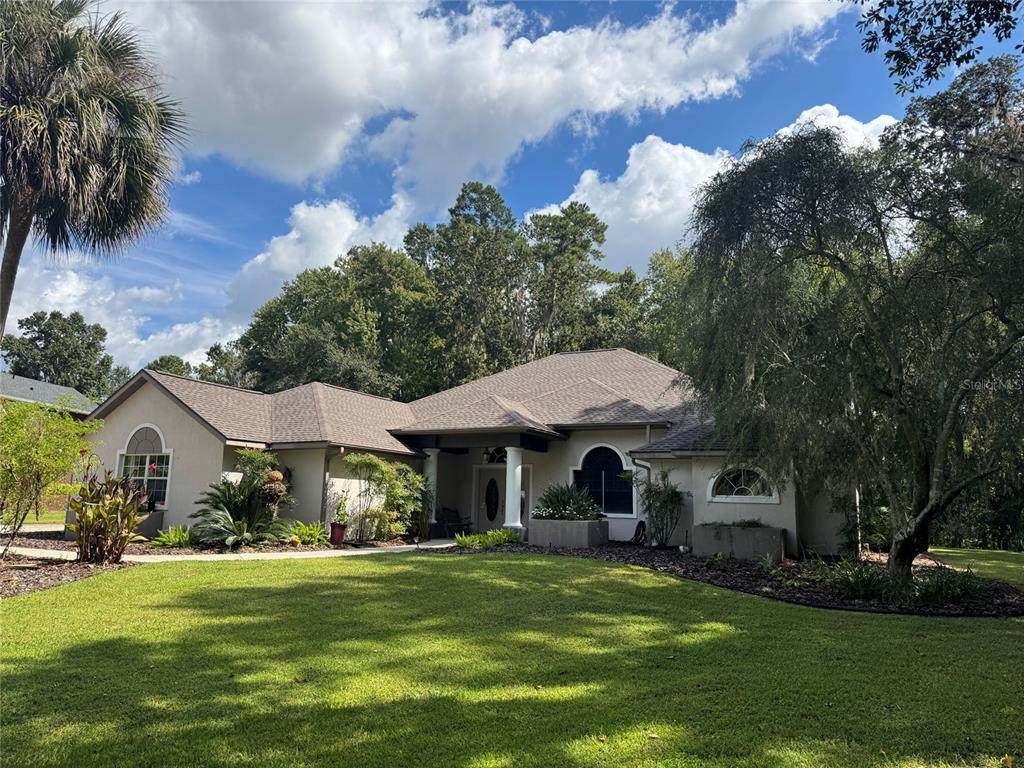
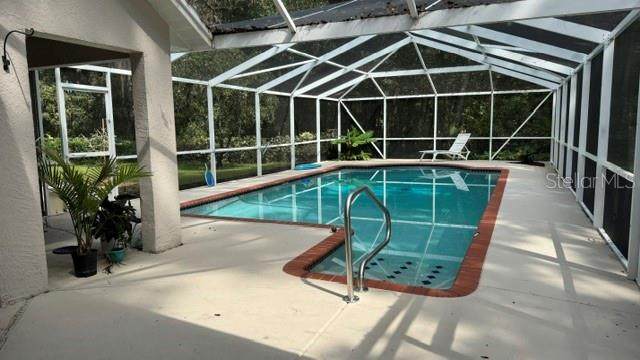
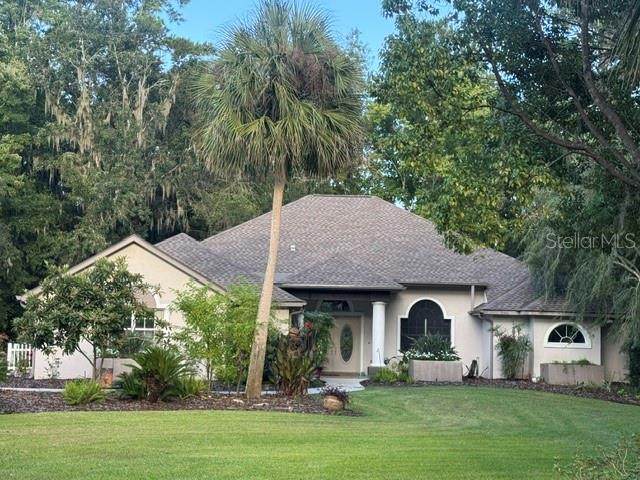
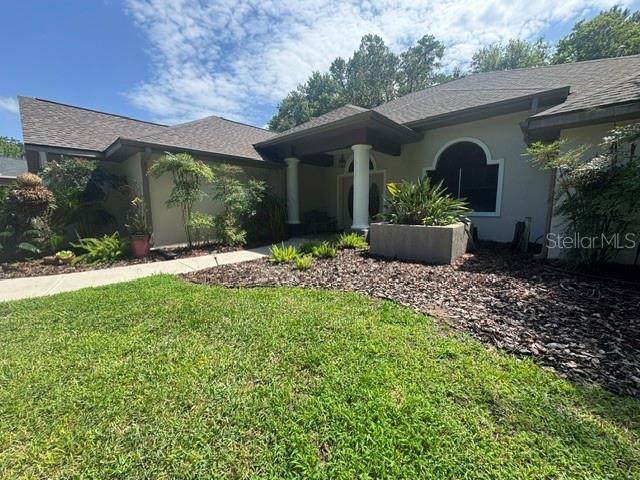
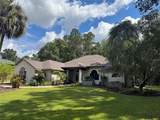
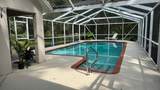
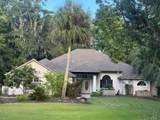
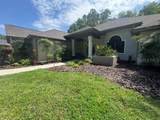
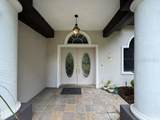
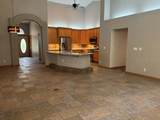
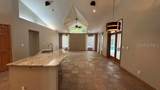
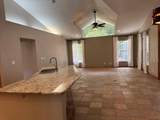
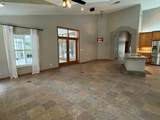
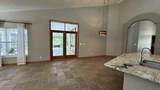
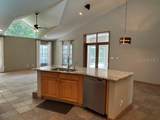
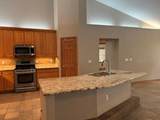
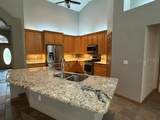
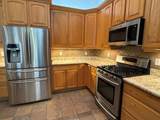
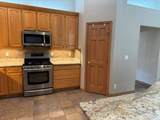
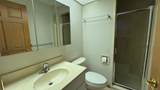
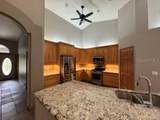
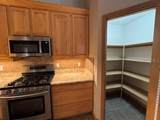
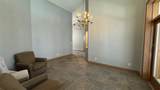
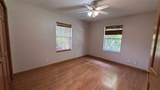
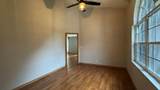
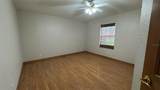
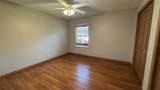
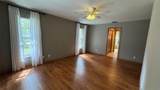
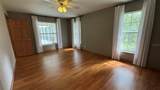
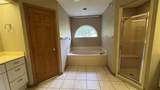
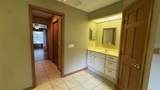
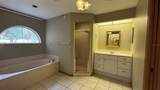
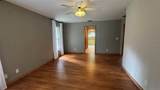
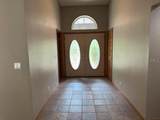
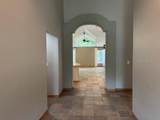
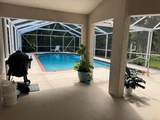
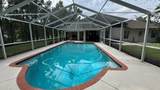
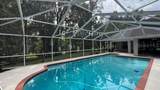
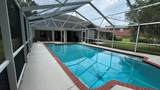
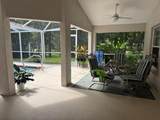
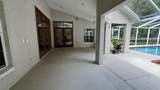
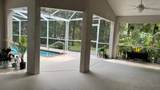
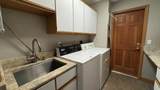
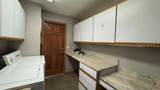
Rare opportunity in the gated Brookstone community of Ocala! This 4-bedroom, 3-bath home offers a triple-split floor plan with a spacious primary suite, separate sitting room, and flexible multi-purpose room with two walk-in closets. The primary bath features pocket doors and a jetted tub. The kitchen is designed for both everyday living and entertaining, with a large island featuring 1-inch granite, double sink and disposal, maple cabinetry, upper and lower lazy susans, pull-out cabinets, solid wood pantry shelving, tile backsplash, and an eat-in area. A formal dining room provides additional space for gatherings. The living room features French doors, a wide entry, 14.5-foot ceilings, and wood doors and trim. Numerous closets provide excellent storage. Recent updates include new faucets, light fixtures, and ceiling fans throughout. Roof Replaced in 2023. Additional features include two gas water heaters, gas heating with electronic air filter and heat pump, and a laundry room with pocket door, Maytag washer and KitchenAid dryer. Bose surround sound includes connections for the TV and lanai. Outside, enjoy the re-marcited pool and screened lanai, with a over sized two car garage completing the property. Nice curb appeal with mature landscaping and speciman plants, separate irrigation well. Centrally located Brookstone neighborhood. A well-appointed home in a gated Ocala community with a combination of space, features, and flexibility can be yours.

Monthly Payment Calculator


© 2026 My Florida Regional MLS DBA Stellar MLS. All rights reserved. All listings displayed pursuant to IDX. All listing information is deemed reliable but not guaranteed and should be independently verified through personal inspection by appropriate professionals. Listings displayed on this website may be subject to prior sale or removal from sale; availability of any listing should always be independently verified. Listing information is provided for consumers personal, non-commercial use, solely to identify potential properties for potential purchase; all other use is strictly prohibited and may violate relevant federal and state law. Data last updated 2026-10-13T23:43:02.883.
www.buyfla.com/homes/181613213
Print Image

808 SE 36TH Lane Ocala, FL 34471

  • Price: $615,000
  • Status: Active
  • On Site: 15 Days
  • MLS #: OM732653
4
Beds
3
Baths
0
½ Baths
1.06
Acres
2,616
SQFT
$235
$/SQFT
1998
Built
Neighborhood:
Brookstone
County:
Marion
Area:
Ocala
Elementary School:
Shady Hill Elementary School
Middle School:
Osceola Middle School
High School:
Belleview High School
Property Description
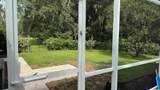
Rare opportunity in the gated Brookstone community of Ocala! This 4-bedroom, 3-bath home offers a triple-split floor plan with a spacious primary suite, separate sitting room, and flexible multi-purpose room with two walk-in closets. The primary bath features pocket doors and a jetted tub. The kitchen is designed for both everyday living and entertaining, with a large island featuring 1-inch granite, double sink and disposal, maple cabinetry, upper and lower lazy susans, pull-out cabinets, solid wood pantry shelving, tile backsplash, and an eat-in area. A formal dining room provides additional space for gatherings. The living room features French doors, a wide entry, 14.5-foot ceilings, and wood doors and trim. Numerous closets provide excellent storage. Recent updates include new faucets, light fixtures, and ceiling fans throughout. Roof Replaced in 2023. Additional features include two gas water heaters, gas heating with electronic air filter and heat pump, and a laundry room with pocket door, Maytag washer and KitchenAid dryer. Bose surround sound includes connections for the TV and lanai. Outside, enjoy the re-marcited pool and screened lanai, with a over sized two car garage completing the property. Nice curb appeal with mature landscaping and speciman plants, separate irrigation well. Centrally located Brookstone neighborhood. A well-appointed home in a gated Ocala community with a combination of space, features, and flexibility can be yours.
Exterior Features

Architectural Style Ranch Attached Garage Yn Yes Carport Yn No Construction Materials BlockConcreteStucco Covered Spaces 2 Direction Faces West Exterior Features Other Foundation Details Slab Lot Features Cul-De-SacCity Lot Lot Size Dimensions 154 x 299 Patio And Porch Features CoveredPatioScreened Pool Features GuniteIn Ground Pool Private Yn Yes Road Frontage Type Street Paved Road Surface Type PavedAsphalt Roof Shingle View Trees/Woods Water Access Yn No Water Extras Yn No Water View Yn No Waterfront Yn No

Interior Features

Additional Rooms Den/Library/OfficeFamily RoomFormal Dining Room SeparateGreat RoomInside Utility Appliances Built-In OvenCooktopDishwasherGas Water HeaterRangeRange HoodRefrigerator Building Area Total 4924 Cooling Central Air Cooling YN Yes Fireplace Yn No Flooring Tile Furnished Unfurnished Heating Natural GasHeat PumpOther Heating YN Yes Interior Features Cathedral Ceiling(s)Ceiling Fan(s)Chair RailEating Space In KitchenHigh CeilingsKitchen/Family Room ComboOpen FloorplanOtherPrimary Bedroom Main FloorSkylight(s)Solid Wood CabinetsSplit BedroomStone CountersThermostatVaulted Ceiling(s)Walk-In Closet(s)Window Treatments Laundry Features Laundry Room Levels One Rooms Kitchen Primary Bedroom (Tub with Separate Shower StallWalk-In Closet(s)) Great Room Sewer Septic Tank Stories Total 1 Water Source PublicWell

Property Features

Additional Lease Restrictions 1 year minimum Lease. Covenants to be complied with. Additional Parcels YN No Association Amenities Gated Association Approval Required Yn No Association Fee 900 Association Fee Frequency Annually Association Fee Includes Common Area TaxesPrivate Road Association Fee Monthly Amount 75 Association Fee Requirement Required Association Yn Yes Cdd Yn No Community Features Gated Community - Guard Down Payment Resource Yes Flood Zone Code X Garage Yn Yes Homestead Yn Yes Lease Considered YN Yes Lease Restrictions YN Yes Listing Terms CashConventionalFHAVA Loan Minimum Lease 1-2 Years New Construction Yn No Number Of Septics 1 Occupant Type Owner Ownership Fee Simple Pets Allowed Cats OKDogs OK Property Condition Completed Property Sub Type Single Family Residence Realtor Info As-IsBrochure AvailableLease RestrictionsSign Security Features Gated CommunitySecurity LightsSecurity System Senior Community Yn No Special Listing Conditions None Tax Annual Amount 4604.17 Total Annual Fees 900 Total Monthly Fees 75 Utilities BB/HS Internet AvailableCable ConnectedElectricity ConnectedNatural Gas Connected Yrs Of Owner Prior To Leasing Re No Zoning R1


Listing information © 2026 My Florida Regional MLS DBA Stellar MLS..
Listing provided courtesy of BUSCH REALTY: 352-690-1909.


© 2026 My Florida Regional MLS DBA Stellar MLS. All rights reserved. All listings displayed pursuant to IDX. All listing information is deemed reliable but not guaranteed and should be independently verified through personal inspection by appropriate professionals. Listings displayed on this website may be subject to prior sale or removal from sale; availability of any listing should always be independently verified. Listing information is provided for consumers personal, non-commercial use, solely to identify potential properties for potential purchase; all other use is strictly prohibited and may violate relevant federal and state law. Data last updated 2026-10-13T23:43:02.883.
 
https://bt-photos.global.ssl.fastly.net/mfr/orig_boomver_3_OM732653-2.jpg https://bt-photos.global.ssl.fastly.net/mfr/orig_boomver_3_OM732653-2.jpg https://bt-photos.global.ssl.fastly.net/mfr/orig_boomver_3_OM732653-2.jpg
Logo
Crimaldi and Associates, LLC
201 W Marion Ave #1209B
Punta Gorda FL, 33950