


Description
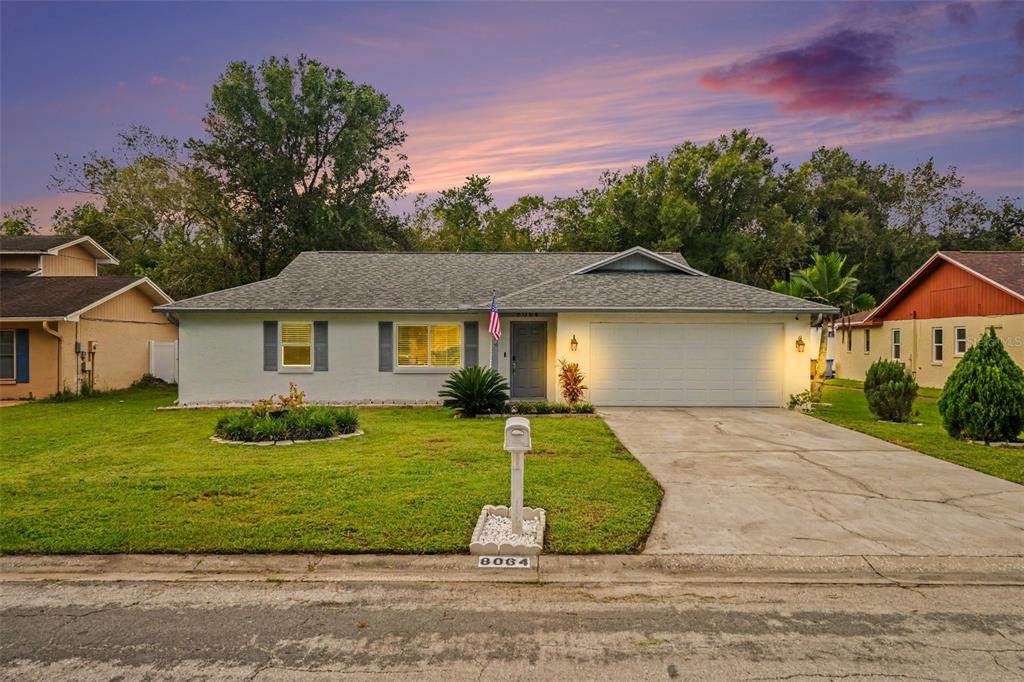
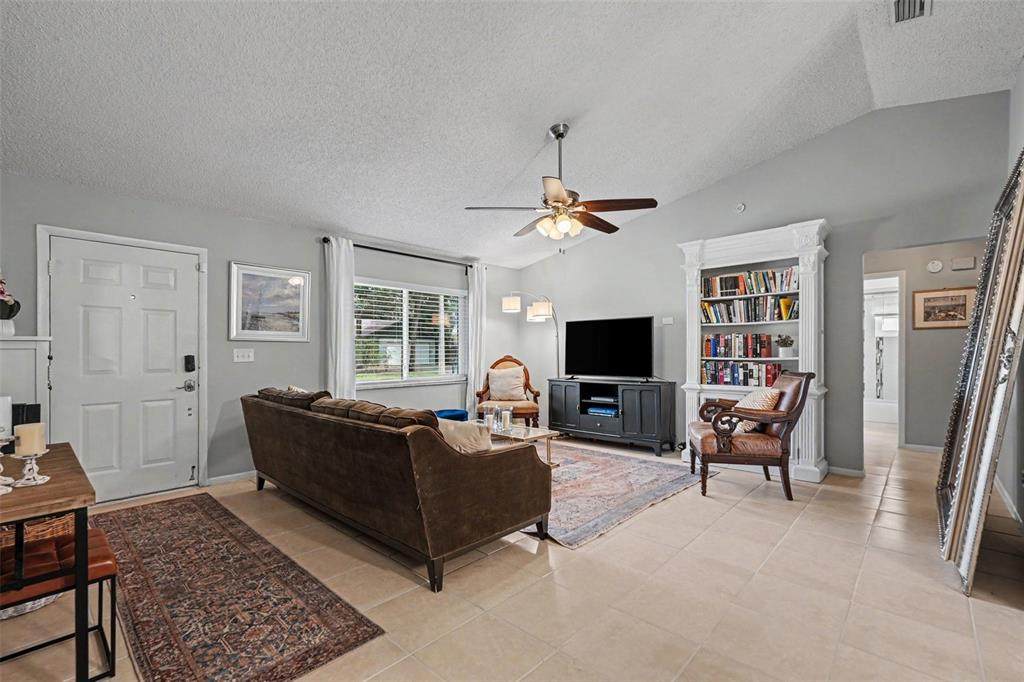
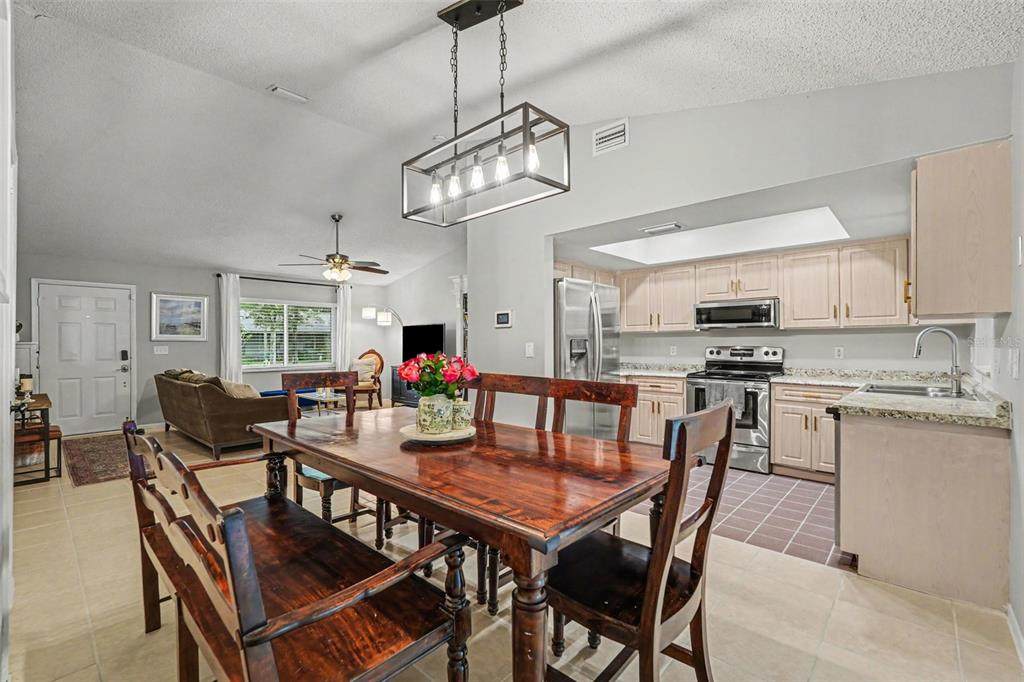
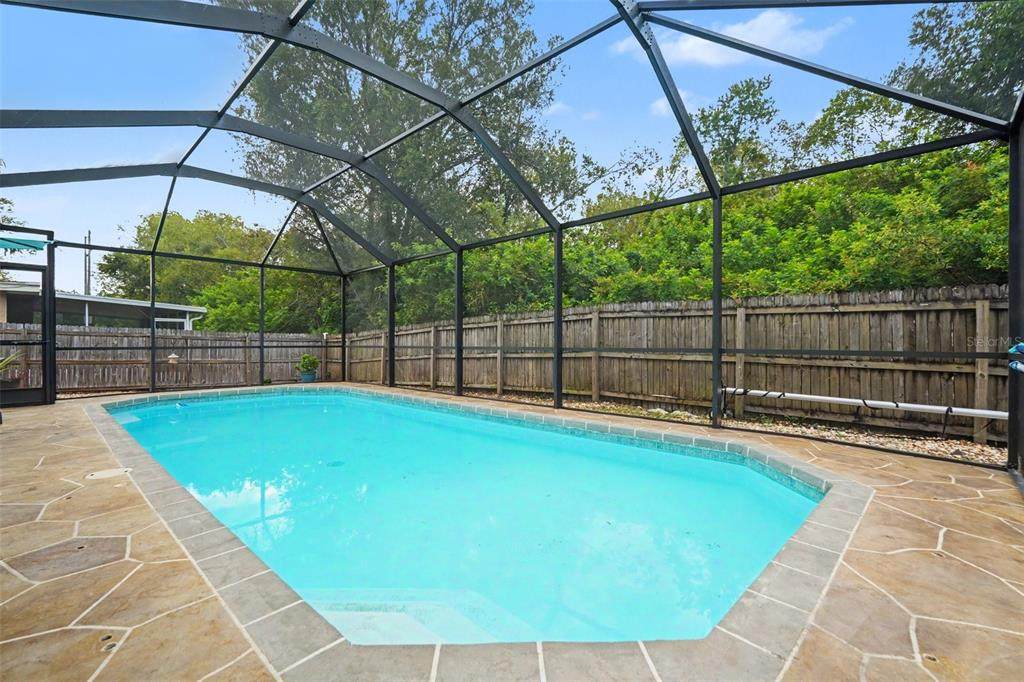
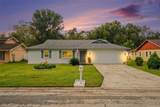
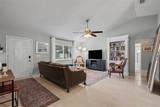
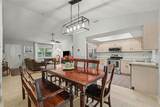
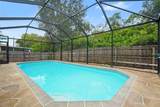
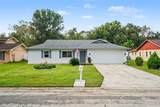
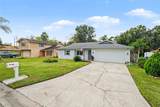
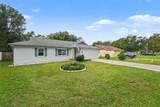
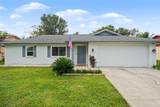
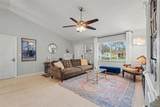
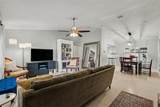
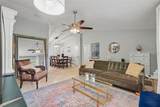
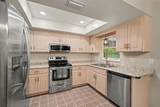
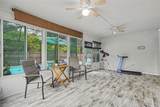
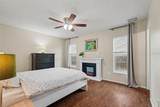
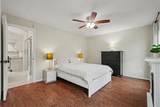
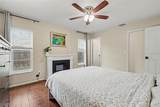
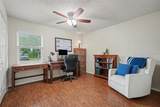
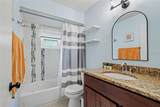
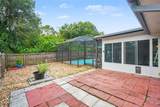
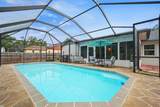
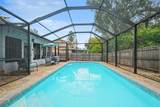
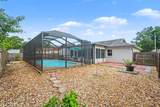
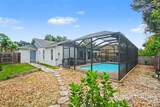
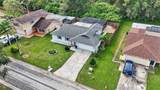
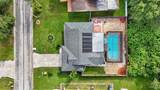
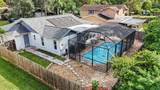
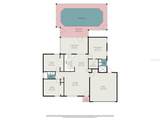
No HOA, No CDD, and Your Own Private Oasis in Tampa! Welcome to this charming 3-bedroom, 2-bathroom, 2-car garage single-family pool home. Offering 1,278 square feet of beautifully designed living space, this 1984 gem perfectly blends comfort, privacy, and Florida lifestyle living without the restrictions or fees of an HOA or CDD! Enjoy worry-free living with a new roof installed in 2021 and a brand new HVAC system, (installed July 2026), ensuring optimal energy efficiency and cool comfort year-round. This efficiency extends to the 2-car garage, which features a premium insulated garage door to help keep the space climate-controlled and lower your energy bills, and with the rooftop solar panels, which heat the pool. Step inside to discover an inviting split-bedroom floor plan featuring durable ceramic tile flooring throughout—perfect for easy maintenance. The spacious living room boasts dramatic vaulted ceilings, creating an airy, light-filled atmosphere that flows seamlessly into the rest of the home and leads right into the kitchen, which comes equipped with modern stainless steel appliances. Additional safety and efficiency come standard thanks to the high-quality hurricane impact windows. The heart of the home extends to the back, where you will find a versatile sunroom that overlooks your private backyard retreat. Slide open the doors to your fully enclosed, screened-in lanai featuring a sparkling in-ground pool—your personal sanctuary for hot summer days, weekend barbecues, and relaxing evenings. Best of all, the yard is fully fenced, perfect for pets and family, and backs up to a serene, nature view and peaceful green backdrop for your outdoor gatherings. Nestled in an established East Tampa neighborhood, you are just minutes away from major transit routes including I-4, I-275, and US-301. Enjoy an easy commute to downtown Tampa, the Hard Rock Casino, MidFlorida Credit Union Amphitheatre, local theme parks, shopping, dining, and entertainment. Don't miss out on this rare find combining big-ticket structural upgrades, a private pool, and zero community fees. Schedule your private showing today!
-
3BEDS
-
0.16ACRES
-
2BATHS
-
01/2 BATHS
-
1,278SQFT
-
$274$/SQFT
School Information
Description
No HOA, No CDD, and Your Own Private Oasis in Tampa! Welcome to this charming 3-bedroom, 2-bathroom, 2-car garage single-family pool home. Offering 1,278 square feet of beautifully designed living space, this 1984 gem perfectly blends comfort, privacy, and Florida lifestyle living without the restrictions or fees of an HOA or CDD! Enjoy worry-free living with a new roof installed in 2021 and a brand new HVAC system, (installed July 2026), ensuring optimal energy efficiency and cool comfort year-round. This efficiency extends to the 2-car garage, which features a premium insulated garage door to help keep the space climate-controlled and lower your energy bills, and with the rooftop solar panels, which heat the pool. Step inside to discover an inviting split-bedroom floor plan featuring durable ceramic tile flooring throughout—perfect for easy maintenance. The spacious living room boasts dramatic vaulted ceilings, creating an airy, light-filled atmosphere that flows seamlessly into the rest of the home and leads right into the kitchen, which comes equipped with modern stainless steel appliances. Additional safety and efficiency come standard thanks to the high-quality hurricane impact windows. The heart of the home extends to the back, where you will find a versatile sunroom that overlooks your private backyard retreat. Slide open the doors to your fully enclosed, screened-in lanai featuring a sparkling in-ground pool—your personal sanctuary for hot summer days, weekend barbecues, and relaxing evenings. Best of all, the yard is fully fenced, perfect for pets and family, and backs up to a serene, nature view and peaceful green backdrop for your outdoor gatherings. Nestled in an established East Tampa neighborhood, you are just minutes away from major transit routes including I-4, I-275, and US-301. Enjoy an easy commute to downtown Tampa, the Hard Rock Casino, MidFlorida Credit Union Amphitheatre, local theme parks, shopping, dining, and entertainment. Don't miss out on this rare find combining big-ticket structural upgrades, a private pool, and zero community fees. Schedule your private showing today!

© 2026 My Florida Regional MLS DBA Stellar MLS. All rights reserved. All listings displayed pursuant to IDX. All listing information is deemed reliable but not guaranteed and should be independently verified through personal inspection by appropriate professionals. Listings displayed on this website may be subject to prior sale or removal from sale; availability of any listing should always be independently verified. Listing information is provided for consumers personal, non-commercial use, solely to identify potential properties for potential purchase; all other use is strictly prohibited and may violate relevant federal and state law. Data last updated 2026-10-10T13:45:57.443.
