
Skip To Content

8028 Hobbes Way

Palm Beach Gardens, FL 33418
  • $1,699,000
  • STATUS: Active
  • ON SITE: 16 Days
  • MLS #: B26081948
UPDATED: 35 min ago
$1,699,000
  • 6
    BEDS
  • < 1/4 Acre
    ACRES
  • 4
    BATHS
  • 1
    1/2 BATHS
  • 3,996
    SQFT
  • $425
    $/SQFT
Neighborhood:
Type:
Single-Family Home
Built:
2019
County:

School Information

Elementary School:
Middle School:
High School:

Description

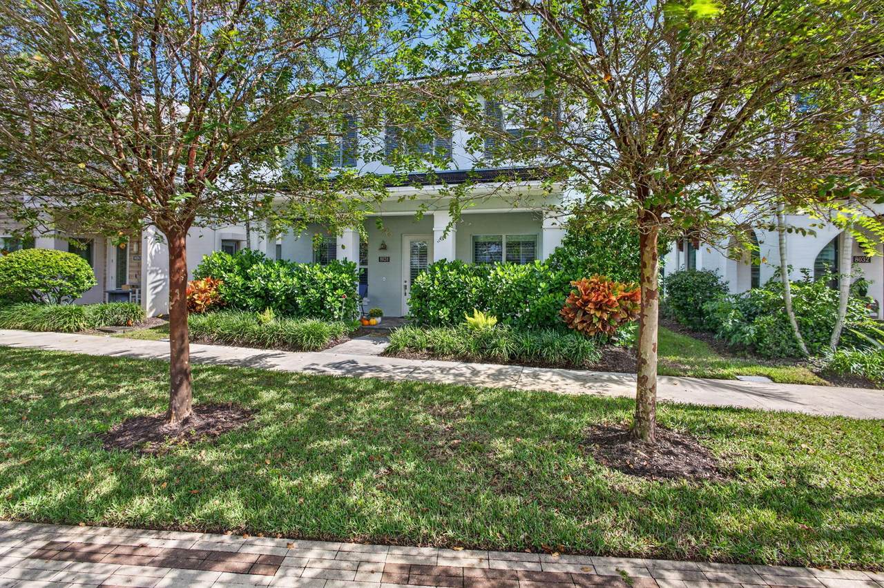
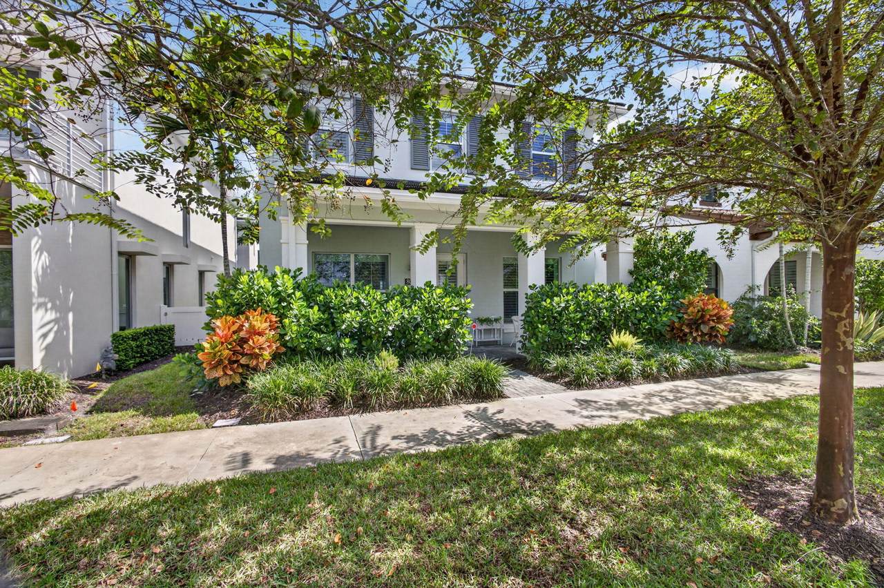
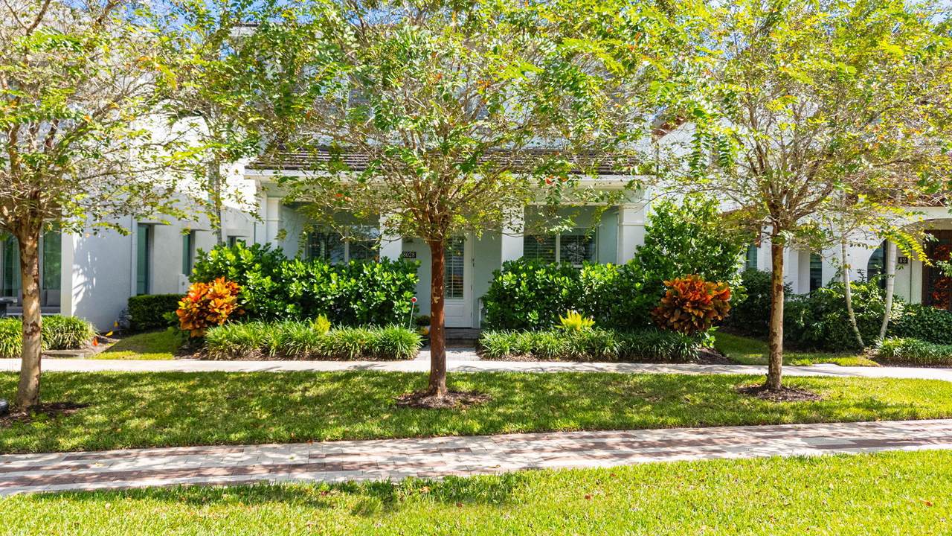
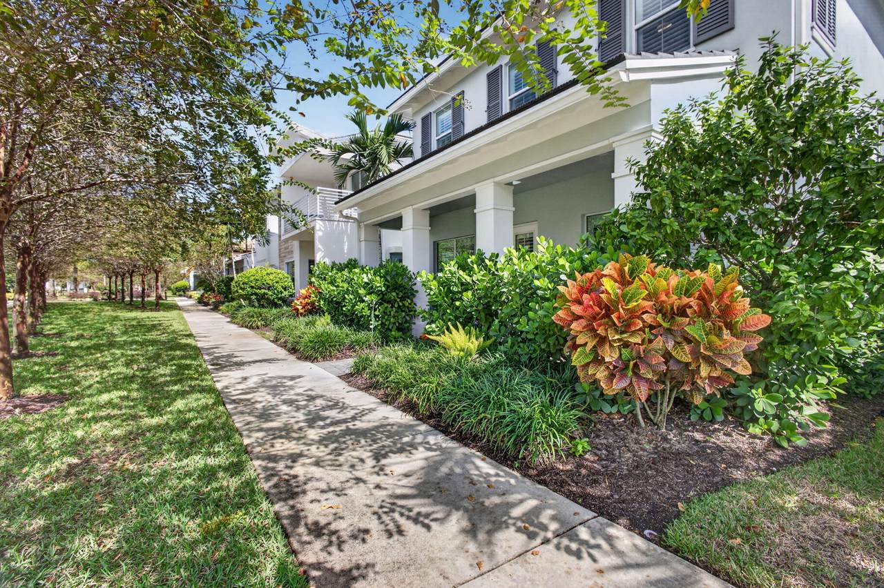
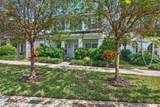
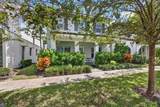
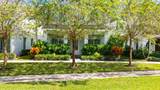
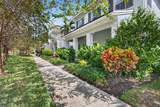
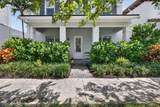
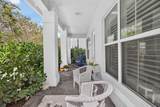
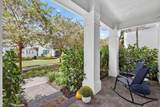
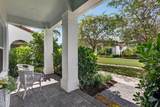
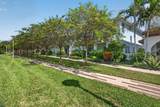
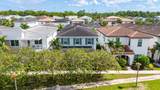
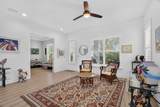
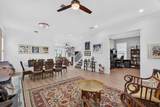
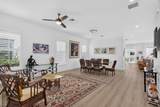
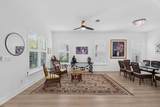
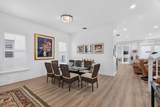
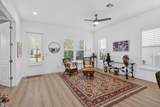
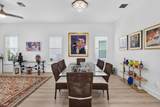
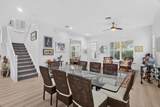
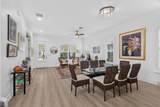
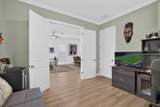
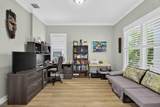
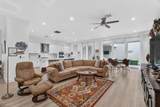
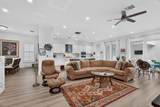
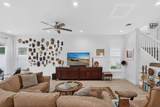
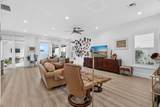
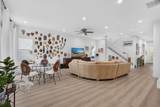
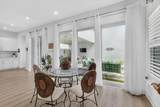
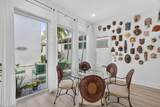
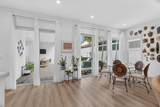
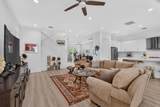
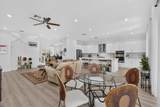
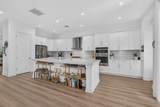
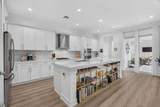
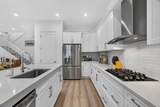
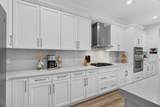
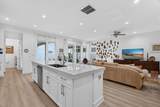
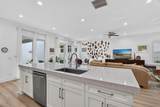
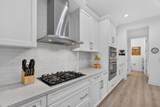
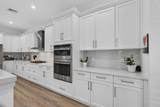
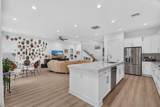
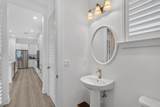
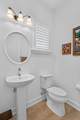
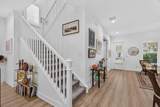
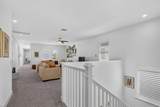
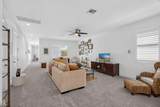
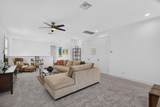
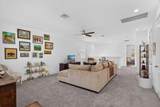
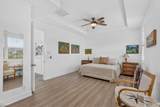
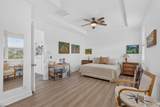
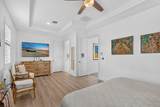
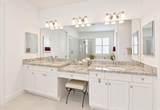
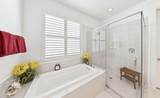
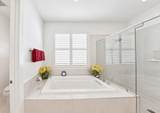
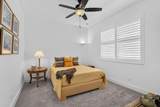
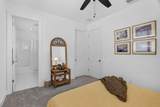
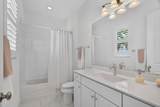
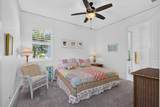
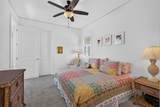
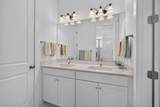
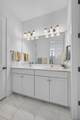
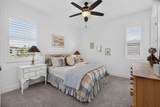
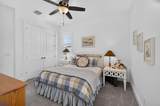
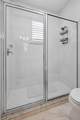
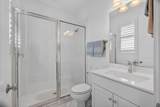
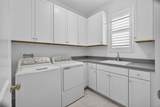
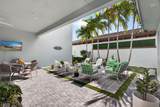
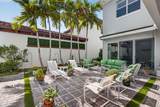
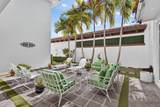
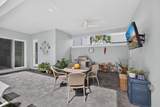
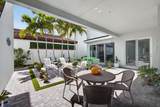
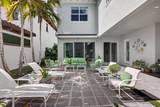
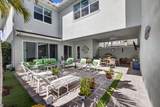
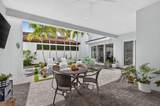
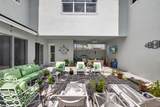
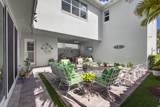
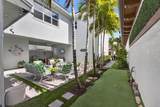
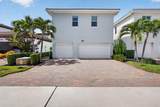
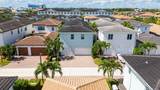
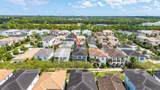
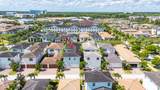
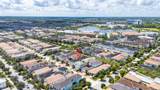
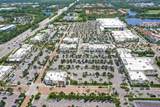
This two-story Manchester Model in the desirable Alton community in Palm Beach Gardens offers 3,996 square feet of finished living space with five bedrooms and a den or 6th bedroom option, and 4.5 bathrooms. This location faces a quiet green space offering a lovely setting. The open plan includes an enormous granite kitchen fit for the most discerning chef. Newer LVP flooring and plantation shutters. The three-car garage provides ample parking and storage for active households. Built across two levels, the floor plan accommodates multiple living areas and generous room sizes. The substantial square footage and bedroom count deliver flexibility for various uses, whether for growing needs, home offices, or guest accommodations. Outside patio area has ample room for a pool if desired. This single-family home presents a solid foundation for long-term ownership in an established community with shopping at your fingertips and A rated schools.

Monthly Payment Calculator


All listings featuring the BMLS logo are provided by BeachesMLS Inc. Copyright ©2026 BeachesMLS, Inc.
IDX information is provided exclusively for consumers' personal, non-commercial use and it may not be used for any purpose other than to identify prospective properties consumers may be interested in purchasing. This information is not verified for authenticity or accuracy and is not guaranteed. Data last updated 2026-10-15T23:33:30.25.
www.buyfla.com/homes/181640153
Print Image

8028 Hobbes Way Palm Beach Gardens, FL 33418

  • Price: $1,699,000
  • Status: Active
  • On Site: 16 Days
  • Updated: 35 min ago
  • MLS #: B26081948
6
Beds
4
Baths
1
½ Baths
< 1/4 Acre
Acres
3,996
SQFT
$425
$/SQFT
2019
Built
Neighborhood:
Alton Neighborhood 1
County:
Palm Beach
Area:
Palm Beach Gardens
Elementary School:
Marsh Pointe
Middle School:
Watson B. Duncan
High School:
William T. Dwyer
Property Description
This two-story Manchester Model in the desirable Alton community in Palm Beach Gardens offers 3,996 square feet of finished living space with five bedrooms and a den or 6th bedroom option, and 4.5 bathrooms. This location faces a quiet green space offering a lovely setting. The open plan includes an enormous granite kitchen fit for the most discerning chef. Newer LVP flooring and plantation shutters. The three-car garage provides ample parking and storage for active households. Built across two levels, the floor plan accommodates multiple living areas and generous room sizes. The substantial square footage and bedroom count deliver flexibility for various uses, whether for growing needs, home offices, or guest accommodations. Outside patio area has ample room for a pool if desired. This single-family home presents a solid foundation for long-term ownership in an established community with shopping at your fingertips and A rated schools.
Exterior Features

Architectural Style Florida Attached Garage YN Yes Carport YN No Construction Materials CBS ( Concrete Block Structure) Block Stucco Covered Spaces 3 Exterior Features Barbecue Outdoor Living Area Garage YN Yes Parking Features Attached Driveway Garage Garage Door Opener Paver Block Parking Total 3 Patio And Porch Features Patio Porch Pool Features Association Pool Private YN No Roof Concrete Tile Window Features Drapes Plantation Shutters

Interior Features

Appliances Cooktop Dryer Dishwasher Gas Cooktop Disposal Gas Water Heater Ice Maker Microwave Oven Refrigerator Water Heater Washer Building Area Total 5098 Cooling Central Air Ceiling Fan(s) Ductless Heat Pump Cooling YN Yes Fireplace YN No Flooring Carpet Tile Vinyl Wood Furnished Unfurnished Heating Central Heat Pump Zoned Heating YN Yes Interior Features Bathtub Dual Sinks Entrance Foyer Eat-in Kitchen High Ceilings Kitchen Island Living / Dining Room Pantry Soaking Tub Separate Shower Upper Level Primary Walk- In Closet(s) Laundry Features Washer Hookup Inside Laundry Room Laundry Tub Sink Upper Level Levels Two Main Level Bathrooms 1 Main Level Bedrooms 1 Rooms Total 11

Property Features

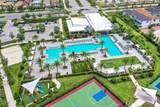
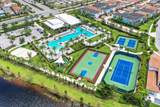
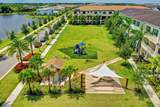
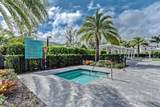
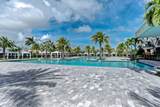
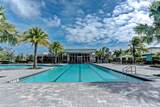
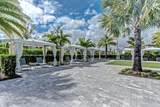
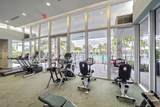
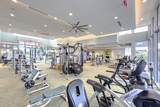
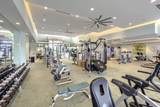
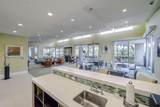
Association Amenities Basketball Court Cabana Clubhouse Dog Park Fitness Center Management Picnic Area Playground Park Pool Spa / Hot Tub Sidewalks Tennis Court(s) Trail(s) Association Fee 469 Association Fee Frequency Monthly Association Fee Includes Common Areas Cable TV Maintenance Grounds Recreation Facilities Reserve Fund Trash Internet Association YN Yes Community Features Home Owners Association Property Manager On- Site Street Lights Direction Faces West Electric 3 Phase Listing Terms Cash Conventional Lot Features < 1 /4 Acre Membership Equity YN False Membership Fee New Construction YN No Occupant Type Owner Pets Allowed Pet Restrictions Yes Property Condition Resale Property Sub Type Single Family Residence Property Sub Type Additional Single Family Residence Restrictions No BoatsNo Commercial VehiclesNo RVNo Trailer ParkingOther RestrictionsOK To Lease Security Features Fire Alarm Senior Community YN No Sewer Public Sewer Special Listing Conditions Standard Listed As- Is Stories 2 Stories Total 2 Tax Annual Amount 12953 Tax Year 2026 Utilities Cable Connected Electricity Available Natural Gas Available Sewer Available Water Available View Garden View YN Yes Water Source Public Waterfront Features None Waterfront YN No

Listing provided courtesy of Lang Realty/Jupiter: 561-385-0938. Listing information © 2026 BeachesMLS


All listings featuring the BMLS logo are provided by BeachesMLS Inc. Copyright ©2026 BeachesMLS, Inc.
IDX information is provided exclusively for consumers' personal, non-commercial use and it may not be used for any purpose other than to identify prospective properties consumers may be interested in purchasing. This information is not verified for authenticity or accuracy and is not guaranteed. Data last updated 2026-10-15T23:33:30.25.
 
https://bt-photos.global.ssl.fastly.net/beaches/1280_boomver_1_B26081948-2.jpg https://bt-photos.global.ssl.fastly.net/beaches/1280_boomver_1_B26081948-2.jpg https://bt-photos.global.ssl.fastly.net/beaches/1280_boomver_1_B26081948-2.jpg
Logo
Crimaldi and Associates, LLC
201 W Marion Ave #1209B
Punta Gorda FL, 33950