



Description
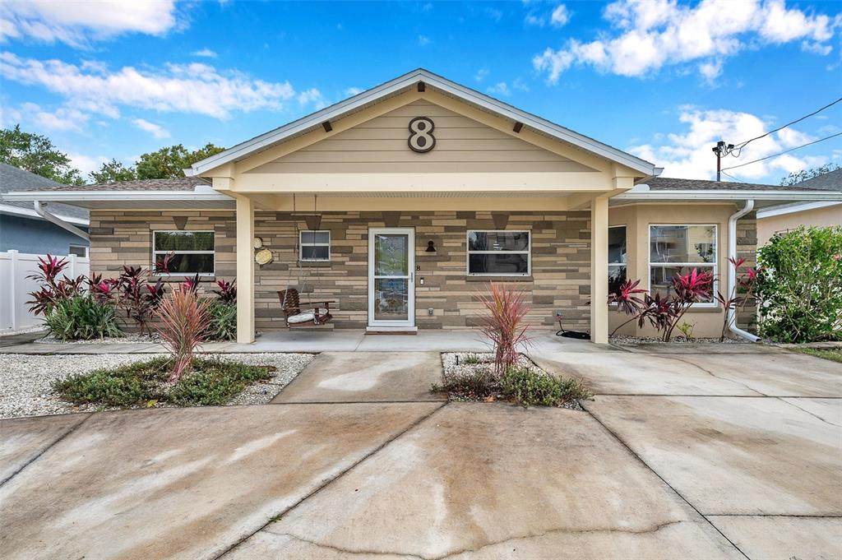
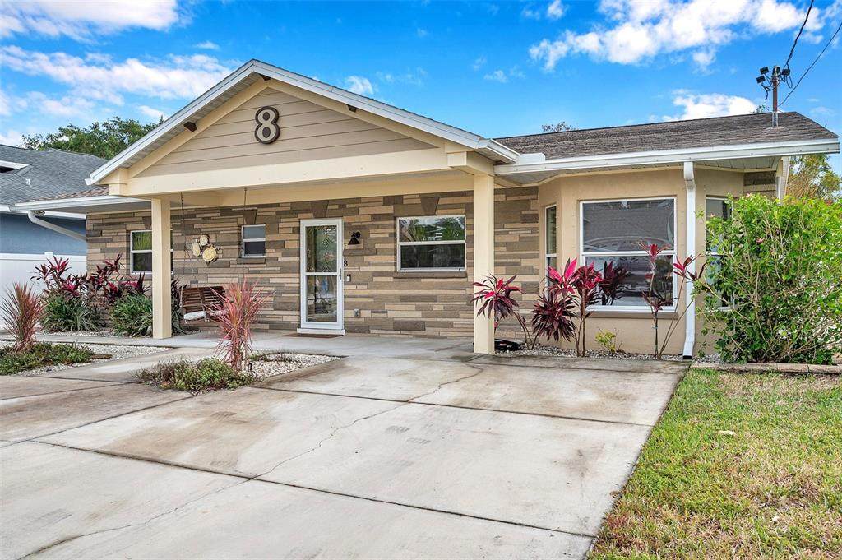
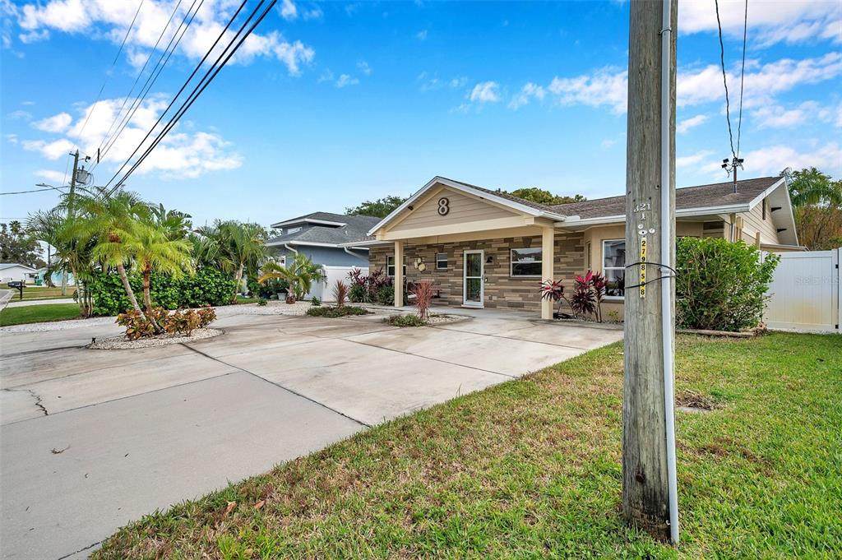
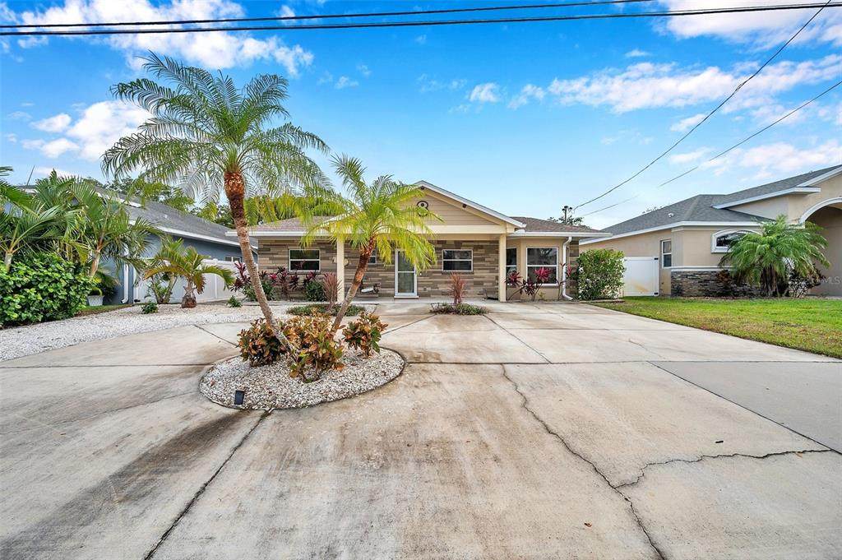
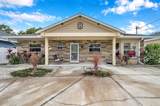
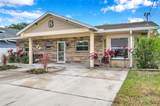
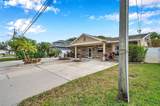
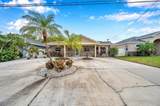
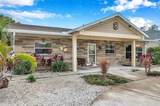
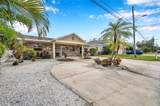
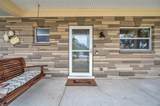
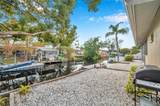
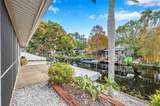
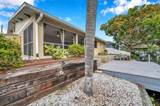
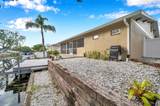
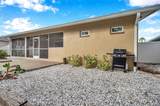
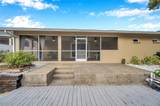
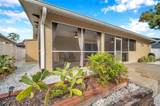
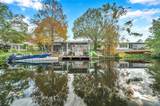
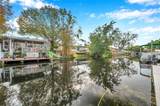
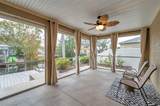
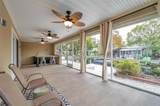
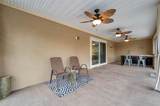
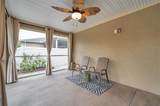
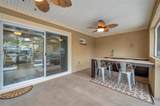
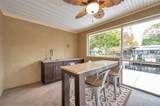
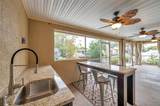
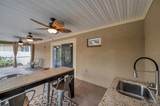
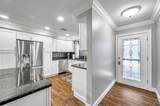
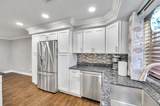
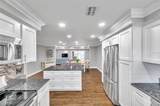
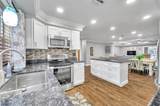
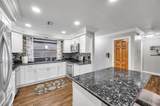
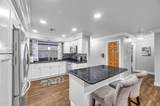
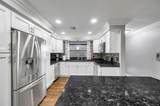
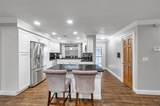
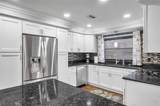
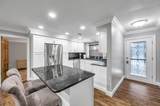
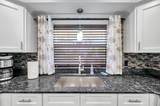
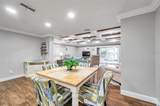
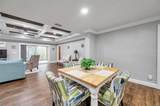
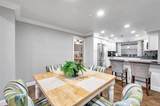
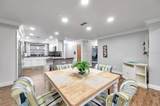
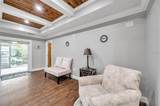
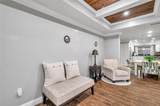
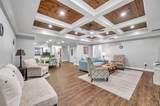
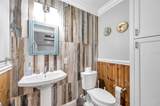
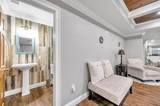
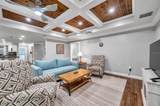
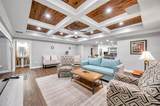
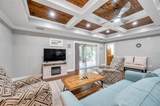
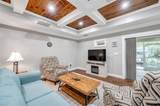
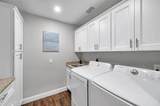
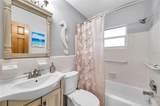
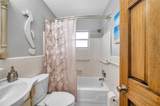
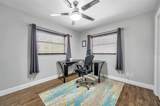
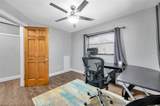
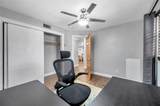
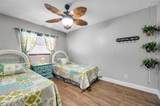
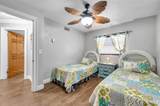
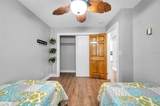
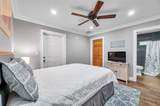
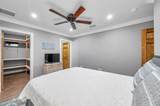
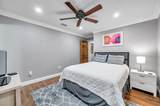
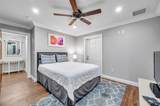
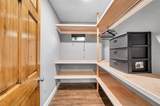
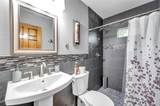
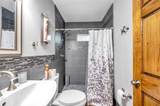
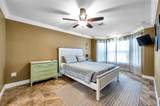
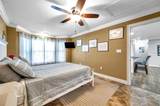
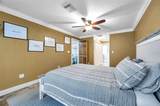
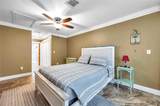
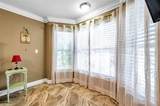
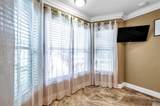
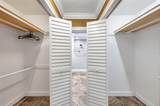
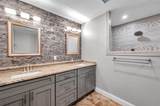
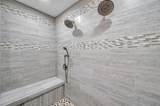
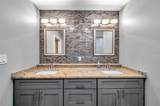
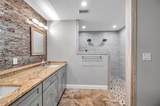
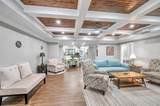
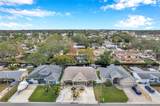
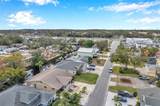
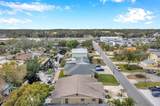
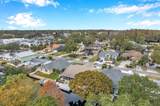
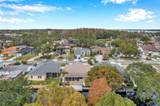
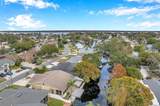
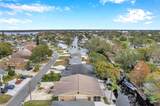
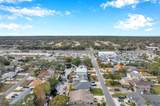
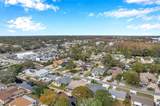
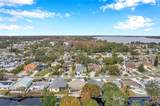
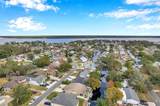
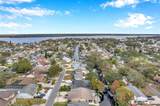
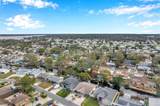
2.75% ASSUMABLE MORTGAGE AVAILABLE, SUBJECT TO LENDER APPROVAL AND BUYER QUALIFICATION! Discover exceptional Lake Tarpon waterfront living with a flexible layout designed for multigenerational households. Whether parents are moving in with family, adult children are staying home longer, or guests need their own space, two primary suites and a separate exterior entrance offer privacy and connection under one roof. This extensively renovated home features 4 bedrooms, 3.5 bathrooms, and over 2,000 square feet of thoughtfully designed living space. Modern renovations combine custom finishes with everyday comfort. The open kitchen showcases soft-close cabinetry, Brazilian granite countertops, custom fixtures, and stainless steel LG appliances. Porcelain tile flooring flows into an expansive great room featuring a vaulted, solid wood coffered ceiling, built-in features, a projection television setup, and stunning lake views. The split-bedroom floor plan provides separation between the two primary suites. One suite features a spacious walk-in shower with dual shower heads and custom closet storage, while the second offers a private bathroom, generous walk-in closet, and separate exterior access. Accessibility modifications in an additional bathroom provide added flexibility. A full-size laundry room includes cabinetry and a utility sink. Double-pane sliding doors open to a private waterfront retreat with a 20-by-12-foot dock with electrical connectivity, a covered porch, and an outdoor food preparation area. Enjoy fishing, relaxing, and entertaining overlooking Lake Tarpon. Additional features include a fenced yard, aluminum hurricane shutters, and exterior storage room. Roof replaced in 2013, HVAC in 2017, and tankless water heater in 2018. Per seller, the home remained high and dry during both recent hurricanes. Convenient to shopping, dining, and Gulf Coast beaches. Experience a waterfront home with room to bring everyone together!
-
4BEDS
-
0.14ACRES
-
3BATHS
-
11/2 BATHS
-
2,094SQFT
-
$315$/SQFT
School Information
Description
2.75% ASSUMABLE MORTGAGE AVAILABLE, SUBJECT TO LENDER APPROVAL AND BUYER QUALIFICATION! Discover exceptional Lake Tarpon waterfront living with a flexible layout designed for multigenerational households. Whether parents are moving in with family, adult children are staying home longer, or guests need their own space, two primary suites and a separate exterior entrance offer privacy and connection under one roof. This extensively renovated home features 4 bedrooms, 3.5 bathrooms, and over 2,000 square feet of thoughtfully designed living space. Modern renovations combine custom finishes with everyday comfort. The open kitchen showcases soft-close cabinetry, Brazilian granite countertops, custom fixtures, and stainless steel LG appliances. Porcelain tile flooring flows into an expansive great room featuring a vaulted, solid wood coffered ceiling, built-in features, a projection television setup, and stunning lake views. The split-bedroom floor plan provides separation between the two primary suites. One suite features a spacious walk-in shower with dual shower heads and custom closet storage, while the second offers a private bathroom, generous walk-in closet, and separate exterior access. Accessibility modifications in an additional bathroom provide added flexibility. A full-size laundry room includes cabinetry and a utility sink. Double-pane sliding doors open to a private waterfront retreat with a 20-by-12-foot dock with electrical connectivity, a covered porch, and an outdoor food preparation area. Enjoy fishing, relaxing, and entertaining overlooking Lake Tarpon. Additional features include a fenced yard, aluminum hurricane shutters, and exterior storage room. Roof replaced in 2013, HVAC in 2017, and tankless water heater in 2018. Per seller, the home remained high and dry during both recent hurricanes. Convenient to shopping, dining, and Gulf Coast beaches. Experience a waterfront home with room to bring everyone together!

© 2026 My Florida Regional MLS DBA Stellar MLS. All rights reserved. All listings displayed pursuant to IDX. All listing information is deemed reliable but not guaranteed and should be independently verified through personal inspection by appropriate professionals. Listings displayed on this website may be subject to prior sale or removal from sale; availability of any listing should always be independently verified. Listing information is provided for consumers personal, non-commercial use, solely to identify potential properties for potential purchase; all other use is strictly prohibited and may violate relevant federal and state law. Data last updated 2026-10-09T21:43:39.057.
