










Description
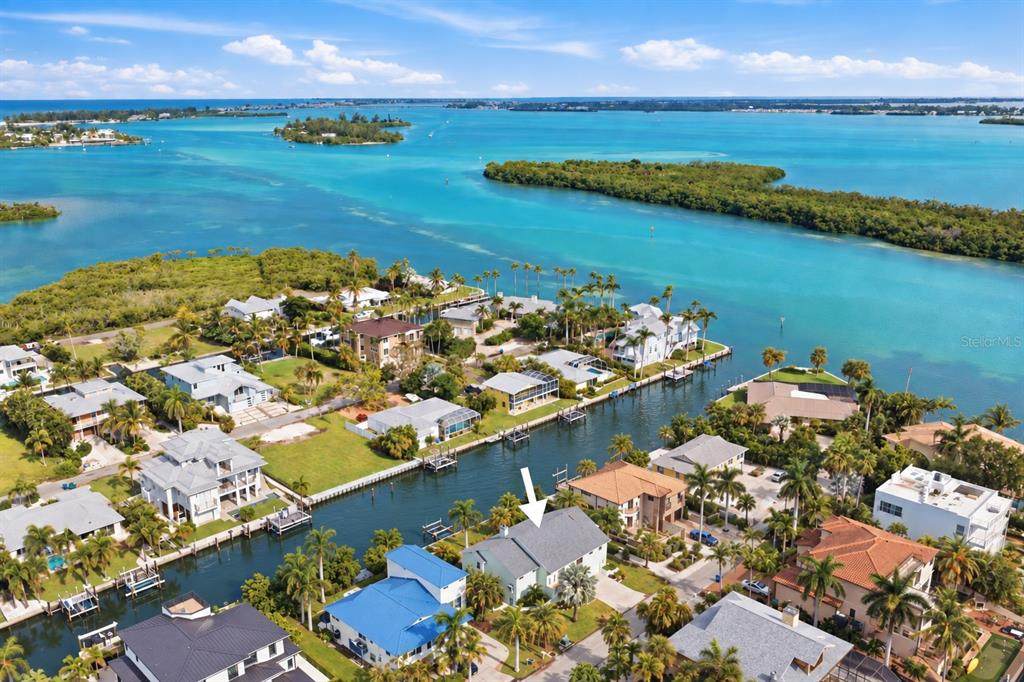
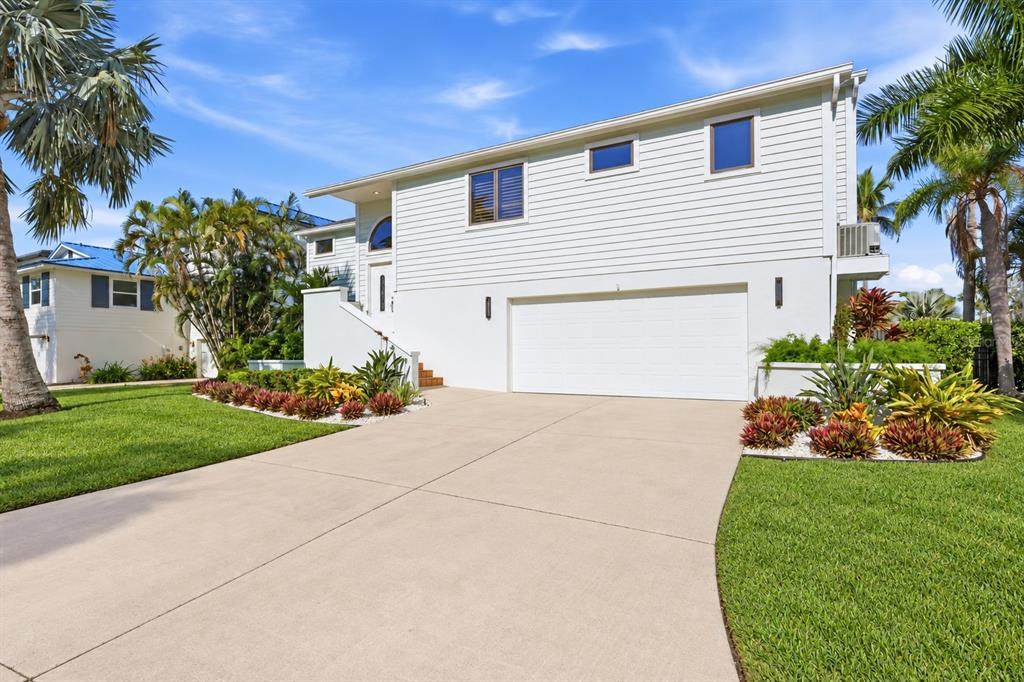
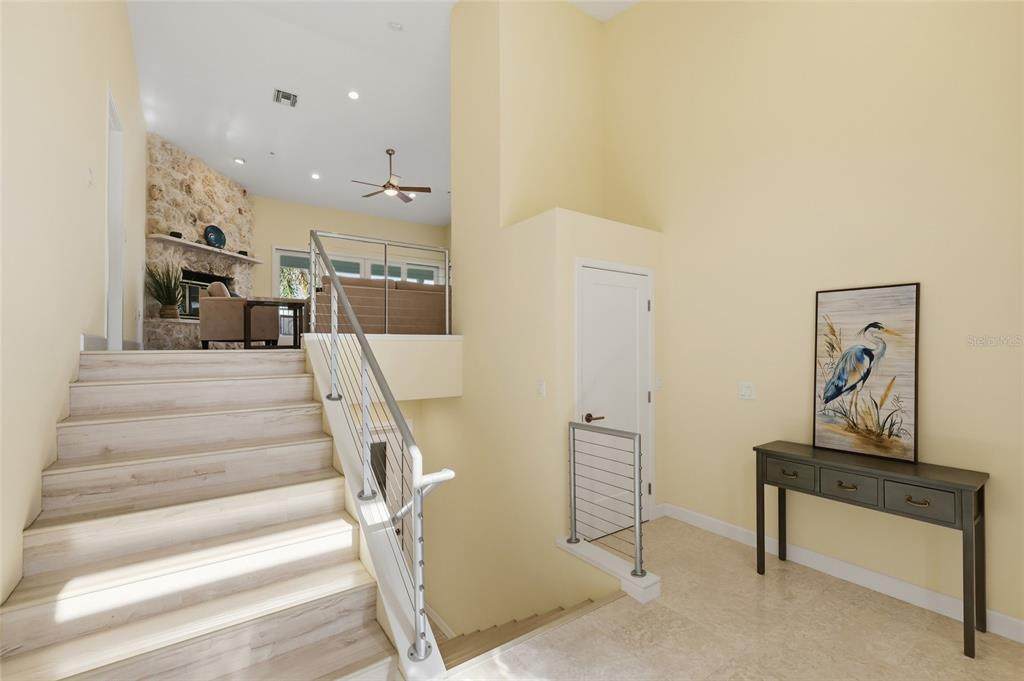
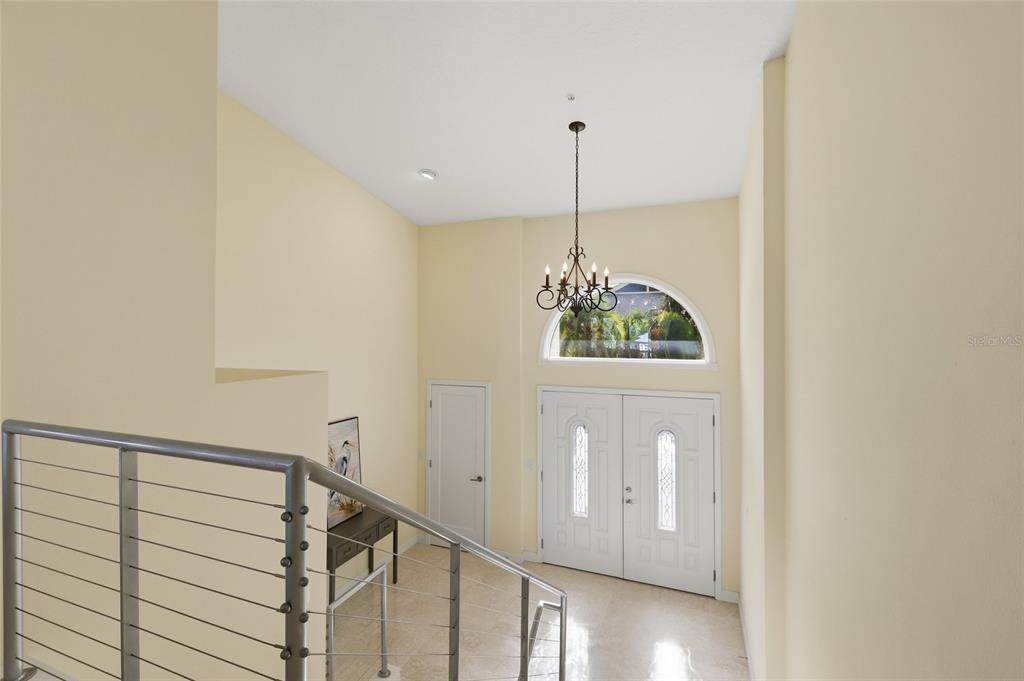
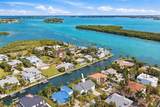
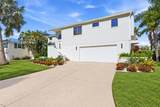
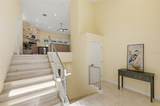
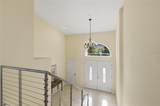
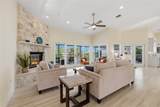
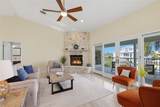
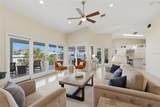
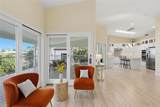
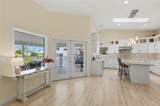
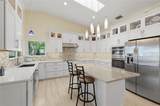
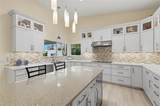
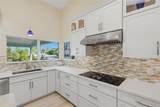
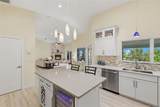
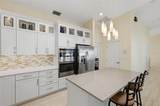
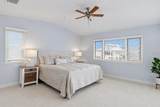
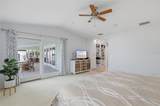
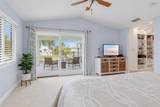
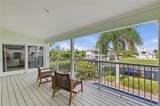
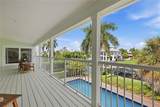
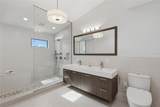
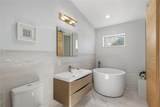
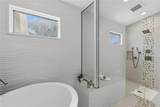
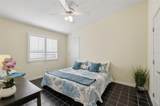
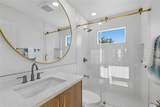
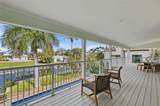
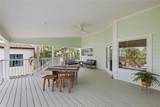
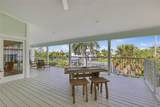
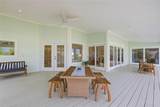
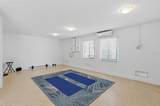
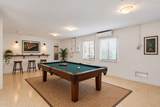
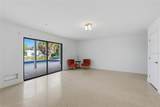
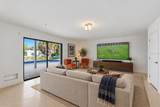
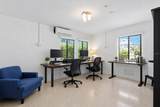
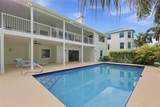
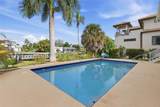
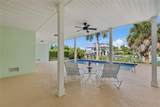
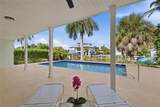
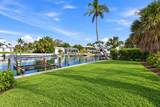
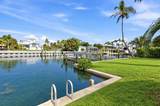
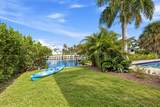
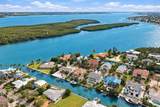
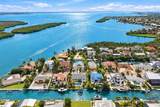
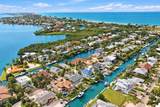
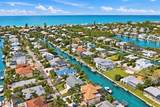
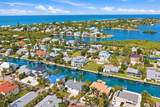
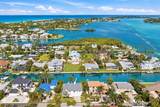
Discover the ease and enjoyment of waterfront living on the north end of Longboat Key. This spacious canal home offers flowing indoor and outdoor spaces, fabulous boating, convenient neighborhood beach access, private heated pool, and so much more. At the front entry you are greeted by double doors opening to a generous foyer and an inviting, open floor plan with high ceilings. A welcoming and spacious great room provides gorgeous tropical views, plenty of room for relaxing or entertaining, and features a custom fireplace. The updated center-island kitchen features quartz countertops, generous workspaces, a wine cooler, stainless-steel appliances, and separate pantry, creating a welcoming place to cook and gather. Updates throughout including baths, flooring, and integrated fire protection add to the home’s appeal, while a large utility room with washer and dryer provides practical workspace. The flexible layout offers two split bedrooms along with three baths. The large primary features a walk-in closet, en-suite bath with soaking tub and custom walk-in shower, and opens to the outdoor covered lanai with its water views. The guest suite – split from the primary – offers an adjoining full bath, assuring privacy for visiting family and friends. On the main level an expansive covered lanai provides plenty of space for seating and dining and boasts water views from every angle, offering a comfortable setting for quiet mornings or evening gatherings. On the home’s lower-level, you’ll discover two bonus areas easily reimagined as a game room, media room, exercise room, or comfy lounging area. There is also a private office-den that could easily be converted to additional guest space. The newly refinished 30x15 pool enjoys an oversize deck, covered areas, outdoor shower, and new pool heater and equipment. With 80’ of canal frontage there is plenty of room for your boat, kayaks, paddleboards, and all your water toys. The three-car garage provides plenty of storage for cars, golf cart, beach equipment, and more. Longboat’s north end location is also home to a multitude of water-front dining options including The Shore, Mar Vista, Ventura’s, and Longbeach Café along with easy access to shops, groceries, Anna Maria, St Armands, Sarasota, and so much more. An idyllic lifestyle awaits: launch a day of boating, venture the nearby waterways by kayak or paddleboard, take a short walk to the beach, lounge poolside, or enjoy whatever your pleasure with so much to do and explore. Easy to maintain, plenty of room to entertain, and peaceful to return to, this home brings together the best of the Longboat Key lifestyle.
-
2BEDS
-
0.23ACRES
-
3BATHS
-
01/2 BATHS
-
2,061SQFT
-
$752$/SQFT
School Ratings & Info
Description
Discover the ease and enjoyment of waterfront living on the north end of Longboat Key. This spacious canal home offers flowing indoor and outdoor spaces, fabulous boating, convenient neighborhood beach access, private heated pool, and so much more. At the front entry you are greeted by double doors opening to a generous foyer and an inviting, open floor plan with high ceilings. A welcoming and spacious great room provides gorgeous tropical views, plenty of room for relaxing or entertaining, and features a custom fireplace. The updated center-island kitchen features quartz countertops, generous workspaces, a wine cooler, stainless-steel appliances, and separate pantry, creating a welcoming place to cook and gather. Updates throughout including baths, flooring, and integrated fire protection add to the home’s appeal, while a large utility room with washer and dryer provides practical workspace. The flexible layout offers two split bedrooms along with three baths. The large primary features a walk-in closet, en-suite bath with soaking tub and custom walk-in shower, and opens to the outdoor covered lanai with its water views. The guest suite – split from the primary – offers an adjoining full bath, assuring privacy for visiting family and friends. On the main level an expansive covered lanai provides plenty of space for seating and dining and boasts water views from every angle, offering a comfortable setting for quiet mornings or evening gatherings. On the home’s lower-level, you’ll discover two bonus areas easily reimagined as a game room, media room, exercise room, or comfy lounging area. There is also a private office-den that could easily be converted to additional guest space. The newly refinished 30x15 pool enjoys an oversize deck, covered areas, outdoor shower, and new pool heater and equipment. With 80’ of canal frontage there is plenty of room for your boat, kayaks, paddleboards, and all your water toys. The three-car garage provides plenty of storage for cars, golf cart, beach equipment, and more. Longboat’s north end location is also home to a multitude of water-front dining options including The Shore, Mar Vista, Ventura’s, and Longbeach Café along with easy access to shops, groceries, Anna Maria, St Armands, Sarasota, and so much more. An idyllic lifestyle awaits: launch a day of boating, venture the nearby waterways by kayak or paddleboard, take a short walk to the beach, lounge poolside, or enjoy whatever your pleasure with so much to do and explore. Easy to maintain, plenty of room to entertain, and peaceful to return to, this home brings together the best of the Longboat Key lifestyle.

© 2026 My Florida Regional MLS DBA Stellar MLS. All rights reserved. All listings displayed pursuant to IDX. All listing information is deemed reliable but not guaranteed and should be independently verified through personal inspection by appropriate professionals. Listings displayed on this website may be subject to prior sale or removal from sale; availability of any listing should always be independently verified. Listing information is provided for consumers personal, non-commercial use, solely to identify potential properties for potential purchase; all other use is strictly prohibited and may violate relevant federal and state law. Data last updated 2026-10-15T23:43:58.933.
