Skip To Content

7819 SE Spicewood Circle

Hobe Sound, FL 33455
  • $399,900
  • STATUS: Active Under Contract
  • ON SITE: 214 Days
  • MLS #: B26001436
Under Contract
$399,900
  • 2
    BEDS
  • < 1/4 Acre
    ACRES
  • 2
    BATHS
  • 0
    1/2 BATHS
  • 1,553
    SQFT
  • $258
    $/SQFT
Neighborhood:
Type:
Townhouse
Built:
1994
County:
Area:

School Information

Elementary School:
Middle School:
High School:

Description

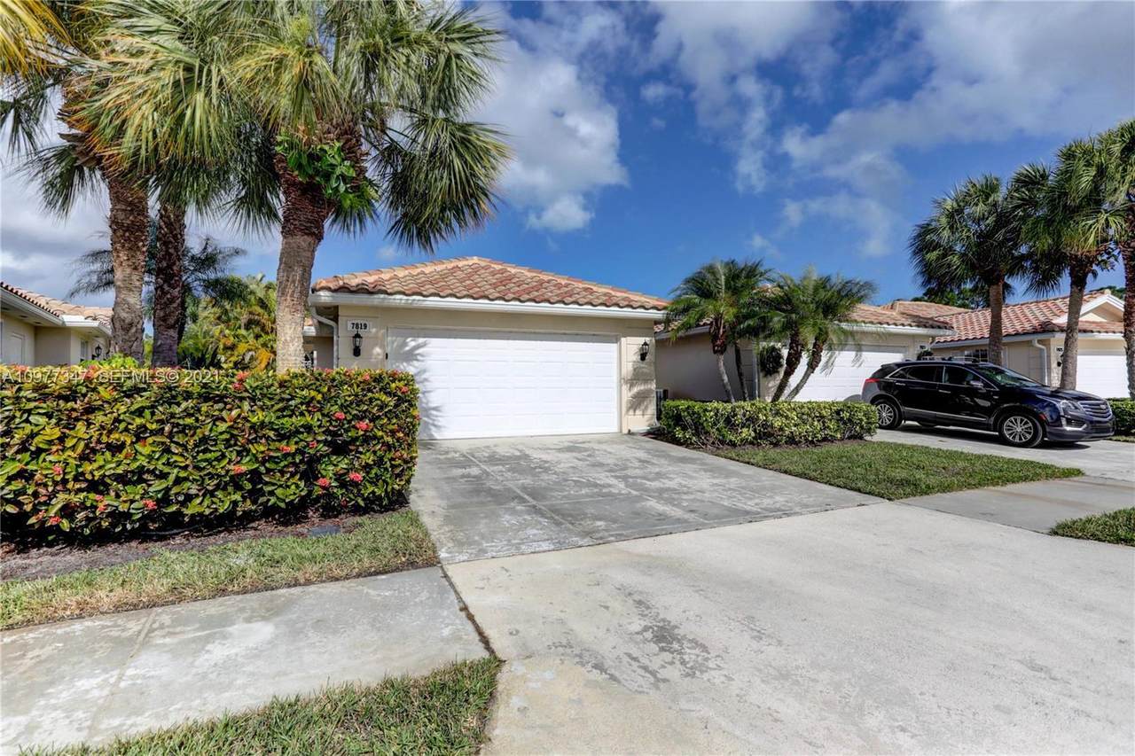
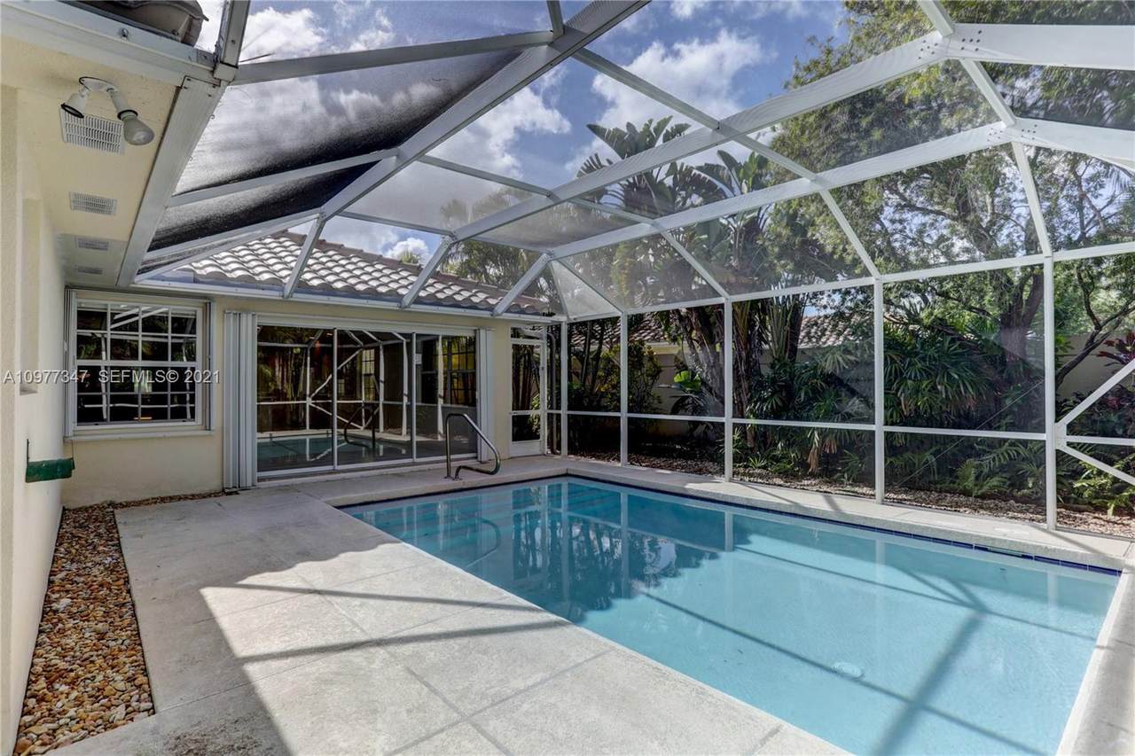
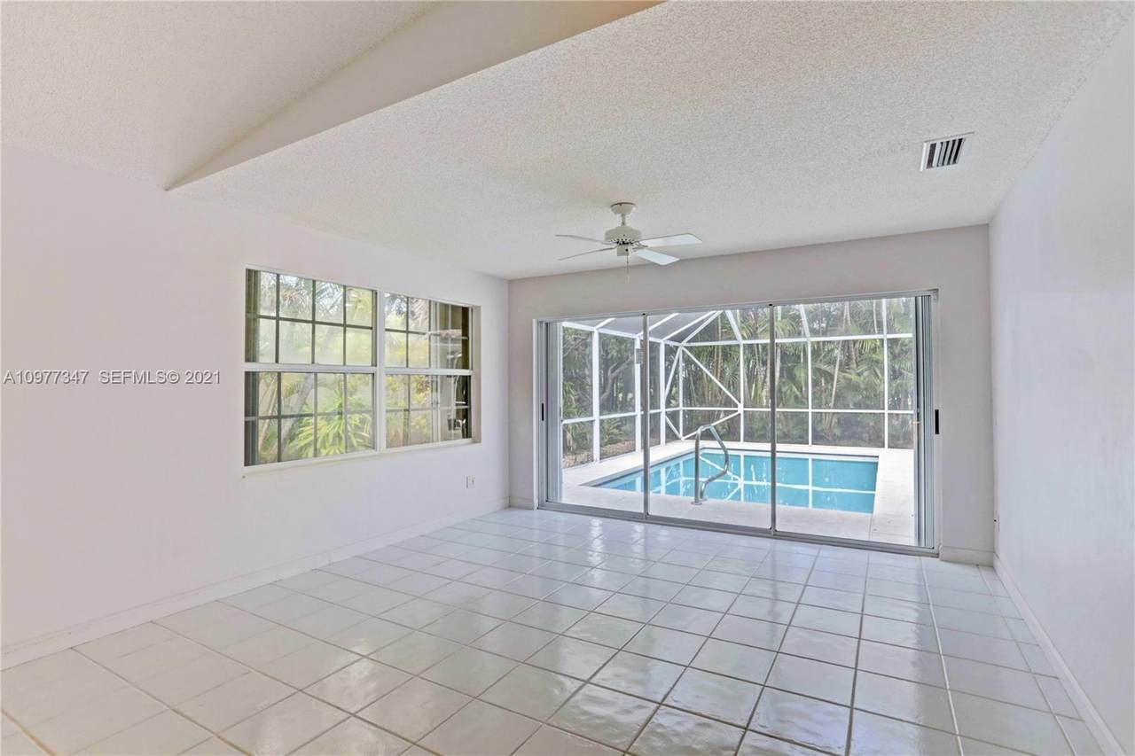
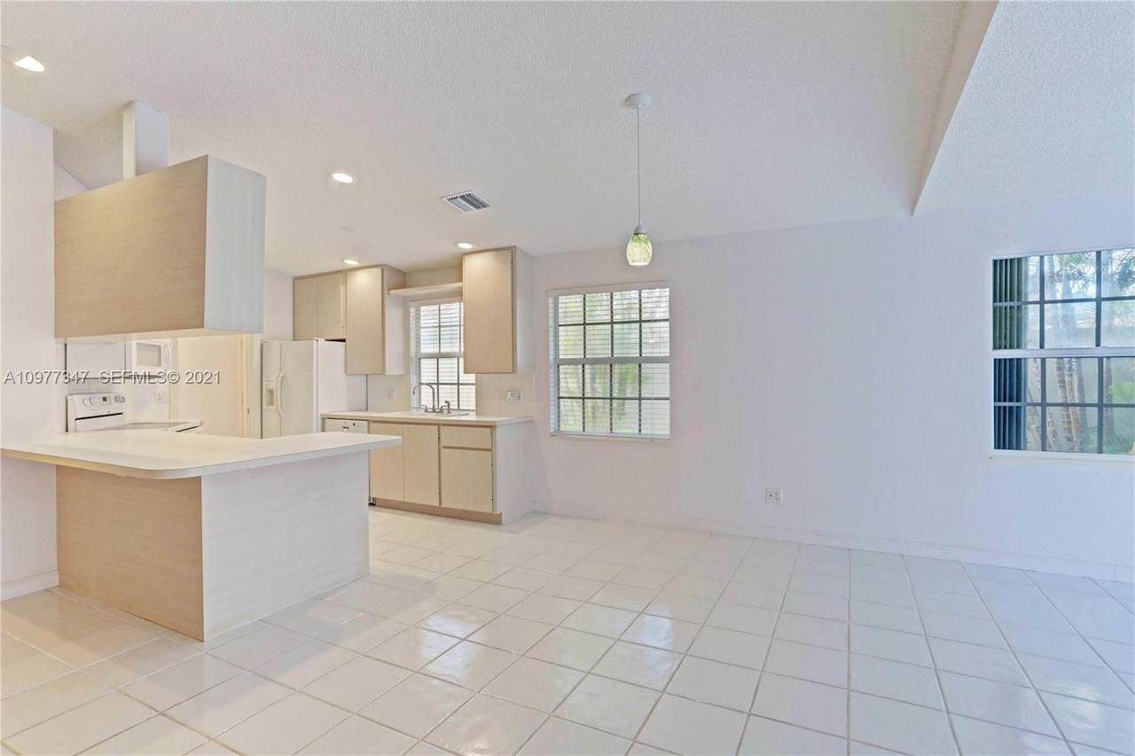
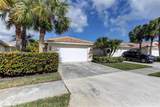
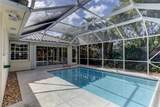
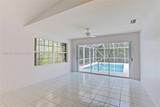
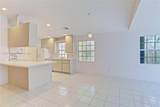
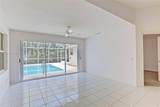
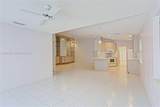
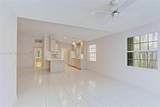
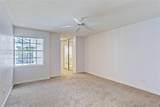
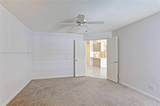
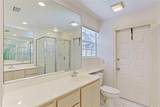
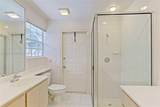
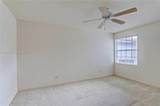
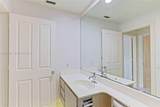
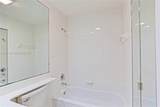
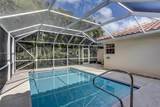
Welcome to your serene retreat, a gorgeous 2-bedroom, 2-bathroom villa with pool nestled within the prestigious gated community of Lost Lake Golf Club. From the moment you step inside, you are greeted by a living area bathed in natural light, where bespoke wooden cabinetry adds a touch of timeless sophistication. This move-in-ready sanctuary seamlessly blends elegance with comfort, offering an airy atmosphere that makes you feel instantly at home. The heart of the residence is an open-concept kitchen designed for both daily living and effortless hosting, featuring abundant cabinetry and a clear view over the family room. Retreat through double doors to the primary suite—a private haven boasting an oversized layout, an attached full bathroom, and dual walk-in closets equipped with custom built-ins for ultimate organization. The thoughtful floor plan ensures every square foot is optimized for a modern, low-maintenance lifestyle without sacrificing style. Step outside to discover your own tropical oasis, where a spacious screened-in patio leads to a shimmering private pool and a fully fenced-in yard. Whether you're enjoying a quiet morning coffee or hosting an alfresco dinner party, this outdoor space offers the perfect balance of privacy and entertainment potential. Located just minutes from premier shopping and dining, this home offers the rare opportunity to enjoy resort-style living in a highly sought-after Florida destination.

Monthly Payment Calculator


All listings featuring the BMLS logo are provided by BeachesMLS Inc. Copyright ©2026 BeachesMLS, Inc.
IDX information is provided exclusively for consumers' personal, non-commercial use and it may not be used for any purpose other than to identify prospective properties consumers may be interested in purchasing. This information is not verified for authenticity or accuracy and is not guaranteed. Data last updated 2026-10-14T06:36:04.86.
www.buyfla.com/homes/174061005
Print Image

7819 SE Spicewood Circle Hobe Sound, FL 33455

  • Price: $399,900
  • Status: Active Under Contract
  • On Site: 214 Days
  • MLS #: B26001436
2
Beds
2
Baths
0
½ Baths
< 1/4 Acre
Acres
1,553
SQFT
$258
$/SQFT
1994
Built
Neighborhood:
Double Tree
County:
Martin
Area:
Hobe Sound
Elementary School:
Seawind
Middle School:
Murray
High School:
South Fork
Property Description
Welcome to your serene retreat, a gorgeous 2-bedroom, 2-bathroom villa with pool nestled within the prestigious gated community of Lost Lake Golf Club. From the moment you step inside, you are greeted by a living area bathed in natural light, where bespoke wooden cabinetry adds a touch of timeless sophistication. This move-in-ready sanctuary seamlessly blends elegance with comfort, offering an airy atmosphere that makes you feel instantly at home. The heart of the residence is an open-concept kitchen designed for both daily living and effortless hosting, featuring abundant cabinetry and a clear view over the family room. Retreat through double doors to the primary suite—a private haven boasting an oversized layout, an attached full bathroom, and dual walk-in closets equipped with custom built-ins for ultimate organization. The thoughtful floor plan ensures every square foot is optimized for a modern, low-maintenance lifestyle without sacrificing style. Step outside to discover your own tropical oasis, where a spacious screened-in patio leads to a shimmering private pool and a fully fenced-in yard. Whether you're enjoying a quiet morning coffee or hosting an alfresco dinner party, this outdoor space offers the perfect balance of privacy and entertainment potential. Located just minutes from premier shopping and dining, this home offers the rare opportunity to enjoy resort-style living in a highly sought-after Florida destination.
Exterior Features

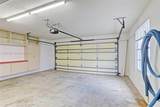
Architectural Style Mediterranean Attached Garage YN Yes Carport YN No Construction Materials CBSConcrete Block Structure Block Stucco Covered Spaces 2 Entry Level 1 Exterior Features Outdoor Living Area Garage YN Yes Parking Features Attached Driveway Garage Garage Door Opener Parking Total 2 Patio And Porch Features Patio Screened Pool Features In Ground Private Screen Enclosure Association Pool Private YN Yes Roof Barrel Tile Spa YN No Window Features Blinds Sliding

Interior Features

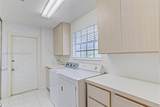
Appliances Dryer Dishwasher Electric Range Microwave Range Refrigerator Washer Building Area Total 1994 Cooling Central Air Ceiling Fan(s) Electric Cooling YN Yes Fireplace YN No Flooring Carpet Ceramic Tile Tile Furnished Unfurnished Heating Central Electric Heating YN Yes Interior Features Cathedral Ceiling(s) Living / Dining Room Main Level Primary Separate Shower Vaulted Ceiling(s) Walk- In Closet(s) Laundry Features Inside Laundry Room Laundry Tub Sink Levels One Main Level Bathrooms 2 Main Level Bedrooms 2 Rooms Total 4

Property Features

Association Amenities Bocce Court Clubhouse Golf Course Pickleball Pool Spa / Hot Tub Sidewalks Tennis Court(s) Association Fee 267 Association Fee Frequency Monthly Association Fee Includes Common Areas Cable TV Maintenance Grounds Sewer Trash Association YN Yes Community Features Home Owners Association Gated Sidewalks Direction Faces South Fencing Fenced Listing Terms Cash Conventional FHA VA Loan Lot Features < 1 /4 Acre Membership Equity YN False Membership Fee New Construction YN No Occupant Type Tenant Pets Allowed Number Limit Yes Property Condition Resale Property Sub Type Villa Property Sub Type Additional Villa Restrictions Buyer Approval Required Road Frontage Type Private Road Road Surface Type Paved Security Features Gated with Guard Gated Community Senior Community YN No Sewer Public Sewer Special Listing Conditions Standard Listed As- Is Stories 1 Stories Total 1 Tax Annual Amount 5141.35 Tax Year 2025 Utilities Cable Available Electricity Available Sewer Available Water Available View Pool View YN Yes Water Source Public Waterfront YN No

Listing provided courtesy of KW Reserve Palm Beach: . Listing information © 2026 BeachesMLS


All listings featuring the BMLS logo are provided by BeachesMLS Inc. Copyright ©2026 BeachesMLS, Inc.
IDX information is provided exclusively for consumers' personal, non-commercial use and it may not be used for any purpose other than to identify prospective properties consumers may be interested in purchasing. This information is not verified for authenticity or accuracy and is not guaranteed. Data last updated 2026-10-14T06:36:04.86.
 
https://bt-photos.global.ssl.fastly.net/beaches/1280_boomver_1_B26001436-2.jpg https://bt-photos.global.ssl.fastly.net/beaches/1280_boomver_1_B26001436-2.jpg https://bt-photos.global.ssl.fastly.net/beaches/1280_boomver_1_B26001436-2.jpg
Logo
Crimaldi and Associates, LLC
201 W Marion Ave #1209B
Punta Gorda FL, 33950