Skip To Content

7703 Red Mill Circle

New Port Richey, FL 34653
  • $225,000
  • STATUS: Coming Soon
  • ON SITE: 6 Days
  • MLS #: TB8554347
Coming Soon
UPDATED: 54 min ago
$225,000
  • 2
    BEDS
  • 0.03
    ACRES
  • 2
    BATHS
  • 0
    1/2 BATHS
  • 1,154
    SQFT
  • $195
    $/SQFT
Neighborhood:
Type:
Townhouse
Built:
2009
County:

School Information

Elementary School:
Middle School:
High School:

Description

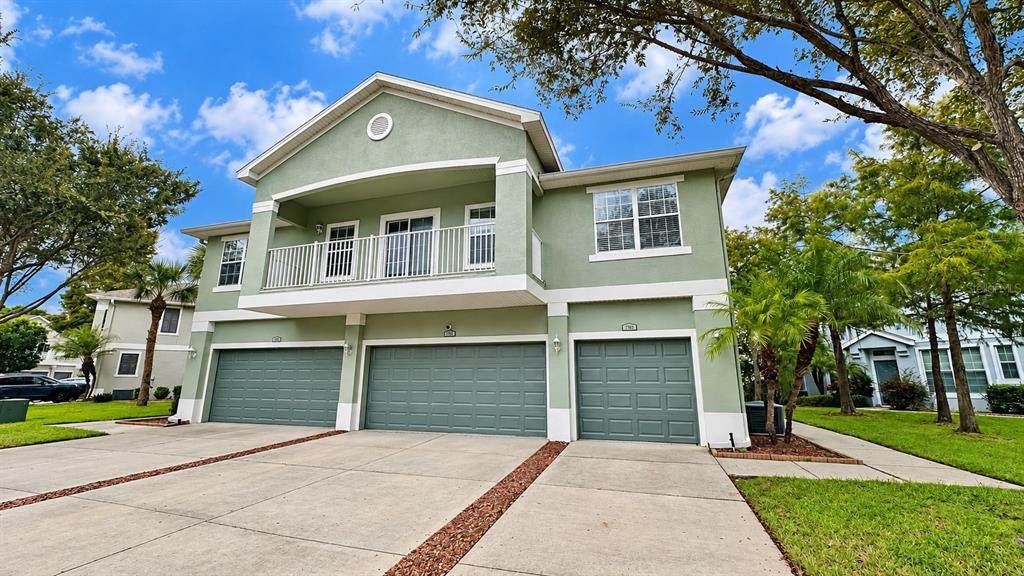
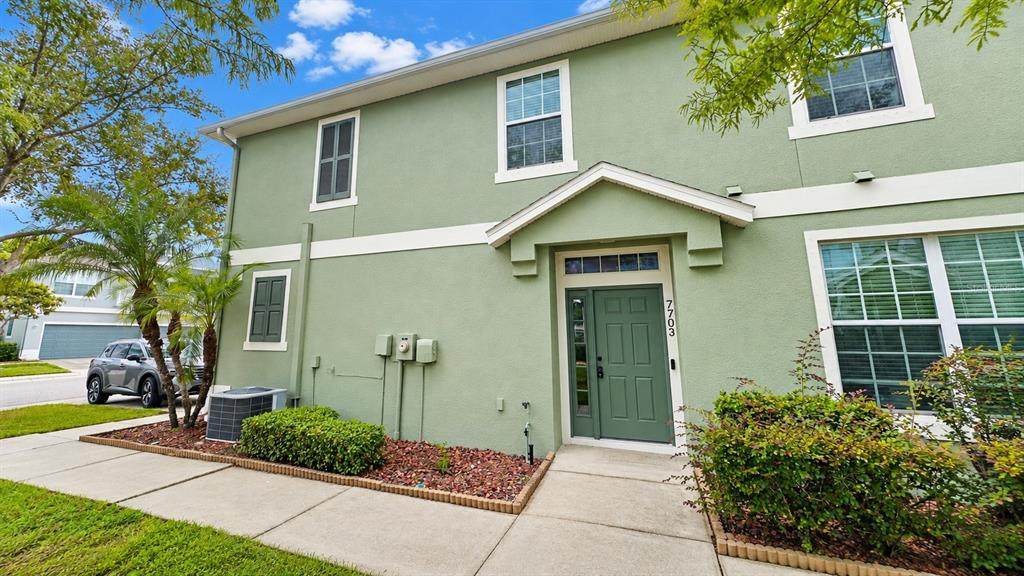
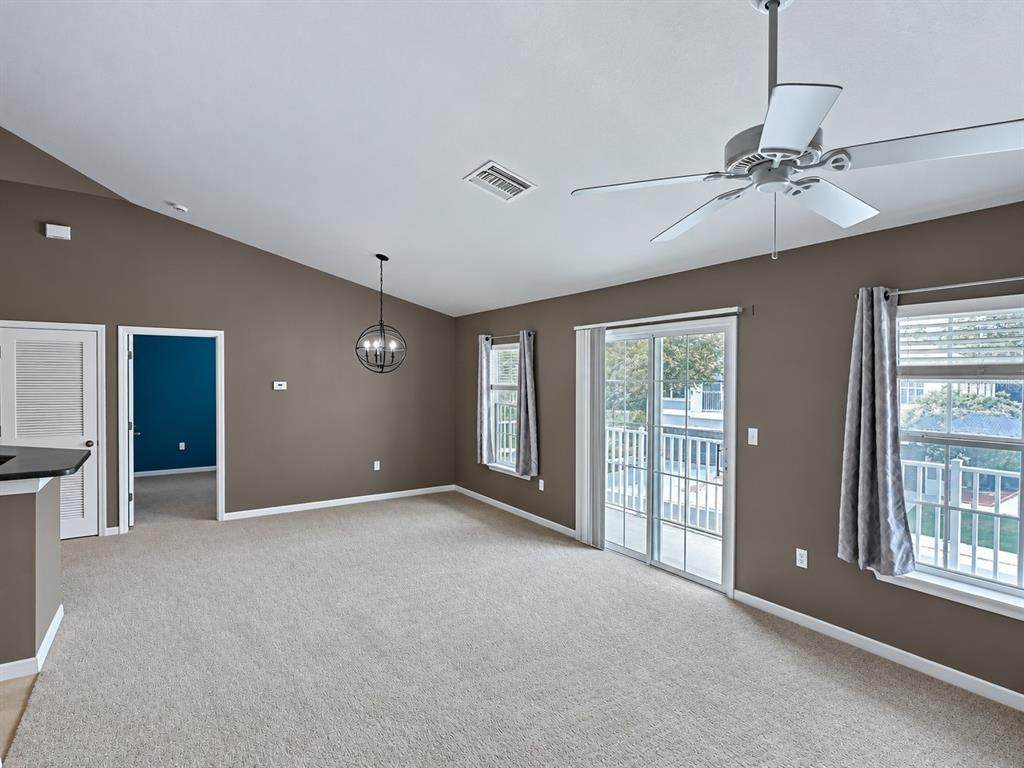
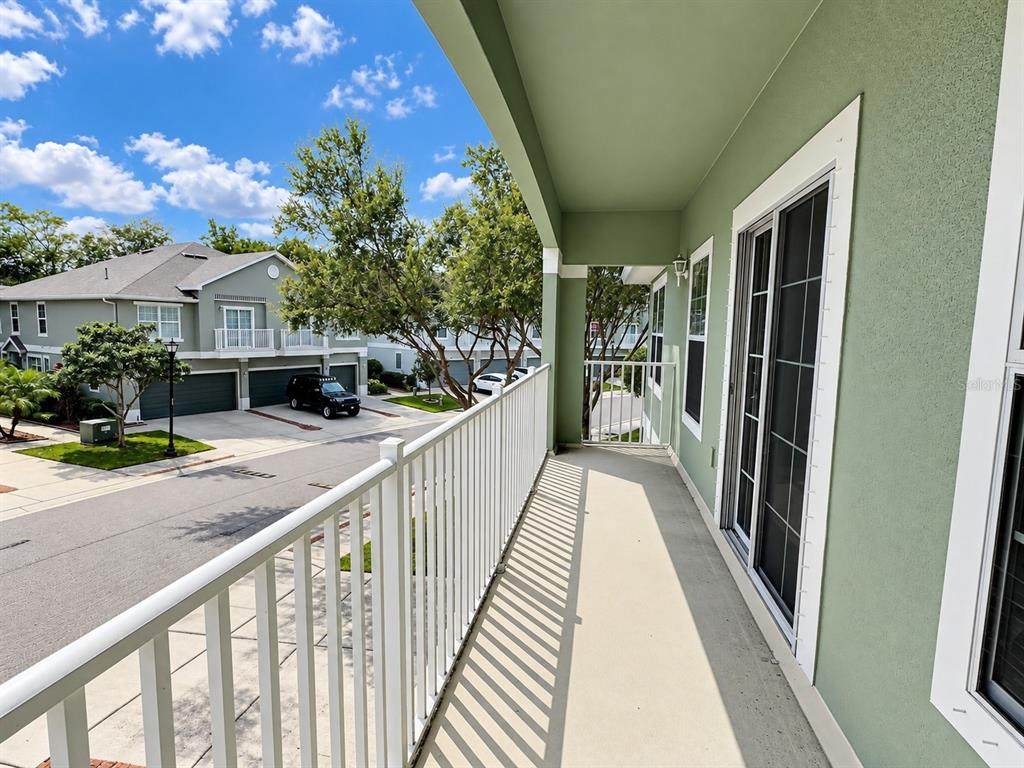
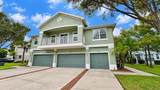
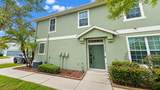
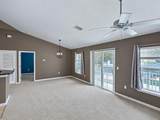
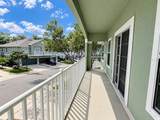
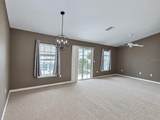
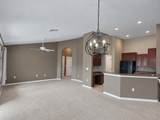
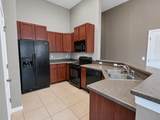
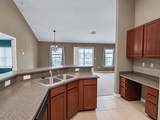
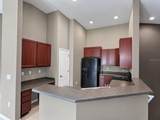
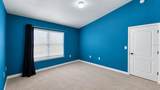
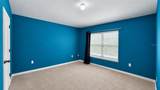
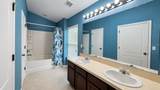
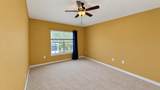
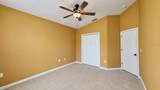
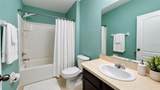
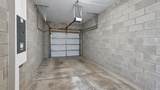
Looking for a space that feels right at home from day one? This move-in ready, end-unit townhome in the gated Little Ridge community is a wonderful find. With 1,154 square feet, two bedrooms, and two bathrooms, the layout feels incredibly open and welcoming. High ceilings and abundant natural light flow through the living and dining spaces, drawing you right out to a large balcony that is perfect for catching some fresh air. The kitchen is set up perfectly for everyday cooking, featuring stainless steel appliances, a closet pantry, ample cabinet space, and a breakfast bar. There is even a handy little desk nook tucked in for sorting mail or setting up a laptop. Because of the split bedroom floorplan, the rooms offer excellent privacy. The primary bedroom is bright and airy, complete with a spacious walk-in closet and a great ensuite bathroom featuring double vanity sinks and a private toilet. Sitting on the opposite side of the home, the second bedroom works beautifully as a home office, workout room, or guest space. A walk-in utility room gives you extra storage and dedicated washer/dryer space. You will also love the attached one-car garage, plush carpeting, and included hurricane shutters for absolute peace of mind. Day-to-day living here is truly low-maintenance. The low HOA dues cover your exterior maintenance, landscaping, water, sewer, and trash. The location is super convenient, keeping you just minutes from local shopping, restaurants, medical care, parks, golf courses, and the Suncoast Parkway for a remarkably easy commute.

Monthly Payment Calculator


© 2026 My Florida Regional MLS DBA Stellar MLS. All rights reserved. All listings displayed pursuant to IDX. All listing information is deemed reliable but not guaranteed and should be independently verified through personal inspection by appropriate professionals. Listings displayed on this website may be subject to prior sale or removal from sale; availability of any listing should always be independently verified. Listing information is provided for consumers personal, non-commercial use, solely to identify potential properties for potential purchase; all other use is strictly prohibited and may violate relevant federal and state law. Data last updated 2026-10-09T21:43:39.057.
www.buyfla.com/homes/181768976
Print Image

7703 Red Mill Circle New Port Richey, FL 34653

  • Price: $225,000
  • Status: Coming Soon
  • On Site: 6 Days
  • Updated: 54 min ago
  • MLS #: TB8554347
2
Beds
2
Baths
0
½ Baths
0.03
Acres
1,154
SQFT
$195
$/SQFT
2009
Built
Neighborhood:
Little Rdg
County:
Pasco
Area:
New Port Richey
Elementary School:
Chasco Elementary-Po
Middle School:
Chasco Middle-PO
High School:
Gulf High-PO
Property Description
Looking for a space that feels right at home from day one? This move-in ready, end-unit townhome in the gated Little Ridge community is a wonderful find. With 1,154 square feet, two bedrooms, and two bathrooms, the layout feels incredibly open and welcoming. High ceilings and abundant natural light flow through the living and dining spaces, drawing you right out to a large balcony that is perfect for catching some fresh air. The kitchen is set up perfectly for everyday cooking, featuring stainless steel appliances, a closet pantry, ample cabinet space, and a breakfast bar. There is even a handy little desk nook tucked in for sorting mail or setting up a laptop. Because of the split bedroom floorplan, the rooms offer excellent privacy. The primary bedroom is bright and airy, complete with a spacious walk-in closet and a great ensuite bathroom featuring double vanity sinks and a private toilet. Sitting on the opposite side of the home, the second bedroom works beautifully as a home office, workout room, or guest space. A walk-in utility room gives you extra storage and dedicated washer/dryer space. You will also love the attached one-car garage, plush carpeting, and included hurricane shutters for absolute peace of mind. Day-to-day living here is truly low-maintenance. The low HOA dues cover your exterior maintenance, landscaping, water, sewer, and trash. The location is super convenient, keeping you just minutes from local shopping, restaurants, medical care, parks, golf courses, and the Suncoast Parkway for a remarkably easy commute.
Exterior Features

Attached Garage Yn Yes Carport Yn No Common Walls End Unit Construction Materials BlockStuccoWood Frame Covered Spaces 1 Direction Faces South Exterior Features BalconyIrrigation SystemLightingPrivate EntranceSidewalk Foundation Details Slab Open Parking YN Yes Parking Features CoveredDrivewayGarage Door Opener Pool Private Yn No Road Surface Type Paved Roof Shingle View Trees/WoodsWater Water Access Yn No Water Extras Yn No Water View Yn No Waterfront Yn No

Interior Features

Additional Rooms Inside Utility Appliances DishwasherElectric Water HeaterIce MakerMicrowaveRangeRefrigerator Building Area Total 1510 Cooling Central Air Cooling YN Yes Fireplace Yn No Flooring CarpetTile Furnished Unfurnished Heating Electric Heating YN Yes Interior Features Ceiling Fan(s)Eating Space In KitchenLiving Room/Dining Room ComboOpen FloorplanPrimaryBedroom UpstairsSolid Surface CountersThermostatWalk-In Closet(s) Laundry Features InsideLaundry Room Levels Two Rooms Kitchen (Breakfast Bar) Primary Bedroom (Dual SinksEn Suite BathroomWalk-In Closet(s)) Living Room (Ceiling Fan(s)) Sewer Public Sewer Stories Total 2 Water Source Public

Property Features

Additional Lease Restrictions Lease terms must be for at least one (1) year. Short-term rentals are prohibited. Additional Parcels YN No Approval Process All leasessubleasesor lease assignments require prior written approval from the Association before occupancy. Unapproved leases are considered void. Association Approval Required Yn Yes Association Fee 310 Association Fee Frequency Monthly Association Fee Includes Common Area TaxesMaintenance StructureMaintenance GroundsMaintenance RepairsPrivate RoadTrashWater Association Fee Monthly Amount 310 Association Fee Requirement Required Association Yn Yes Building Name Number N/A Cdd Yn No Community Features Deed RestrictionsGated Community - No GuardSidewalks Down Payment Resource Yes Flood Zone Code X Garage Yn Yes Homestead Yn Yes Lease Considered YN Yes Lease Restrictions YN Yes Listing Terms CashConventionalFHAVA Loan Minimum Lease 1-2 Years New Construction Yn No Number Of Pets 2 Occupant Type Vacant Ownership Fee Simple Pet Restrictions Maximum of two (2) cats and/or dogs per Lot. Pets Allowed Number LimitYes Property Sub Type Townhouse Security Features Gated Community Senior Community Yn No Special Listing Conditions None Tax Annual Amount 988.8 Total Annual Fees 3720 Total Monthly Fees 310 Utilities Electricity ConnectedPublicSewer ConnectedStreet LightsUnderground UtilitiesWater Connected Yrs Of Owner Prior To Leasing Re No Zoning MPUD


Listing information © 2026 My Florida Regional MLS DBA Stellar MLS..
Listing provided courtesy of REDFIN CORPORATION: 617-458-2883.


© 2026 My Florida Regional MLS DBA Stellar MLS. All rights reserved. All listings displayed pursuant to IDX. All listing information is deemed reliable but not guaranteed and should be independently verified through personal inspection by appropriate professionals. Listings displayed on this website may be subject to prior sale or removal from sale; availability of any listing should always be independently verified. Listing information is provided for consumers personal, non-commercial use, solely to identify potential properties for potential purchase; all other use is strictly prohibited and may violate relevant federal and state law. Data last updated 2026-10-09T21:43:39.057.
 
https://bt-photos.global.ssl.fastly.net/mfr/orig_boomver_1_TB8554347-2.jpg https://bt-photos.global.ssl.fastly.net/mfr/orig_boomver_1_TB8554347-2.jpg https://bt-photos.global.ssl.fastly.net/mfr/orig_boomver_1_TB8554347-2.jpg
Logo
Crimaldi and Associates, LLC
201 W Marion Ave #1209B
Punta Gorda FL, 33950