













Description
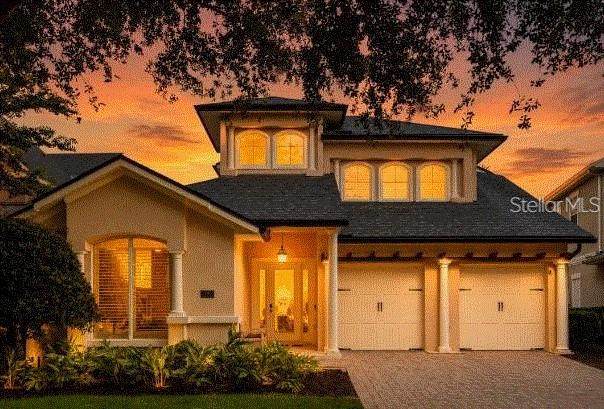
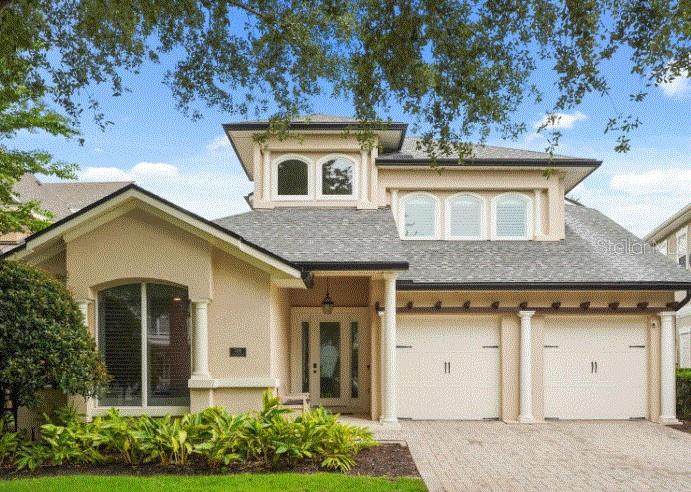
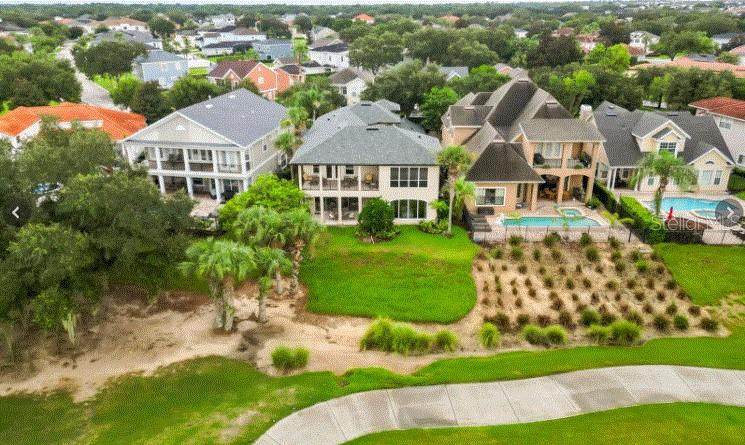
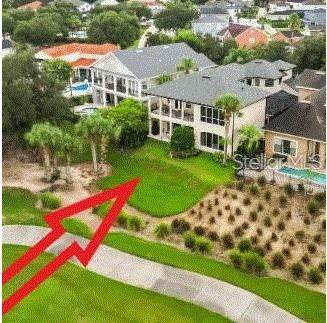
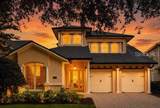
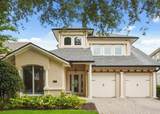
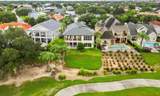
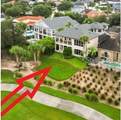
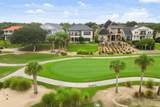
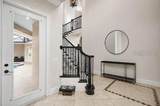
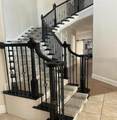
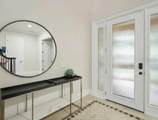
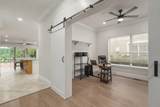
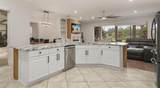
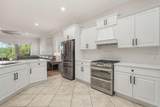
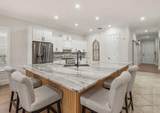
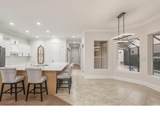
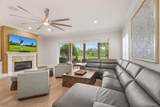
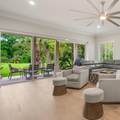
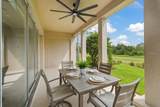
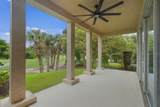
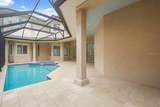
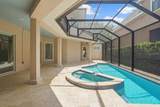
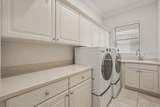
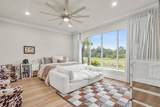
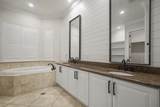
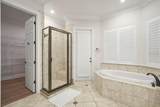
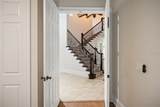
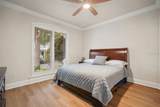
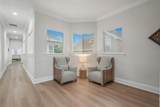
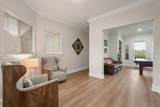
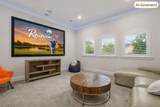
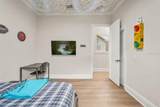
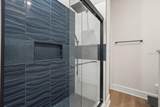
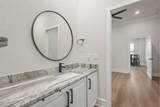
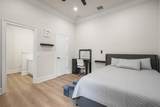
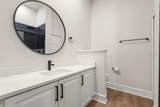
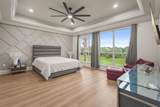
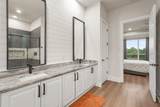
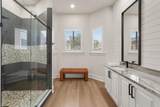
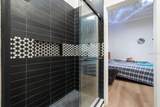
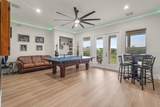
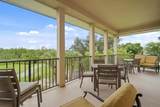
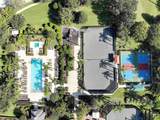
Luxury, Legacy and Lifestyle are on display at one of Reunion’s most unique floorplans and it’s yours to enjoy at 7491 Gathering Drive. *REUNION RESORT MEMBERSHP** Home went through a series of major upgrades. Nestled in the historic Homestead Community at Reunion Resort you will find this 4,664 square foot home that offers 2 OVERSIZED SUITES, a large open floor plan, along with a home office, loft and media spaces and an extremely private SCREENED in pool and spa area. The home is surrounded by mature trees and really feels like the best of Golf Course Community Living. You enter the home and are greeted by tall ceilings, a large staircase and tons of natural light. Once inside you will see that the first floor of the home wraps itself around the pool area and this sets the tone for relaxation. The home office is a new addition to the property and is the perfect way to be able to enjoy working from home but be careful, you could get caught daydreaming about jumping in the pool. Exploring deeper into the home you will see great use of space with an oversized open concept kitchen and living area. New countertops, reimagined island space and white cabinets only add to the clean lines of the home. Along with bar stool seating there is a separate dining area that is well thought out and very accommodating. Glass doors outline the back wall of the property and create an Oasis like feeling while also giving you pristine golf course views. You are located on the Watson Course, hole number 2. Once outside on the first-floor patio of the home you are then again reminded of the quietness of the property and the green space that surrounds you. There are two bedrooms on the first floor of the home that have been re-imagined spaces. At the rear of the home is where you will find one of two master suites at the property. It is accented by a large walk-in closet space and large picture windows that are framed by exterior foliage. A laundry room and a spacious 2 CAR GARAGE round out the first floor. Upstairs you are greeted by new designs that include new flooring, an additional bathroom, re-designed shower spaces and re-thought media and loft areas that help the home continue to excite. The media room has a newly installed oversized projection screen and projector. The additional three bedrooms are located on the second floor led by the second master suite that overlooks the golf course. The second master also has received special attention during the re-imagination and now boasts a spa like feel with a new shower and seating area. The large game room loft is connected to the second story balcony and does not disappoint. You can watch golf on the big screen and on the balcony at the same time! This home has it all. 7491 Gathering Drive, does have an active Reunion Resort Transferable Membership, along with tankless water heaters and 1 new AC and newer roof. If you are looking for the best of quiet Golf Course living in Reunion, you have found it. Reunion Resort has everything you want in a community including 3 signature golf courses, world class dining, waterparks, lazy river, water slides, firework viewing areas, tree lined streets, dog park, playground, golf simulator, member events, in-resort shuttle service, and event space and close to all the major attractions. Welcome Home!
-
5BEDS
-
0.17ACRES
-
5BATHS
-
01/2 BATHS
-
4,664SQFT
-
$304$/SQFT
School Ratings & Info
Description
Luxury, Legacy and Lifestyle are on display at one of Reunion’s most unique floorplans and it’s yours to enjoy at 7491 Gathering Drive. *REUNION RESORT MEMBERSHP** Home went through a series of major upgrades. Nestled in the historic Homestead Community at Reunion Resort you will find this 4,664 square foot home that offers 2 OVERSIZED SUITES, a large open floor plan, along with a home office, loft and media spaces and an extremely private SCREENED in pool and spa area. The home is surrounded by mature trees and really feels like the best of Golf Course Community Living. You enter the home and are greeted by tall ceilings, a large staircase and tons of natural light. Once inside you will see that the first floor of the home wraps itself around the pool area and this sets the tone for relaxation. The home office is a new addition to the property and is the perfect way to be able to enjoy working from home but be careful, you could get caught daydreaming about jumping in the pool. Exploring deeper into the home you will see great use of space with an oversized open concept kitchen and living area. New countertops, reimagined island space and white cabinets only add to the clean lines of the home. Along with bar stool seating there is a separate dining area that is well thought out and very accommodating. Glass doors outline the back wall of the property and create an Oasis like feeling while also giving you pristine golf course views. You are located on the Watson Course, hole number 2. Once outside on the first-floor patio of the home you are then again reminded of the quietness of the property and the green space that surrounds you. There are two bedrooms on the first floor of the home that have been re-imagined spaces. At the rear of the home is where you will find one of two master suites at the property. It is accented by a large walk-in closet space and large picture windows that are framed by exterior foliage. A laundry room and a spacious 2 CAR GARAGE round out the first floor. Upstairs you are greeted by new designs that include new flooring, an additional bathroom, re-designed shower spaces and re-thought media and loft areas that help the home continue to excite. The media room has a newly installed oversized projection screen and projector. The additional three bedrooms are located on the second floor led by the second master suite that overlooks the golf course. The second master also has received special attention during the re-imagination and now boasts a spa like feel with a new shower and seating area. The large game room loft is connected to the second story balcony and does not disappoint. You can watch golf on the big screen and on the balcony at the same time! This home has it all. 7491 Gathering Drive, does have an active Reunion Resort Transferable Membership, along with tankless water heaters and 1 new AC and newer roof. If you are looking for the best of quiet Golf Course living in Reunion, you have found it. Reunion Resort has everything you want in a community including 3 signature golf courses, world class dining, waterparks, lazy river, water slides, firework viewing areas, tree lined streets, dog park, playground, golf simulator, member events, in-resort shuttle service, and event space and close to all the major attractions. Welcome Home!

© 2026 My Florida Regional MLS DBA Stellar MLS. All rights reserved. All listings displayed pursuant to IDX. All listing information is deemed reliable but not guaranteed and should be independently verified through personal inspection by appropriate professionals. Listings displayed on this website may be subject to prior sale or removal from sale; availability of any listing should always be independently verified. Listing information is provided for consumers personal, non-commercial use, solely to identify potential properties for potential purchase; all other use is strictly prohibited and may violate relevant federal and state law. Data last updated 2026-10-09T21:43:39.057.
