Skip To Content

745 Saint Albans Drive

Boca Raton, FL 33486
  • $949,000
  • STATUS: Active Under Contract
  • ON SITE: 23 Days
  • MLS #: B26079350
Under Contract
$949,000
  • 3
    BEDS
  • < 1/4 Acre
    ACRES
  • 2
    BATHS
  • 1
    1/2 BATHS
  • 1,911
    SQFT
  • $497
    $/SQFT
Neighborhood:
Type:
Townhouse
Built:
1989
County:
Area:

School Information

Elementary School:
Middle School:
High School:

Description

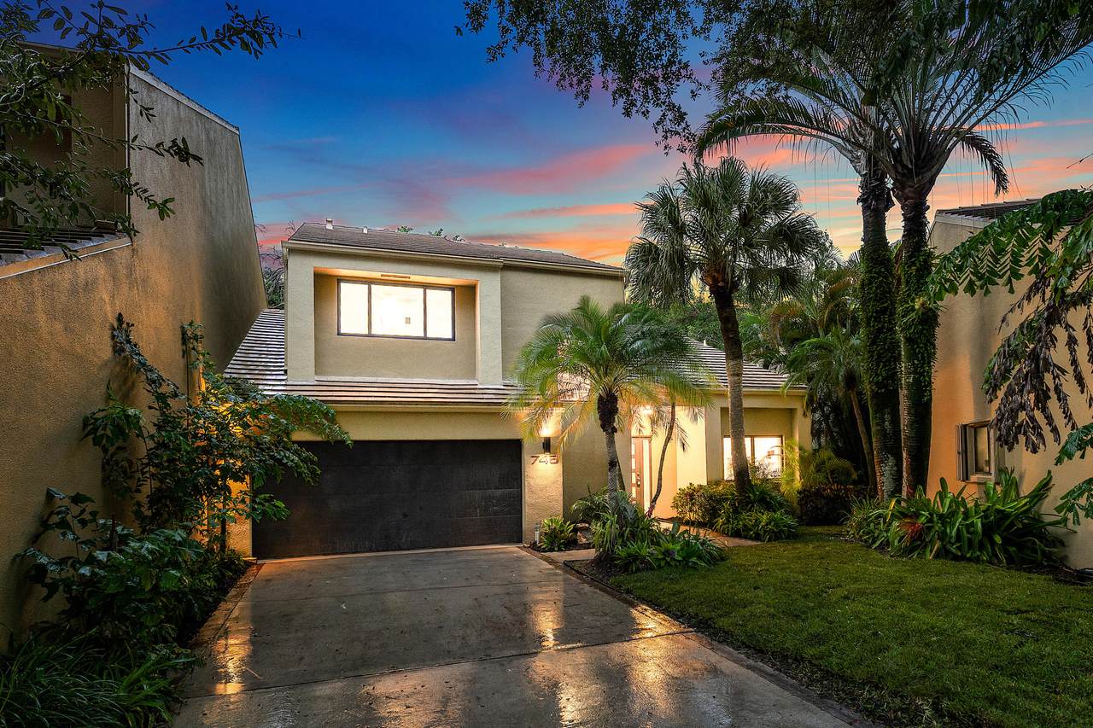
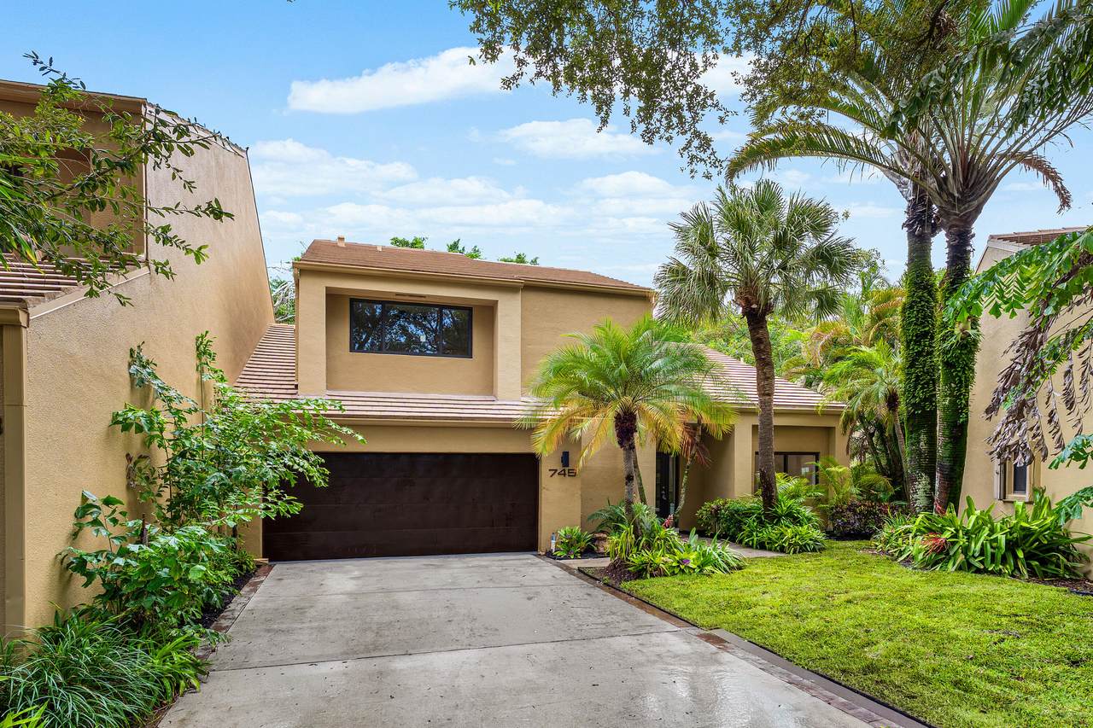
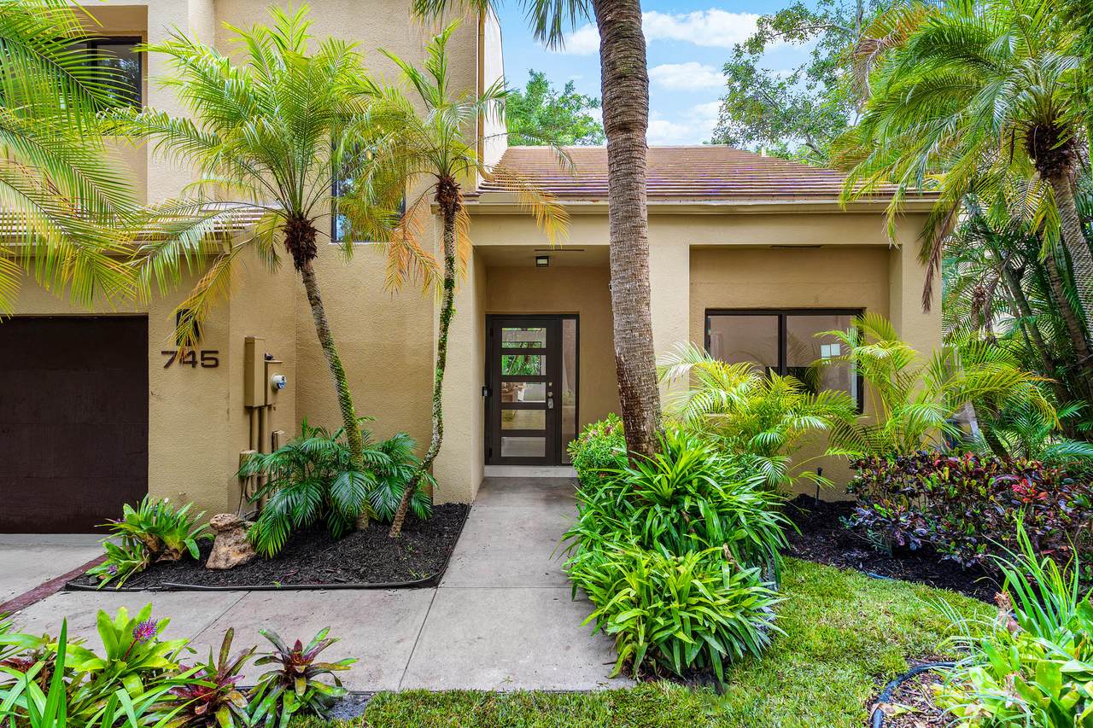
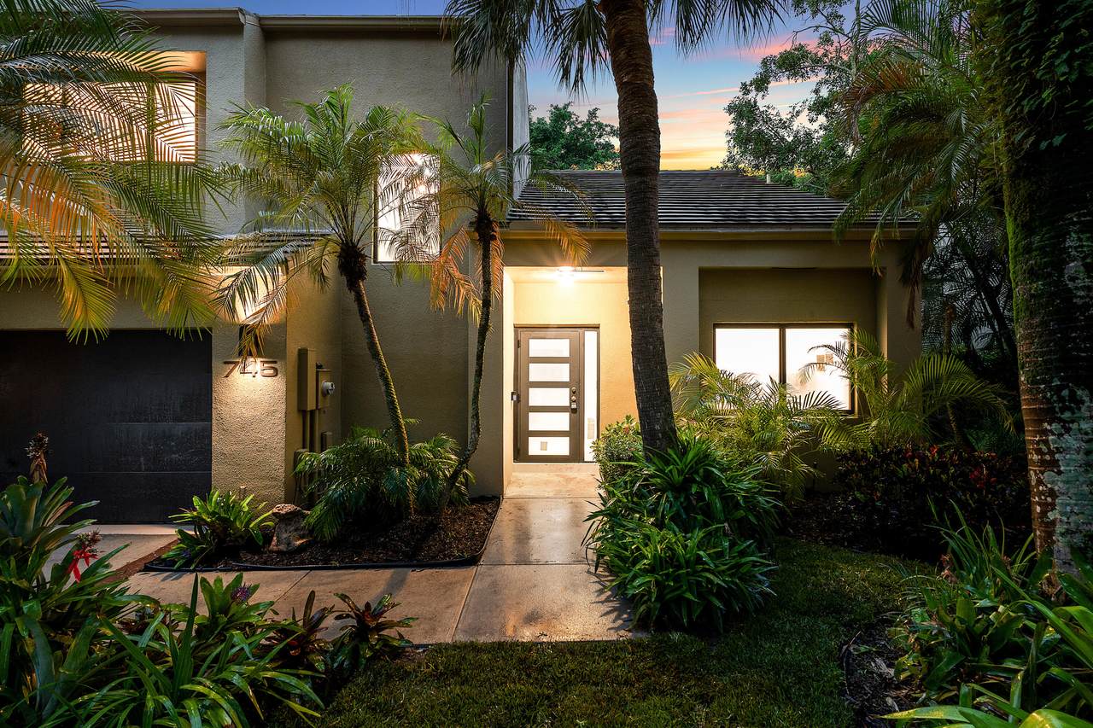
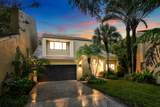
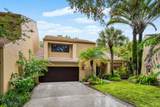
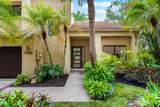
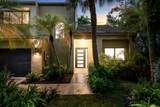
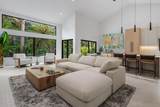
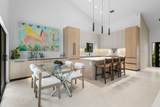
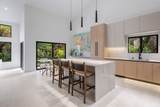
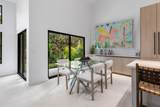
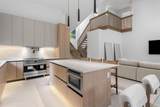
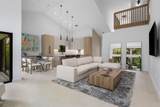
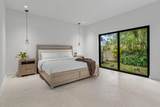
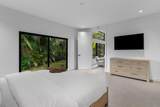
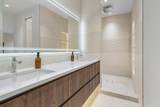
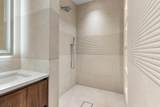
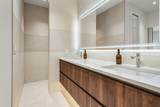
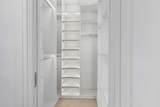
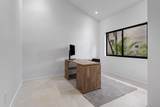
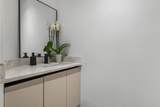
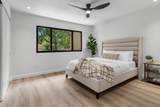
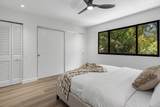
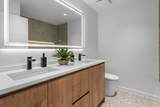
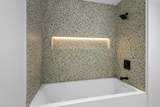
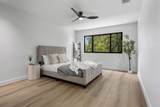
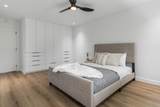
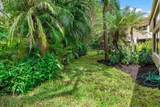
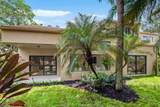
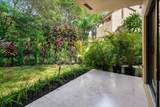
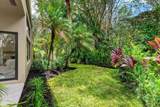
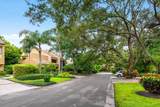
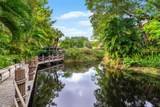
This completely renovated 3 bedroom + office/flex room home is located in the lush community of Lands End. This home is situated on one, of only two cul-de-sacs in the entire community. Upon opening the front door, you are immediately captivated by 20 foot ceilings, massive windows (all hurricane impact), and the attention to detail. The kitchen features all custom cabinetry, a Dacor Paneled Fridge, 36" Smeg Induction Range/cooktop, Smeg Paneled Dishwasher, and a Paneled Beverage Fridge. The primary bedroom is located on the 1st floor--- features include a sliding mirrored door with an invisible track, two walk-in-closets, all tiled Porcelanosa bathroom, smart toilet, rainfall shower system, etc. The office/flex space is located on the main living area, in addition to a powder room. On the second level there are two additional bedrooms as well as a full bathroom. Additional upgrades include all impact windows/doors/sliders, new plumbing pipes, new electrical panel, 2026 AC, 2026 water heater, new landscaping, epoxy garage, reverse osmosis system.... etc. This one won't last long. Private tours begin Friday.

Monthly Payment Calculator


All listings featuring the BMLS logo are provided by BeachesMLS Inc. Copyright ©2026 BeachesMLS, Inc.
IDX information is provided exclusively for consumers' personal, non-commercial use and it may not be used for any purpose other than to identify prospective properties consumers may be interested in purchasing. This information is not verified for authenticity or accuracy and is not guaranteed. Data last updated 2026-10-15T23:33:30.25.
www.buyfla.com/homes/181456035
Print Image

745 Saint Albans Drive Boca Raton, FL 33486

  • Price: $949,000
  • Status: Active Under Contract
  • On Site: 23 Days
  • MLS #: B26079350
3
Beds
2
Baths
1
½ Baths
< 1/4 Acre
Acres
1,911
SQFT
$497
$/SQFT
1989
Built
Neighborhood:
Lands End
County:
Palm Beach
Area:
Boca Raton
Elementary School:
J. C. Mitchell
Middle School:
Boca Raton Community
High School:
Boca Raton
Property Description
This completely renovated 3 bedroom + office/flex room home is located in the lush community of Lands End. This home is situated on one, of only two cul-de-sacs in the entire community. Upon opening the front door, you are immediately captivated by 20 foot ceilings, massive windows (all hurricane impact), and the attention to detail. The kitchen features all custom cabinetry, a Dacor Paneled Fridge, 36" Smeg Induction Range/cooktop, Smeg Paneled Dishwasher, and a Paneled Beverage Fridge. The primary bedroom is located on the 1st floor--- features include a sliding mirrored door with an invisible track, two walk-in-closets, all tiled Porcelanosa bathroom, smart toilet, rainfall shower system, etc. The office/flex space is located on the main living area, in addition to a powder room. On the second level there are two additional bedrooms as well as a full bathroom. Additional upgrades include all impact windows/doors/sliders, new plumbing pipes, new electrical panel, 2026 AC, 2026 water heater, new landscaping, epoxy garage, reverse osmosis system.... etc. This one won't last long. Private tours begin Friday.
Exterior Features

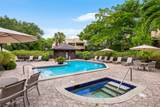
Attached Garage YN Yes Carport YN No Construction Materials Block Covered Spaces 2 Entry Level 745 Garage YN Yes Parking Features Attached Driveway Garage Parking Total 6 Pool Features Association Pool Private YN No Roof Tile Window Features Storm Window(s)

Interior Features

Appliances Dryer Dishwasher ENERGY STAR Qualified Dishwasher ENERGY STAR Qualified Dryer ENERGY STAR Qualified Refrigerator ENERGY STAR Qualified Washer Electric Range Freezer Disposal Ice Maker Microwave Refrigerator Wine Refrigerator Washer Building Area Total 2439 Cooling Central Air Ceiling Fan(s) Electric Cooling YN Yes Fireplace YN No Flooring Tile Heating Central Electric Heating YN Yes Interior Features Entrance Foyer Kitchen Island Main Level Primary Pantry Sitting Area in Primary Split Bedrooms Vaulted Ceiling(s) Bar Walk- In Closet(s) Levels Two Main Level Bathrooms 2 Main Level Bedrooms 1

Property Features

Association Amenities Maintenance Pool Sauna Spa / Hot Tub Association Fee 450 Association Fee Frequency Monthly Association Fee Includes Common Areas Legal / Accounting Maintenance Grounds Maintenance Structure Pest Control Pool(s) Reserve Fund Association YN Yes Community Features Home Owners Association Direction Faces West Listing Terms Cash Conventional Lot Features Sprinklers Automatic< 1 /4 Acre Membership Equity YN False Membership Fee New Construction YN No Occupant Type Call Agent Pets Allowed No Pet Restrictions Yes Property Condition Updated / Remodeled Property Sub Type Townhouse Property Sub Type Additional Townhouse Restrictions Buyer Approval RequiredNo Lease 1st Year OwnedOK To Lease Security Features Carbon Monoxide Detector(s) Fire Alarm Senior Community YN No Sewer Public Sewer Special Listing Conditions Standard Stories 2 Stories Total 1 Tax Annual Amount 7670.06 Tax Year 2025 Utilities Cable Available Electricity Available Natural Gas Available Water Available Water Source Public Waterfront YN No

Listing provided courtesy of United Realty Group Inc.: . Listing information © 2026 BeachesMLS


All listings featuring the BMLS logo are provided by BeachesMLS Inc. Copyright ©2026 BeachesMLS, Inc.
IDX information is provided exclusively for consumers' personal, non-commercial use and it may not be used for any purpose other than to identify prospective properties consumers may be interested in purchasing. This information is not verified for authenticity or accuracy and is not guaranteed. Data last updated 2026-10-15T23:33:30.25.
 
https://bt-photos.global.ssl.fastly.net/beaches/1280_boomver_1_B26079350-2.jpg https://bt-photos.global.ssl.fastly.net/beaches/1280_boomver_1_B26079350-2.jpg https://bt-photos.global.ssl.fastly.net/beaches/1280_boomver_1_B26079350-2.jpg
Logo
Crimaldi and Associates, LLC
201 W Marion Ave #1209B
Punta Gorda FL, 33950