









Skip To Content

7402 Kea Lani Drive

Boynton Beach, FL 33437
  • $460,000
  • STATUS: Active
  • ON SITE: 56 Days
  • MLS #: B26076364
Price Reduced
$460,000
  • 3
    BEDS
  • < 1/4 Acre
    ACRES
  • 2
    BATHS
  • 0
    1/2 BATHS
  • 1,894
    SQFT
  • $243
    $/SQFT
Neighborhood:
Type:
Single-Family Home
Built:
2001
County:

School Ratings & Info

Description

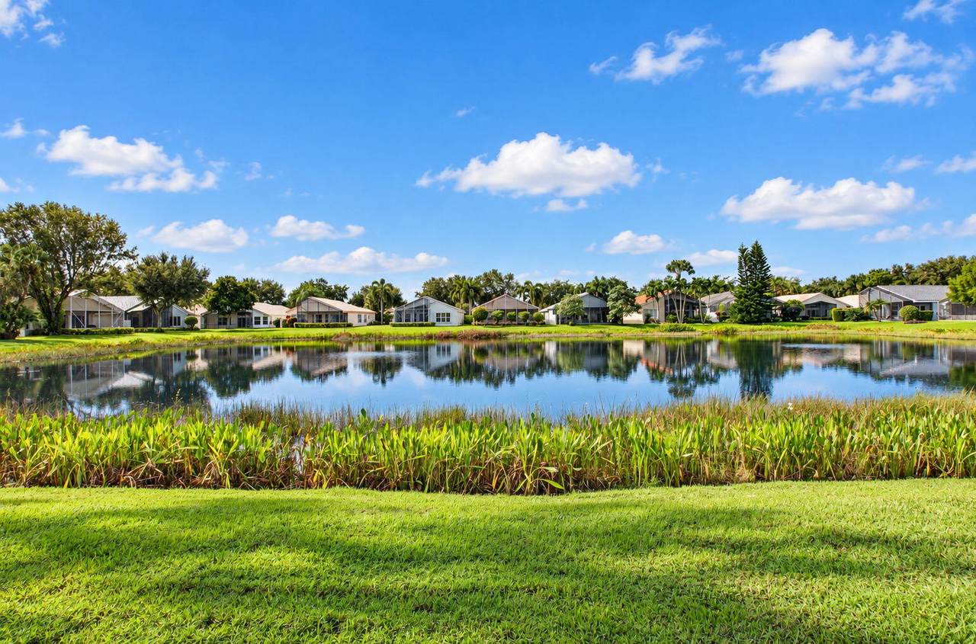
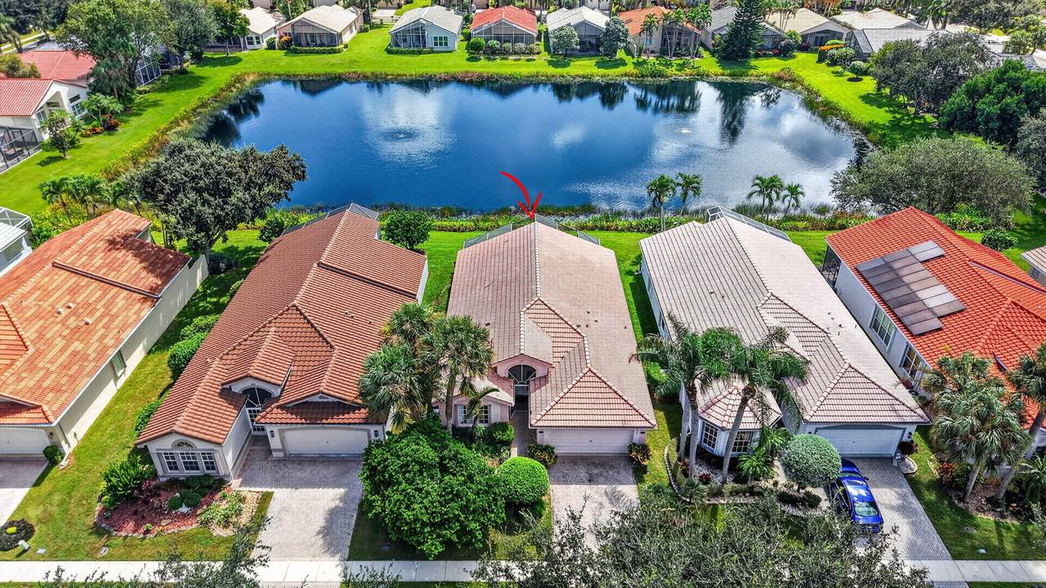
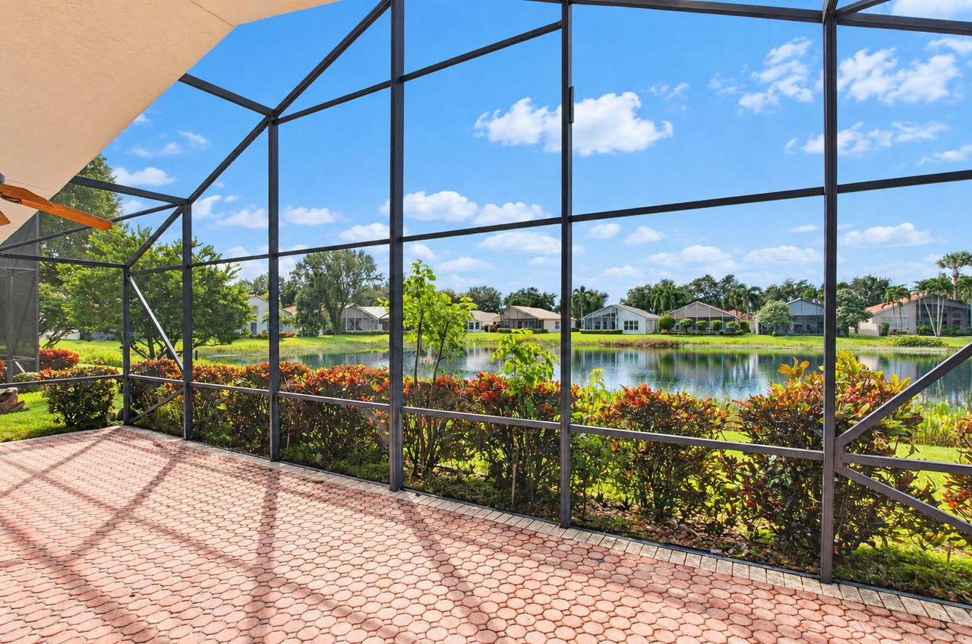
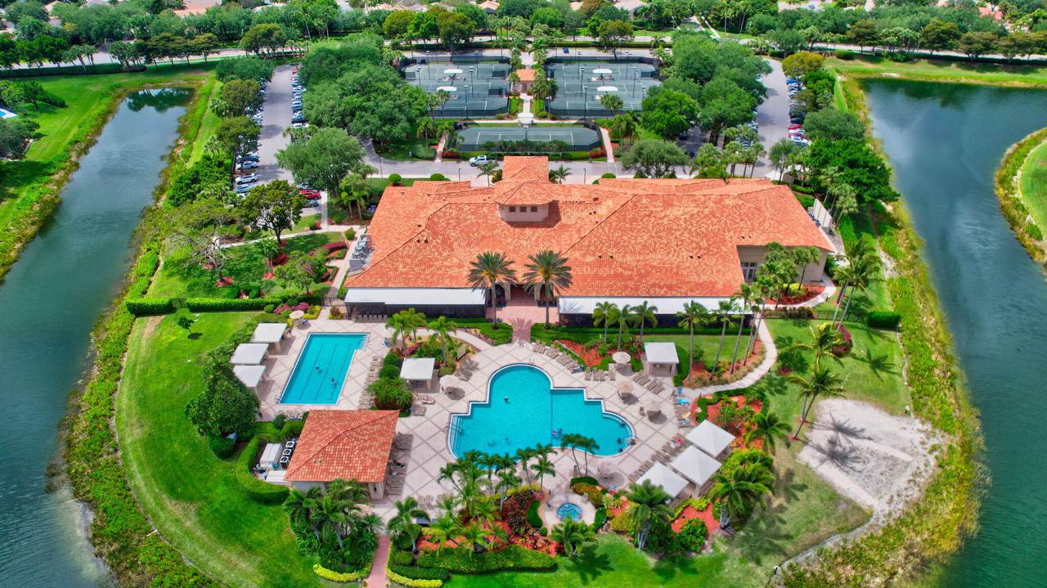
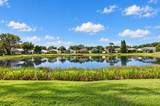
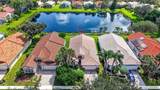
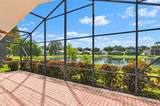
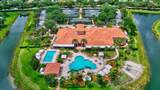
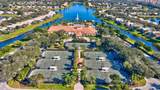
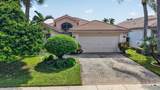
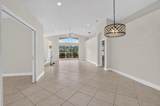
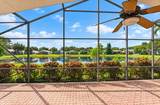
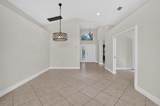
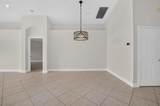
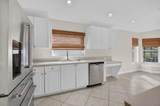
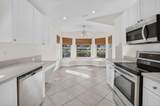
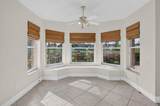
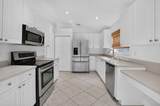
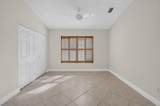
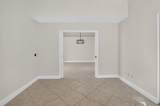
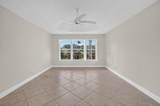
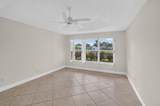
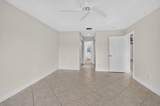
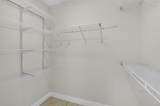
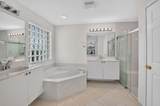
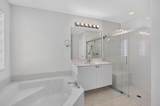
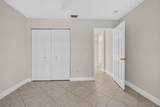
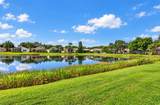
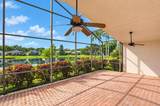
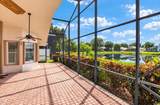
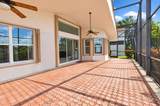
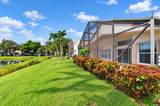
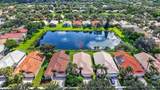
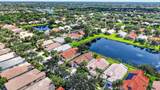
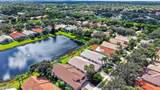
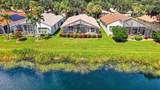
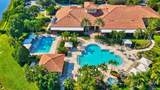
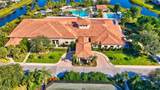
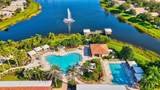
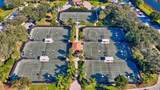
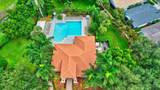
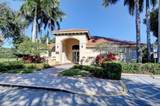
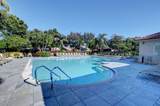
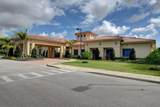
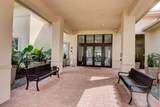
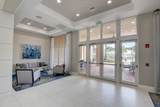
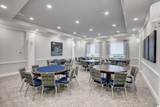
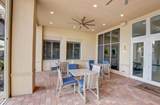
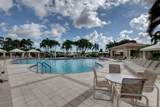
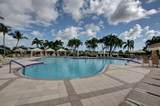
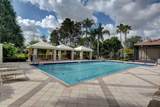
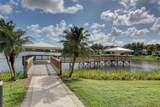
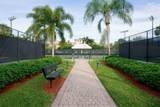
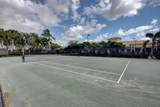
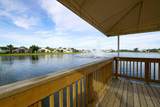
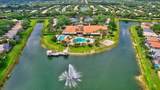
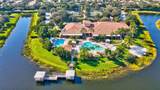
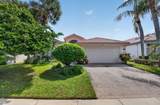
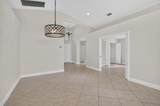
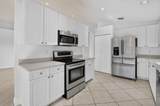
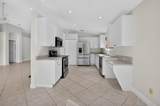
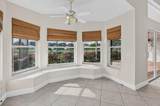
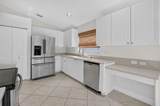
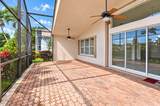
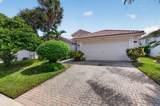
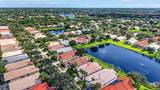
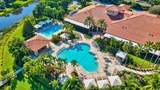
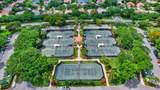
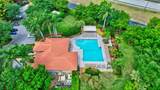
Valencia Isles Lakefront Home! One of the larger 3BR/2BA models with 2,690 total sqft & 2-car garage. Soaring cathedral ceilings, neutral tile & fresh interior paint. Enjoy wide lake views from an oversized screened patio across the full back of the home with covered lanai & airy dome enclosure. Primary suite offers tray ceiling, lake views, walk-in closets, dual vanities, Roman tub & separate shower. White kitchen features pantry, Corian counters, stainless appliances, French-door fridge & bay-window dining nook with built-in bench. Offering 1,894 sqft. under air, the 3rd bedroom can serve as flex space. Guard-gated Valencia Isles offers renovated clubhouses, Bistro, multiple pools, theater, billiards, fitness center w pool, gym, 6 tennis, 4 pickleball, bocce & vibrant 55+ activities!

Monthly Payment Calculator


All listings featuring the BMLS logo are provided by BeachesMLS Inc. Copyright ©2026 BeachesMLS, Inc.
IDX information is provided exclusively for consumers' personal, non-commercial use and it may not be used for any purpose other than to identify prospective properties consumers may be interested in purchasing. This information is not verified for authenticity or accuracy and is not guaranteed. Data last updated 2026-11-11T23:35:29.487.
www.buyfla.com/homes/181269834
Print Image

7402 Kea Lani Drive Boynton Beach, FL 33437

  • Price: $460,000
  • Status: Active
  • On Site: 56 Days
  • MLS #: B26076364
3
Beds
2
Baths
0
½ Baths
< 1/4 Acre
Acres
1,894
SQFT
$243
$/SQFT
2001
Built
Neighborhood:
Valencia Isles 3
County:
Palm Beach
Area:
Boynton Beach
Property Description
Valencia Isles Lakefront Home! One of the larger 3BR/2BA models with 2,690 total sqft & 2-car garage. Soaring cathedral ceilings, neutral tile & fresh interior paint. Enjoy wide lake views from an oversized screened patio across the full back of the home with covered lanai & airy dome enclosure. Primary suite offers tray ceiling, lake views, walk-in closets, dual vanities, Roman tub & separate shower. White kitchen features pantry, Corian counters, stainless appliances, French-door fridge & bay-window dining nook with built-in bench. Offering 1,894 sqft. under air, the 3rd bedroom can serve as flex space. Guard-gated Valencia Isles offers renovated clubhouses, Bistro, multiple pools, theater, billiards, fitness center w pool, gym, 6 tennis, 4 pickleball, bocce & vibrant 55+ activities!
Exterior Features

Architectural Style Mediterranean Ranch Attached Garage YN Yes Carport YN No Construction Materials CBS ( Concrete Block Structure) Block Stucco Covered Spaces 2 Exterior Features Outdoor Living Area Garage YN Yes Open Parking YN Yes Parking Features Attached Driveway Garage Garage Door Opener Open Parking Total 4 Patio And Porch Features Covered Deck Patio Porch Screened Pool Features Association Pool Private YN No Roof Tile Window Features Blinds

Interior Features

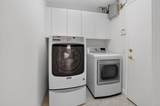
Appliances Dryer Dishwasher Electric Range Electric Water Heater Disposal Ice Maker Microwave Range Refrigerator Water Heater Washer Building Area Total 2690 Cooling Central Air Ceiling Fan(s) Cooling YN Yes Flooring Tile Furnished Negotiable Heating Central Electric Heating YN Yes Interior Features Attic Built-in Features Bedroom on Main Level Bathtub Closet Cabinetry Cathedral Ceiling(s) Dining Area Separate / Formal Dining Room Dual Sinks Entrance Foyer Eat-in Kitchen Garden Tub / Roman Tub High Ceilings Living / Dining Room Main Level Primary Other Pantry Pull Down Attic Stairs Split Bedrooms Soaking Tub Separate Shower Laundry Features Inside Laundry Room Laundry Tub Levels One Main Level Bathrooms 2 Main Level Bedrooms 3 Rooms Total 6

Property Features

Association Amenities Bocce Court Billiard Room Fitness Center Library Management Pickleball Pool Parking Putting Green(s) Recreation Facilities Restaurant Shuffleboard Court Spa / Hot Tub Sidewalks Tennis Court(s) Trail(s) Association Fee 2756 Association Fee Frequency Quarterly Association Fee Includes Common Areas Cable TV Maintenance Grounds Recreation Facilities Internet Association YN Yes Community Features Home Owners Association Gated Property Manager On- Site Direction Faces North Electric 3 Phase Listing Terms Cash Conventional FHA VA Loan Lot Features Sprinklers Automatic Sprinkler System< 1 /4 Acre Membership Equity YN False Membership Fee New Construction YN No Pets Allowed Pet Restrictions Yes Property Condition Resale Property Sub Type Single Family Residence Property Sub Type Additional Single Family Residence Restrictions Buyer Approval RequiredNo Lease 1st Year OwnedNo Commercial VehiclesNo RVOK To LeaseRental Restriction Security Features Fire Alarm Security Gate Gated with Guard Gated Community Smoke Detector(s) Security Guard Senior Community YN Yes Sewer Public Sewer Special Listing Conditions Standard Listed As- Is Stories 1 Stories Total 1 Tax Annual Amount 6592 Tax Year 2026 Utilities Cable Available Sewer Available Water Available View Lake Water View YN Yes Water Source Public Waterfront Features Lake Front Waterfront YN Yes

Listing provided courtesy of United Realty Group, Inc: . Listing information © 2026 BeachesMLS


All listings featuring the BMLS logo are provided by BeachesMLS Inc. Copyright ©2026 BeachesMLS, Inc.
IDX information is provided exclusively for consumers' personal, non-commercial use and it may not be used for any purpose other than to identify prospective properties consumers may be interested in purchasing. This information is not verified for authenticity or accuracy and is not guaranteed. Data last updated 2026-11-11T23:35:29.487.
 
https://bt-photos.global.ssl.fastly.net/beaches/1280_boomver_1_B26076364-2.jpg https://bt-photos.global.ssl.fastly.net/beaches/1280_boomver_1_B26076364-2.jpg https://bt-photos.global.ssl.fastly.net/beaches/1280_boomver_1_B26076364-2.jpg
Logo
Crimaldi and Associates, LLC
201 W Marion Ave #1209B
Punta Gorda FL, 33950