



Description
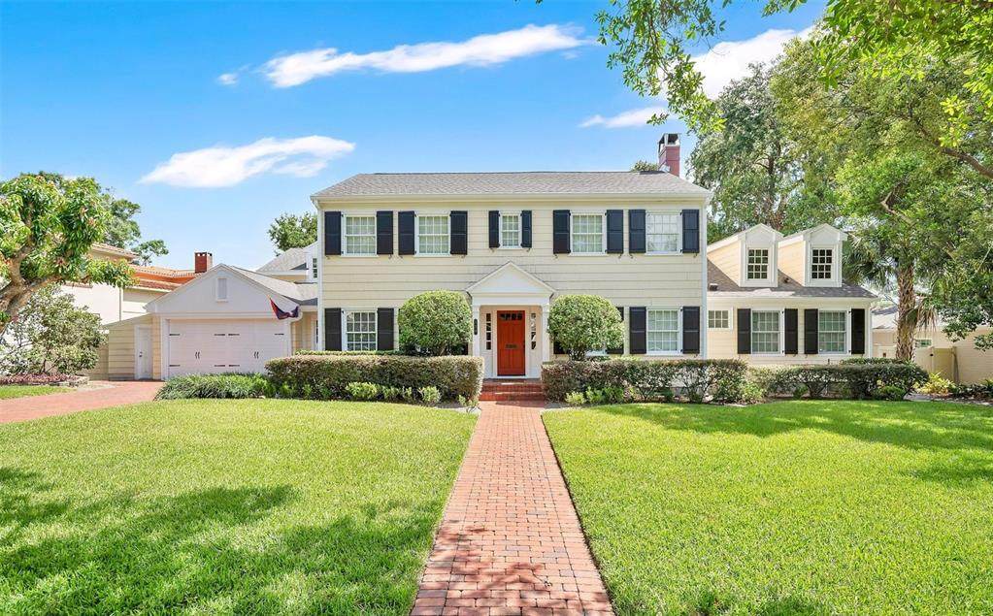
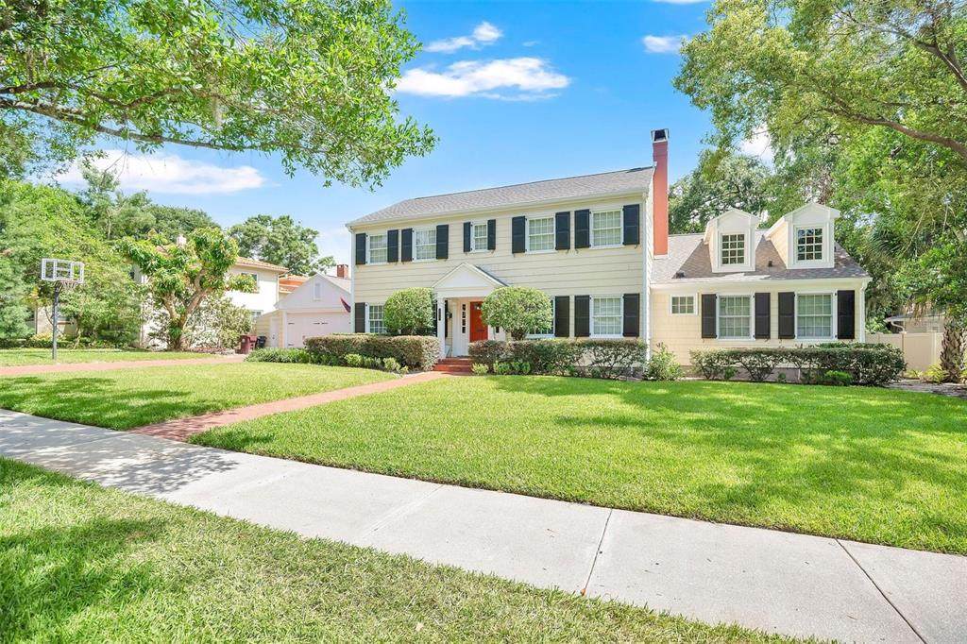
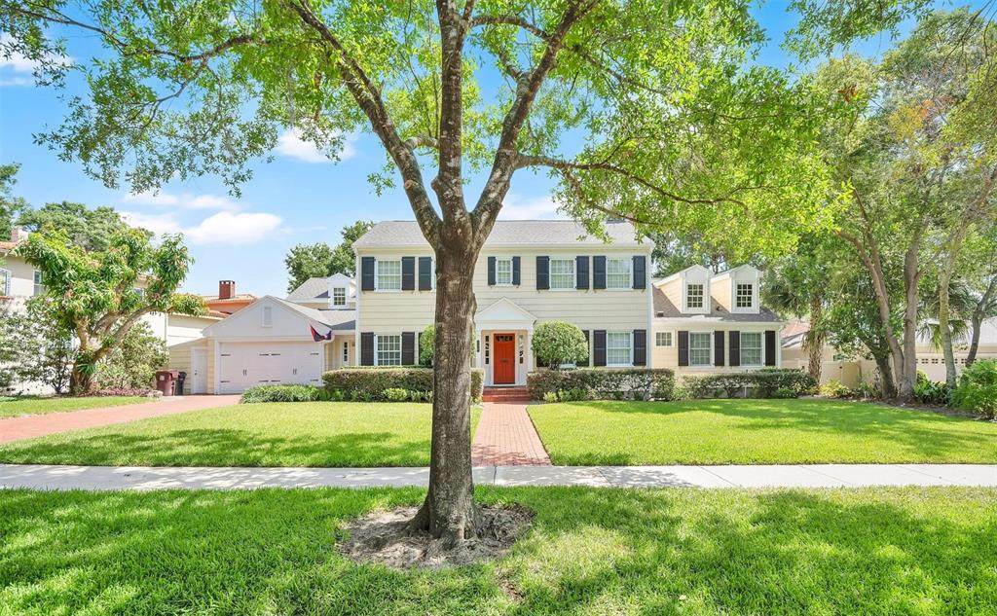
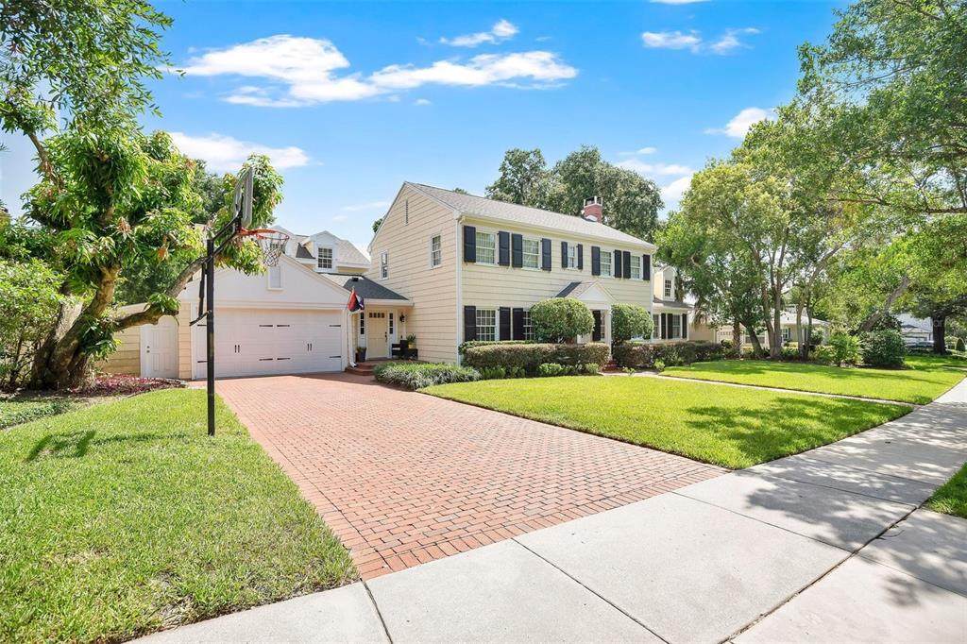
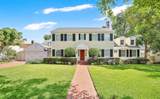
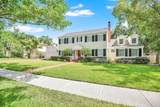
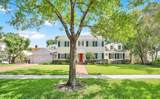
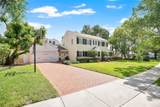
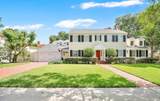
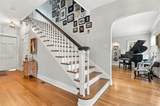
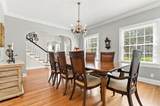
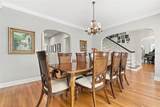
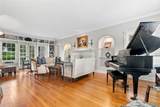
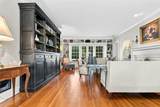
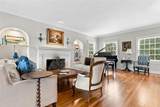
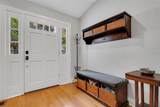
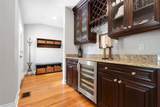
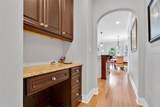
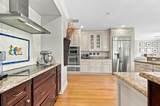
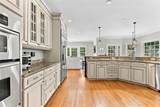
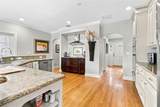
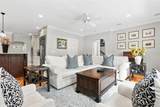
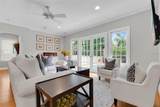
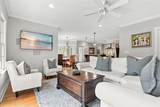
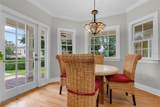
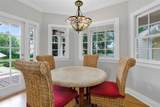
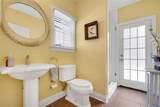
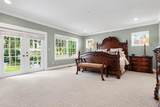
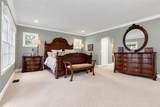
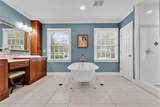
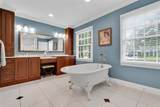
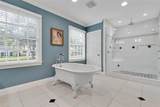
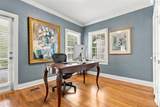
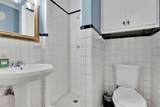
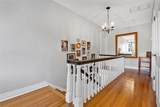
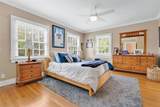
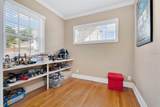
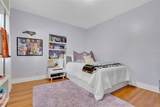
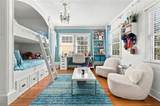
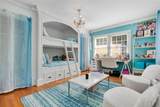
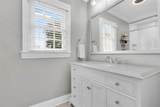
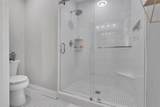
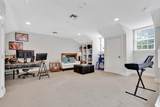
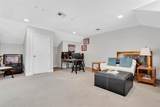
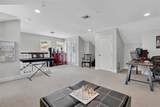
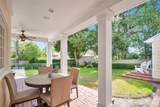
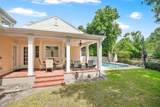
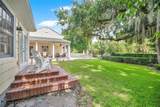
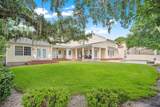
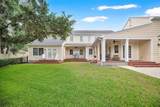
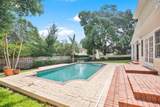
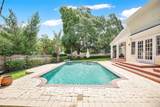
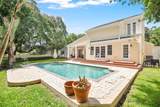
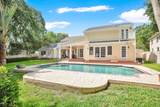
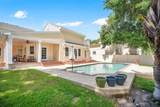
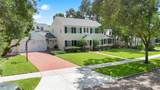
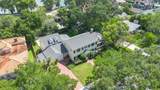
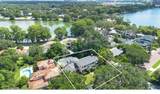
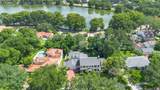
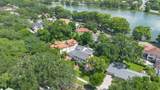
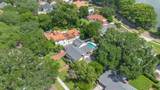
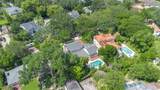
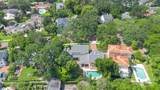
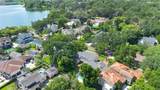
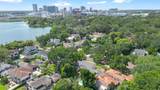
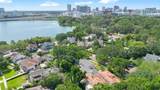
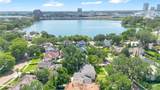
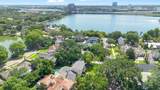
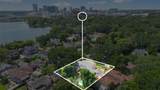
WELCOME TO 729 ALAMEDA STREET — TIMELESS COLLEGE PARK ELEGANCE. Nestled in the heart of highly desirable College Park on one of the area’s beloved, tree-lined brick streets, this spectacular residence offers the quintessential Orlando lifestyle. Loaded with curb appeal and historic character, the home greets you with a stately colonial-inspired exterior, classic shutters, and a welcoming red front door, all perfectly framed by a meticulously landscaped yard and a vintage brick walkway. Step inside to discover a remarkably spacious interior boasting over 4,300 square feet of thoughtfully designed living space. The current owner extensively renovated and expanded the residence in 2006, including new windows, electrical, and plumbing throughout. The seamless blend of historical grace and modern updates is evident throughout, featuring beautiful flooring, rich architectural details, and abundant natural light. The fluid layout transitions easily from formal living and dining areas into a generous, well-appointed kitchen equipped with solid-surface counters, custom cabinetry, and premium appliances, flowing effortlessly into an open family gathering space. Designed for both everyday comfort and effortless entertaining, the home features an expansive multi-use bonus room, ideal for a media room, home office, or a versatile upstairs retreat. Retreat to the primary suite, a private sanctuary complete with generous walk-in closets and a luxurious en-suite bath. Outside, the property extends your living space into a private oasis featuring a pool, covered patio, and an inviting outdoor setup, perfect for Florida living. Located just moments from the vibrant shops, dining, and parks on Edgewater Drive, this is more than just a house—it’s a rare opportunity to own a legacy property in the heart of College Park.
-
5BEDS
-
0.31ACRES
-
4BATHS
-
01/2 BATHS
-
4,339SQFT
-
$432$/SQFT
School Information
Description
WELCOME TO 729 ALAMEDA STREET — TIMELESS COLLEGE PARK ELEGANCE. Nestled in the heart of highly desirable College Park on one of the area’s beloved, tree-lined brick streets, this spectacular residence offers the quintessential Orlando lifestyle. Loaded with curb appeal and historic character, the home greets you with a stately colonial-inspired exterior, classic shutters, and a welcoming red front door, all perfectly framed by a meticulously landscaped yard and a vintage brick walkway. Step inside to discover a remarkably spacious interior boasting over 4,300 square feet of thoughtfully designed living space. The current owner extensively renovated and expanded the residence in 2006, including new windows, electrical, and plumbing throughout. The seamless blend of historical grace and modern updates is evident throughout, featuring beautiful flooring, rich architectural details, and abundant natural light. The fluid layout transitions easily from formal living and dining areas into a generous, well-appointed kitchen equipped with solid-surface counters, custom cabinetry, and premium appliances, flowing effortlessly into an open family gathering space. Designed for both everyday comfort and effortless entertaining, the home features an expansive multi-use bonus room, ideal for a media room, home office, or a versatile upstairs retreat. Retreat to the primary suite, a private sanctuary complete with generous walk-in closets and a luxurious en-suite bath. Outside, the property extends your living space into a private oasis featuring a pool, covered patio, and an inviting outdoor setup, perfect for Florida living. Located just moments from the vibrant shops, dining, and parks on Edgewater Drive, this is more than just a house—it’s a rare opportunity to own a legacy property in the heart of College Park.

© 2026 My Florida Regional MLS DBA Stellar MLS. All rights reserved. All listings displayed pursuant to IDX. All listing information is deemed reliable but not guaranteed and should be independently verified through personal inspection by appropriate professionals. Listings displayed on this website may be subject to prior sale or removal from sale; availability of any listing should always be independently verified. Listing information is provided for consumers personal, non-commercial use, solely to identify potential properties for potential purchase; all other use is strictly prohibited and may violate relevant federal and state law. Data last updated 2026-10-13T23:43:02.883.
