








































Skip To Content

728 Poor House Lane

Key West, FL 33040
  • $2,980,000
  • STATUS: Active
  • ON SITE: 55 Days
  • MLS #: B26077496
$2,980,000
  • 3
    BEDS
  • < 1/4 Acre
    ACRES
  • 2
    BATHS
  • 0
    1/2 BATHS
  • 1,782
    SQFT
  • $1,672
    $/SQFT
Neighborhood:
Type:
Single-Family Home
Built:
1933
County:
Area:

School Information

Elementary School:
High School:

Description

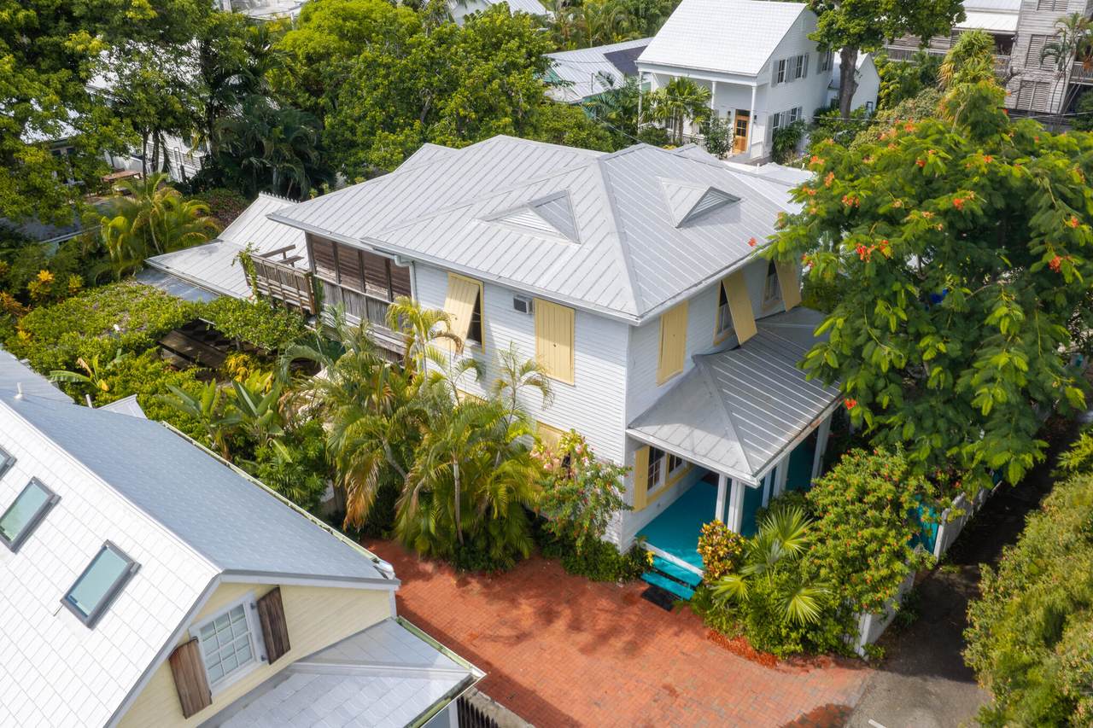
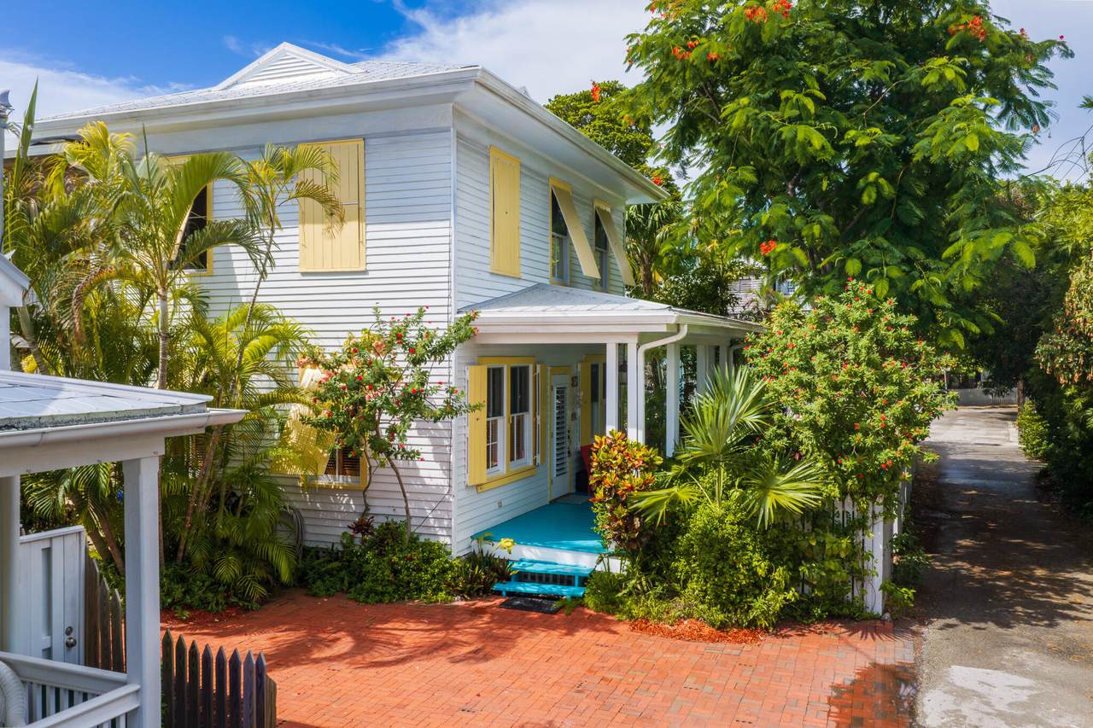
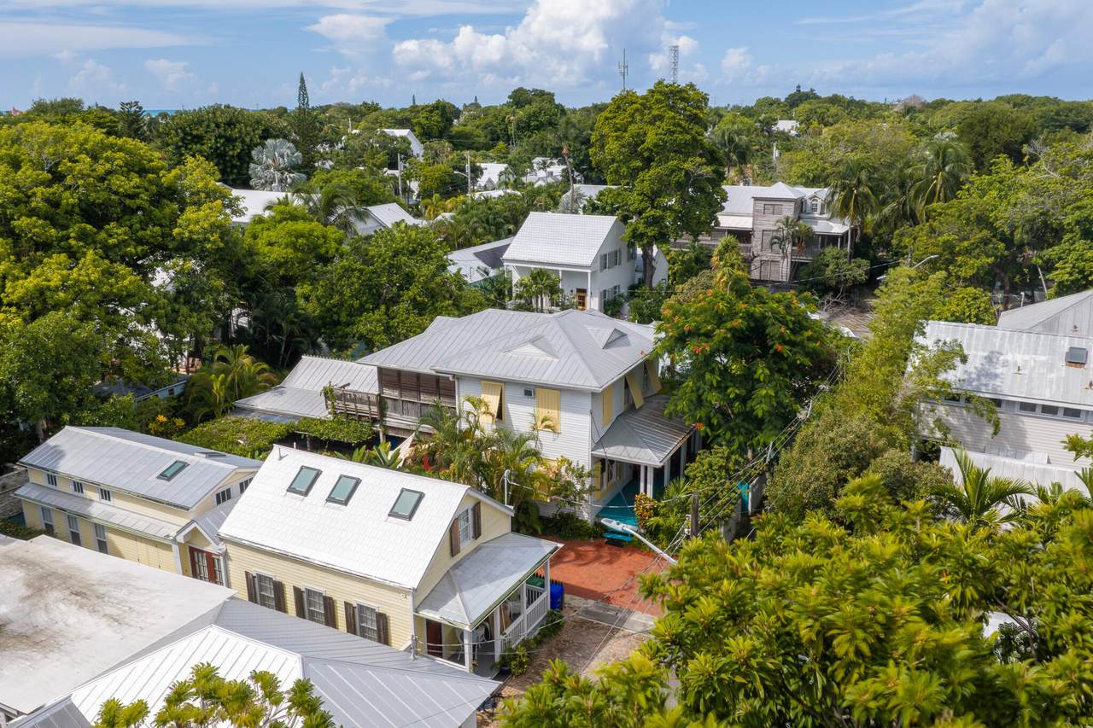
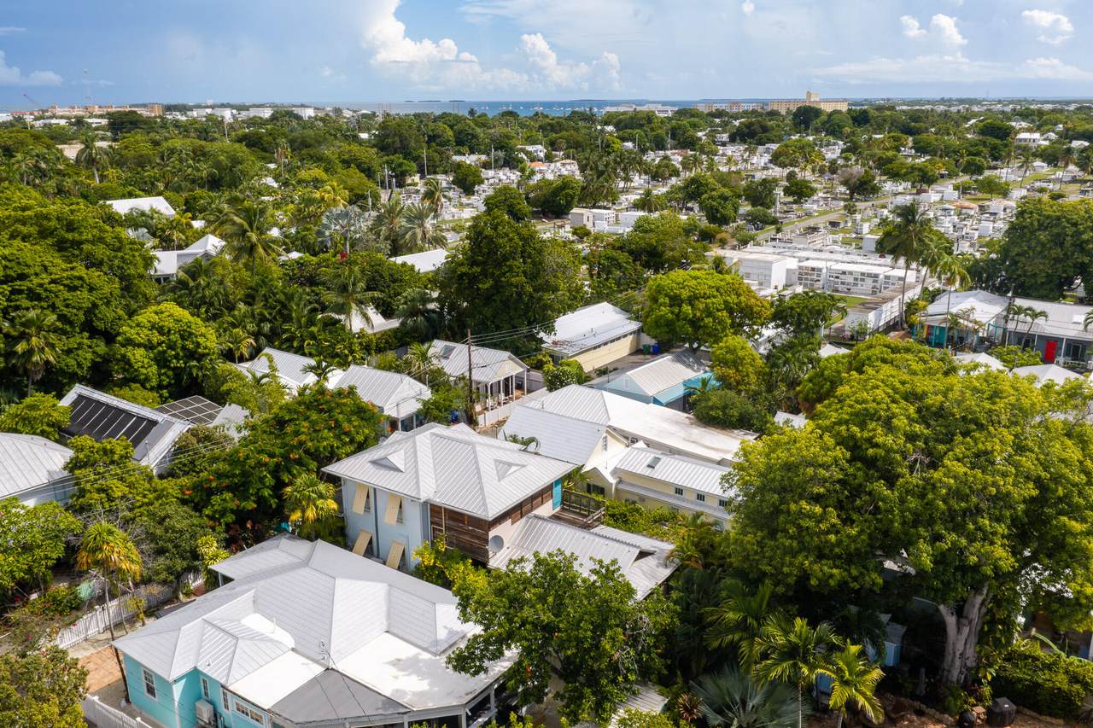
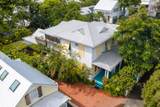
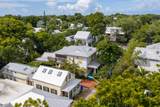
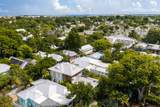
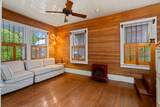
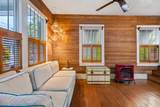
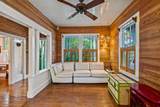
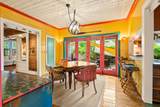
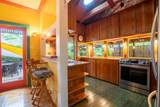
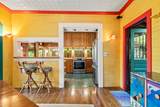
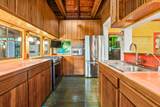
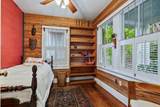
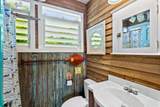
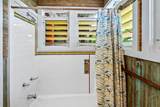
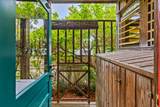
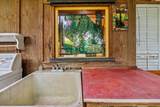
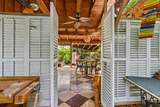
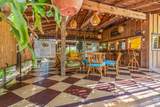
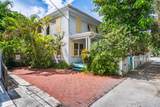
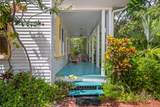
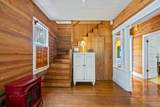
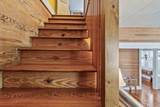
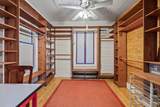
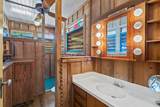
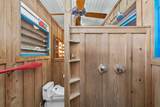
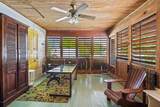
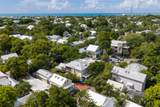
Located in Key West's coveted Old Town Historic District, this two-story residence offers the opportunity to enjoy the character and lifestyle of one of the island's most desirable locations. A welcoming front porch leads into the home, where a foyer entry, first-floor sitting room, and wood floors throughout create a comfortable and inviting interior. The kitchen boasts stainless steel appliances with a gas range and a convenient snack bar. The primary suite includes a large walk-in closet, mini-split A/C for added comfort, and a private bathroom with a walk-in shower. Outdoor space features multiple areas for relaxing and entertaining. Practical features include a metal roof, exterior hurricane shutters, interior plantation shutters, attic storage, and a detached shed.

Monthly Payment Calculator


All listings featuring the BMLS logo are provided by BeachesMLS Inc. Copyright ©2026 BeachesMLS, Inc.
IDX information is provided exclusively for consumers' personal, non-commercial use and it may not be used for any purpose other than to identify prospective properties consumers may be interested in purchasing. This information is not verified for authenticity or accuracy and is not guaranteed. Data last updated 2026-11-11T23:35:29.487.
www.buyfla.com/homes/181310521
Print Image

728 Poor House Lane Key West, FL 33040

  • Price: $2,980,000
  • Status: Active
  • On Site: 55 Days
  • MLS #: B26077496
3
Beds
2
Baths
0
½ Baths
< 1/4 Acre
Acres
1,782
SQFT
$1,672
$/SQFT
1933
Built
Neighborhood:
Old Town
County:
Monroe
Area:
Key West
Elementary School:
Horace O'bryant
High School:
Key West
Property Description
Located in Key West's coveted Old Town Historic District, this two-story residence offers the opportunity to enjoy the character and lifestyle of one of the island's most desirable locations. A welcoming front porch leads into the home, where a foyer entry, first-floor sitting room, and wood floors throughout create a comfortable and inviting interior. The kitchen boasts stainless steel appliances with a gas range and a convenient snack bar. The primary suite includes a large walk-in closet, mini-split A/C for added comfort, and a private bathroom with a walk-in shower. Outdoor space features multiple areas for relaxing and entertaining. Practical features include a metal roof, exterior hurricane shutters, interior plantation shutters, attic storage, and a detached shed.
Exterior Features

Architectural Style Florida Carport YN No Construction Materials Other Wood Siding Covered Spaces 0 Exterior Features Courtyard Garden Storage Foundation Details Block Garage YN No Parking Features Driveway On Street Parking Total 1 Pool Private YN No Roof Metal Spa Features Above Ground Spa YN Yes Window Features Plantation Shutters

Interior Features

Appliances Dryer Gas Range Microwave Oven Refrigerator Washer Building Area Total 2824 Cooling Ceiling Fan(s) Wall / Window Unit(s) Cooling YN Yes Fireplace YN No Flooring Wood Furnished Negotiable Heating Other Heating YN Yes Interior Features Kitchen / Dining Combo Upper Level Primary Walk- In Closet(s) Laundry Features Main Level Levels Two Main Level Bathrooms 2 Main Level Bedrooms 3 Rooms Total 3

Property Features

Association YN No Direction Faces Northwest Fencing Back Yard Front Yard Listing Terms Cash Conventional Lot Features Interior Lot< 1 /4 Acre Membership Equity YN False Membership Fee New Construction YN No Occupant Type Vacant Other Structures Shed(s) Workshop Pets Allowed No Pet Restrictions Yes Property Condition Resale Property Sub Type Single Family Residence Property Sub Type Additional Single Family Residence Restrictions Limited Number VehiclesOK To Lease Road Frontage Type City Street Road Responsibility Public Maintained Road Road Surface Type Paved Senior Community YN No Sewer Public Sewer Special Listing Conditions Standard Listed As- Is Stories 2 Stories Total 2 Tax Annual Amount 3429.72 Tax Year 2025 Utilities Other View City Garden View YN Yes Water Source Public Waterfront Features None Waterfront YN No

Listing provided courtesy of Realty 100: . Listing information © 2026 BeachesMLS


All listings featuring the BMLS logo are provided by BeachesMLS Inc. Copyright ©2026 BeachesMLS, Inc.
IDX information is provided exclusively for consumers' personal, non-commercial use and it may not be used for any purpose other than to identify prospective properties consumers may be interested in purchasing. This information is not verified for authenticity or accuracy and is not guaranteed. Data last updated 2026-11-11T23:35:29.487.
 
https://bt-photos.global.ssl.fastly.net/beaches/1280_boomver_1_B26077496-2.jpg https://bt-photos.global.ssl.fastly.net/beaches/1280_boomver_1_B26077496-2.jpg https://bt-photos.global.ssl.fastly.net/beaches/1280_boomver_1_B26077496-2.jpg
Logo
Crimaldi and Associates, LLC
201 W Marion Ave #1209B
Punta Gorda FL, 33950