




































Skip To Content

7208 Ashford Lane

Boynton Beach, FL 33472
  • $324,900
  • STATUS: Active Under Contract
  • ON SITE: 14 Days
  • MLS #: B26080643
Under Contract
UPDATED: 44 min ago
$324,900
  • 3
    BEDS
  • < 1/4 Acre
    ACRES
  • 2
    BATHS
  • 0
    1/2 BATHS
  • 1,947
    SQFT
  • $167
    $/SQFT
Neighborhood:
Type:
Townhouse
Built:
1990
County:

School Information

Elementary School:
Middle School:
High School:

Description

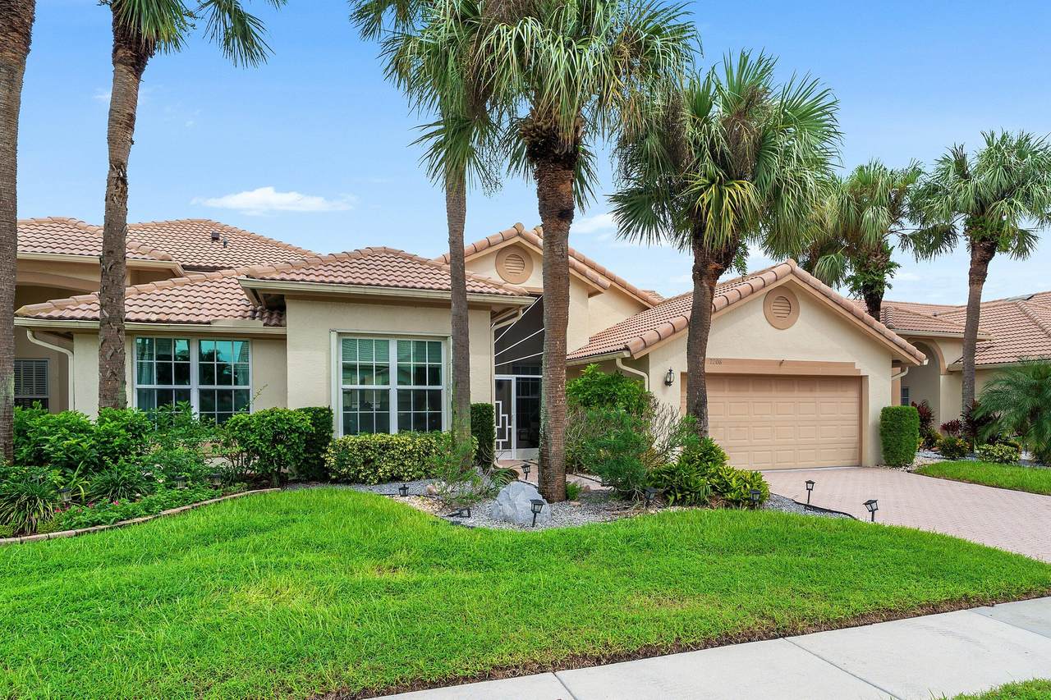
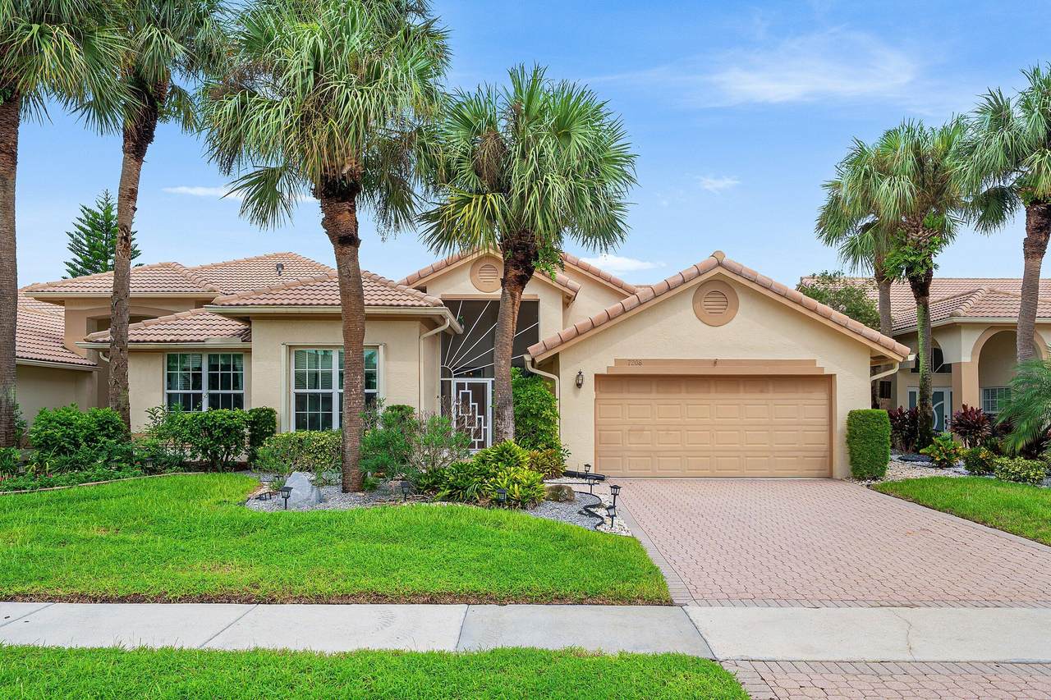
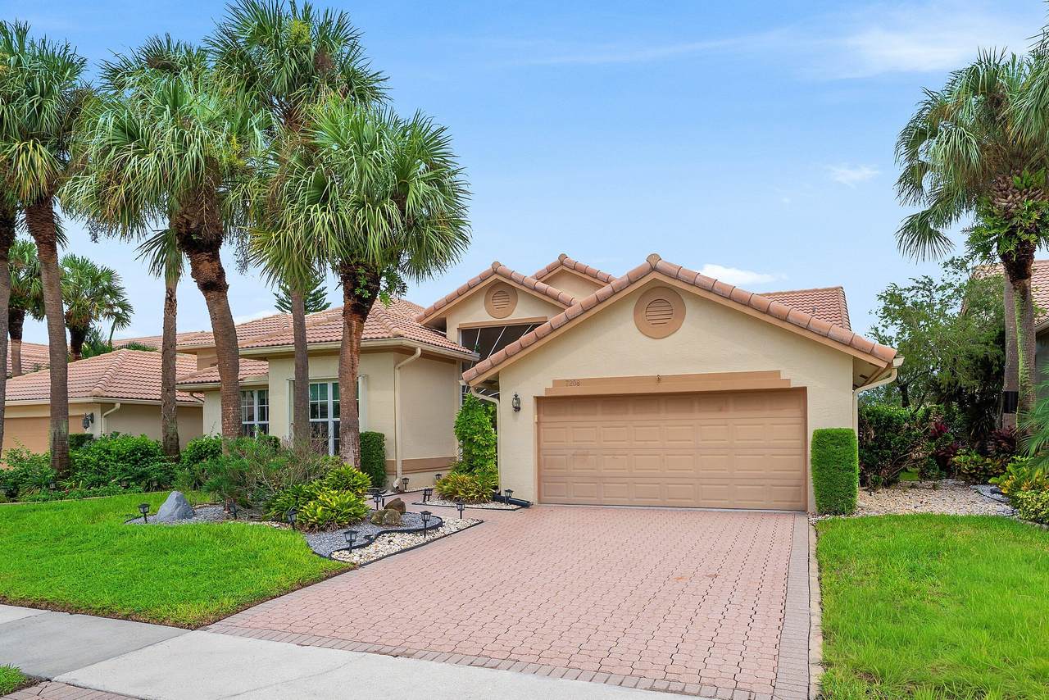
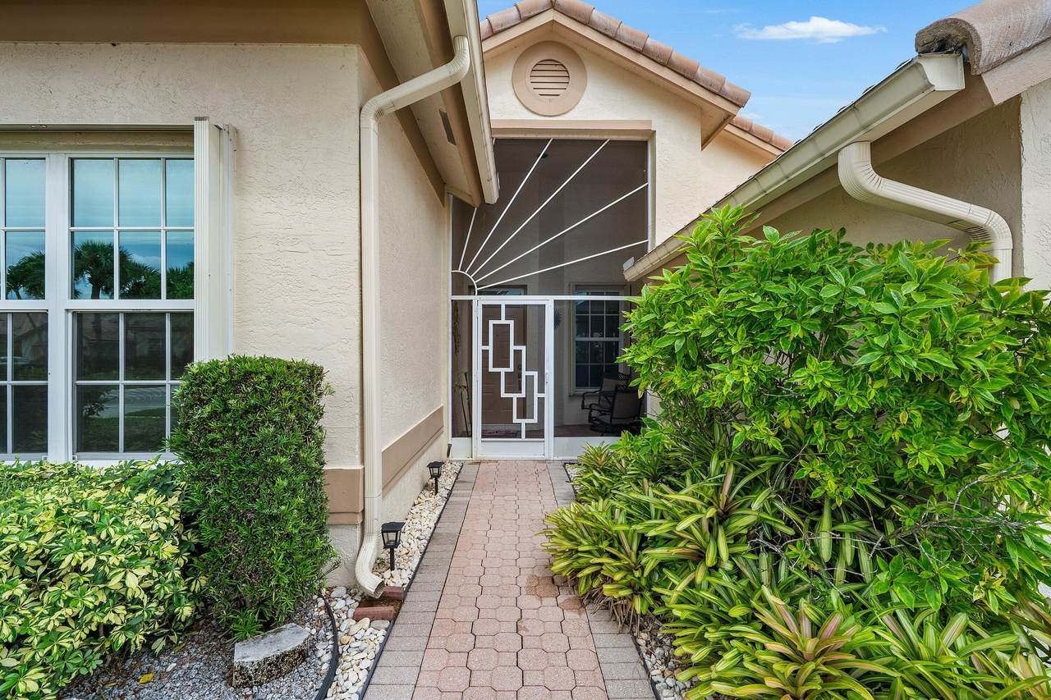
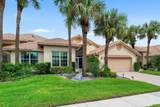
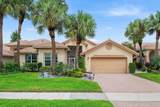
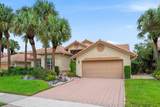
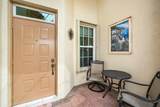
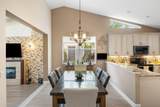
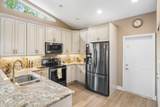
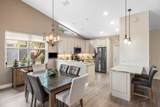
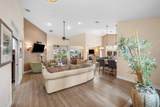
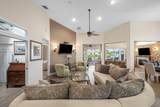
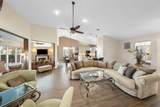
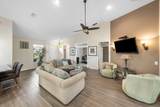
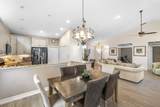
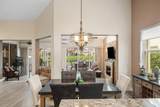
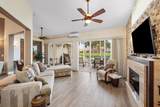
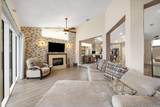
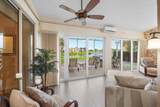
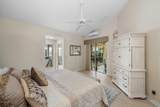
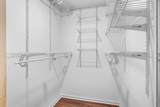
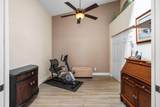
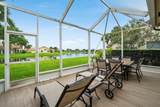
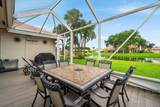
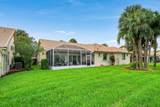
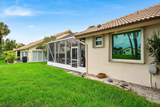
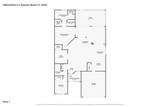
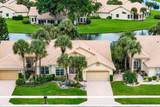
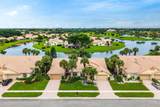
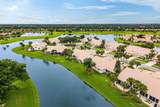
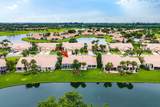
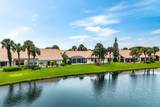
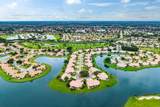
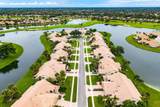
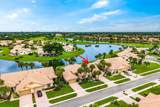
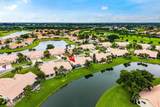
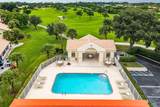
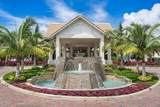
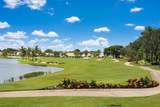
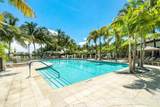
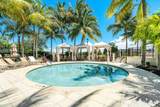
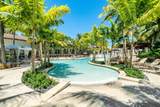
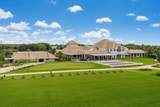
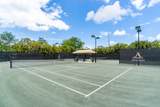
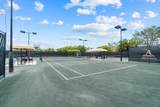
Experience refined Florida living in this elegantly renovated 3BR/2BA waterfront villa in the prestigious Aberdeen Golf & Country Club. Offering 1,947 sq ft under air, this residence includes a fully finished, air conditioned Florida room adding 285 sq ft of sophisticated additional living space. High ceilings and an open, airy layout create a sense of scale and comfort, complemented by impact windows and sliding doors throughout. The expansive Florida room along with the extended, screened in patio provides a seamless indoor outdoor feel, ideal for relaxation or entertaining. A 2 car garage adds convenience and storage flexibility. Located within the gated Ashford subdivision, residents enjoy a serene setting with a nearby satellite pool. Aberdeen is a mandatory membership community with three membership options, each offering an exceptional luxury lifestyle: Championship Jim Fazio 18 hole golf course 14 Har Tru tennis courts and 6 pickleball courts State of the art fitness center Multiple pools, two restaurants with indoor/outdoor dining, and the Sunset Lounge A beautifully updated villa paired with world class amenities, this is elevated Florida living.

Monthly Payment Calculator


All listings featuring the BMLS logo are provided by BeachesMLS Inc. Copyright ©2026 BeachesMLS, Inc.
IDX information is provided exclusively for consumers' personal, non-commercial use and it may not be used for any purpose other than to identify prospective properties consumers may be interested in purchasing. This information is not verified for authenticity or accuracy and is not guaranteed. Data last updated 2026-10-10T13:38:00.247.
www.buyfla.com/homes/181557837
Print Image

7208 Ashford Lane Boynton Beach, FL 33472

  • Price: $324,900
  • Status: Active Under Contract
  • On Site: 14 Days
  • Updated: 44 min ago
  • MLS #: B26080643
3
Beds
2
Baths
0
½ Baths
< 1/4 Acre
Acres
1,947
SQFT
$167
$/SQFT
1990
Built
Neighborhood:
Aberdeen 14
County:
Palm Beach
Area:
Boynton Beach
Elementary School:
Crystal Lakes (Palm Beach)
Middle School:
Christa Mcauliffe
High School:
Park Vista
Property Description
Experience refined Florida living in this elegantly renovated 3BR/2BA waterfront villa in the prestigious Aberdeen Golf & Country Club. Offering 1,947 sq ft under air, this residence includes a fully finished, air conditioned Florida room adding 285 sq ft of sophisticated additional living space. High ceilings and an open, airy layout create a sense of scale and comfort, complemented by impact windows and sliding doors throughout. The expansive Florida room along with the extended, screened in patio provides a seamless indoor outdoor feel, ideal for relaxation or entertaining. A 2 car garage adds convenience and storage flexibility. Located within the gated Ashford subdivision, residents enjoy a serene setting with a nearby satellite pool. Aberdeen is a mandatory membership community with three membership options, each offering an exceptional luxury lifestyle: Championship Jim Fazio 18 hole golf course 14 Har Tru tennis courts and 6 pickleball courts State of the art fitness center Multiple pools, two restaurants with indoor/outdoor dining, and the Sunset Lounge A beautifully updated villa paired with world class amenities, this is elevated Florida living.
Exterior Features

Architectural Style Ranch Traditional Attached Garage YN Yes Carport YN No Construction Materials CBSConcrete Block Structure Block Stucco Covered Spaces 2 Entry Level 1 Exterior Features Outdoor Living Area Porch Garage YN Yes Parking Features Attached Driveway Garage Garage Door Opener Parking Total 6 Patio And Porch Features Patio Porch Screened Pool Features Association Heated Pool Private YN No Roof Barrel Tile Window Features Storm Window(s)

Interior Features

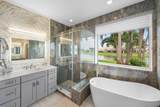
Appliances Dryer Dishwasher Electric Range Electric Water Heater Freezer Disposal Ice Maker Microwave Refrigerator Water Heater Washer Building Area Total 2426 Cooling Central Air Ceiling Fan(s) Humidity Control Cooling YN Yes Fireplace Features Electric Fireplace YN Yes Flooring Ceramic Tile Laminate Tile Furnished Negotiable Heating Central Electric Heating YN Yes Interior Features Bathtub Dual Sinks Family / Dining Room High Ceilings Pantry Soaking Tub Separate Shower Stacked Bedrooms Walk- In Closet(s) Bar Laundry Features Laundry Closet Levels One Main Level Bathrooms 2 Main Level Bedrooms 3 Rooms Total 3

Property Features

Association Amenities Bocce Court Billiard Room Business Center Clubhouse Fitness Center Golf Course Maintenance Grounds Gated Management Maintenance Pickleball Park Pool Putting Green(s) Recreation Facilities Restaurant Spa / Hot Tub Security Sidewalks Tennis Court(s) Association Fee 556 Association Fee Frequency Monthly Association Fee Includes Common Areas Cable TV Maintenance Grounds Pool(s) Reserve Fund Roof Security Trash Internet Association YN Yes Community Features Home Owners Association Gated Property Manager On- Site Direction Faces West Listing Terms Cash Conventional Lot Features < 1 /4 Acre Membership Equity YN True Membership Fee 90500 New Construction YN No Occupant Type Vacant Pets Allowed Number Limit Pet Restrictions Yes Property Condition Resale Property Sub Type Villa Property Sub Type Additional Villa Restrictions No Lease 2nd Year OwnedNo BoatsNo Commercial VehiclesNo RVNo Trailer ParkingOK To Lease Road Frontage Type Private Road Road Responsibility Private Maintained Road Road Surface Type Asphalt Security Features Gated Community Senior Community YN No Sewer Public Sewer Special Listing Conditions Standard Stories 1 Stories Total 1 Tax Annual Amount 1874.55 Tax Year 2025 Utilities Cable Connected Electricity Connected Sewer Connected Water Connected View Lake Water View YN Yes Water Source Public Waterfront Features Lake Front Waterfront YN Yes

Listing provided courtesy of RE/MAX Direct: . Listing information © 2026 BeachesMLS


All listings featuring the BMLS logo are provided by BeachesMLS Inc. Copyright ©2026 BeachesMLS, Inc.
IDX information is provided exclusively for consumers' personal, non-commercial use and it may not be used for any purpose other than to identify prospective properties consumers may be interested in purchasing. This information is not verified for authenticity or accuracy and is not guaranteed. Data last updated 2026-10-10T13:38:00.247.
 
https://bt-photos.global.ssl.fastly.net/beaches/1280_boomver_1_B26080643-2.jpg https://bt-photos.global.ssl.fastly.net/beaches/1280_boomver_1_B26080643-2.jpg https://bt-photos.global.ssl.fastly.net/beaches/1280_boomver_1_B26080643-2.jpg
Logo
Crimaldi and Associates, LLC
201 W Marion Ave #1209B
Punta Gorda FL, 33950