






















Description
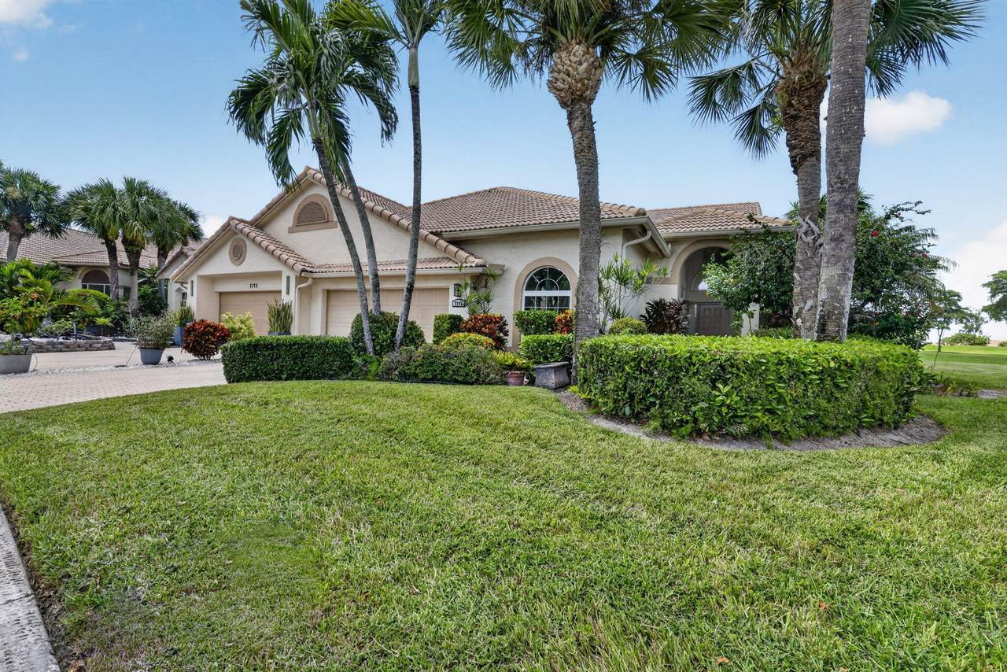
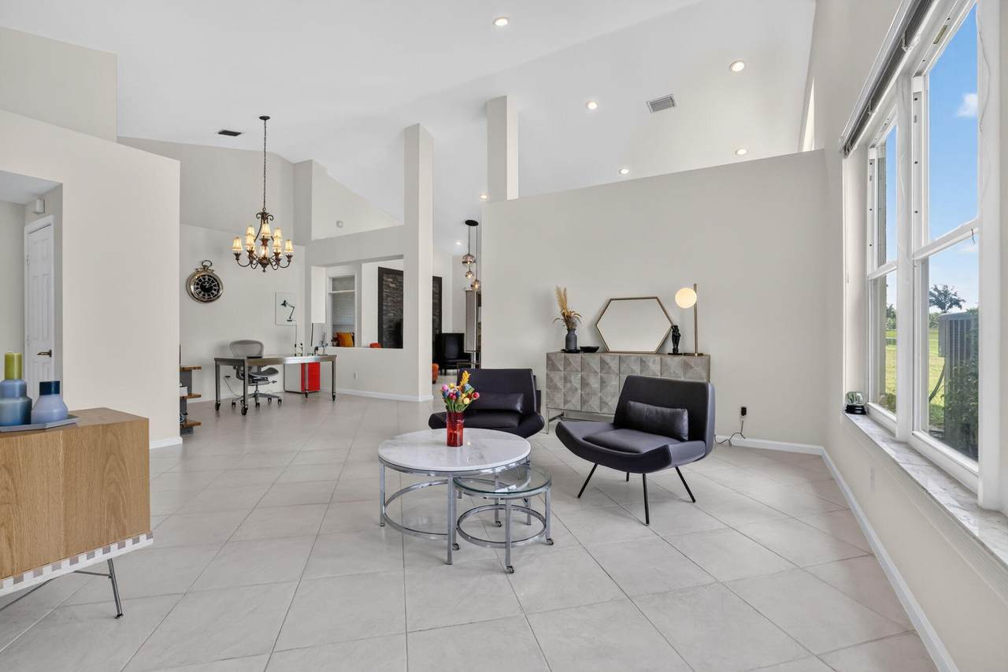
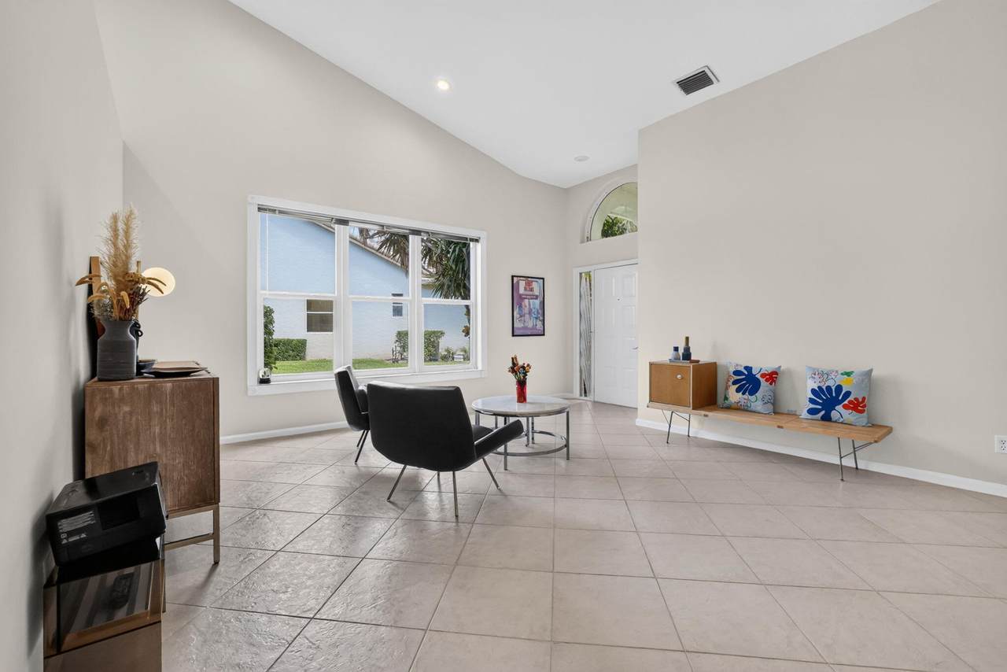
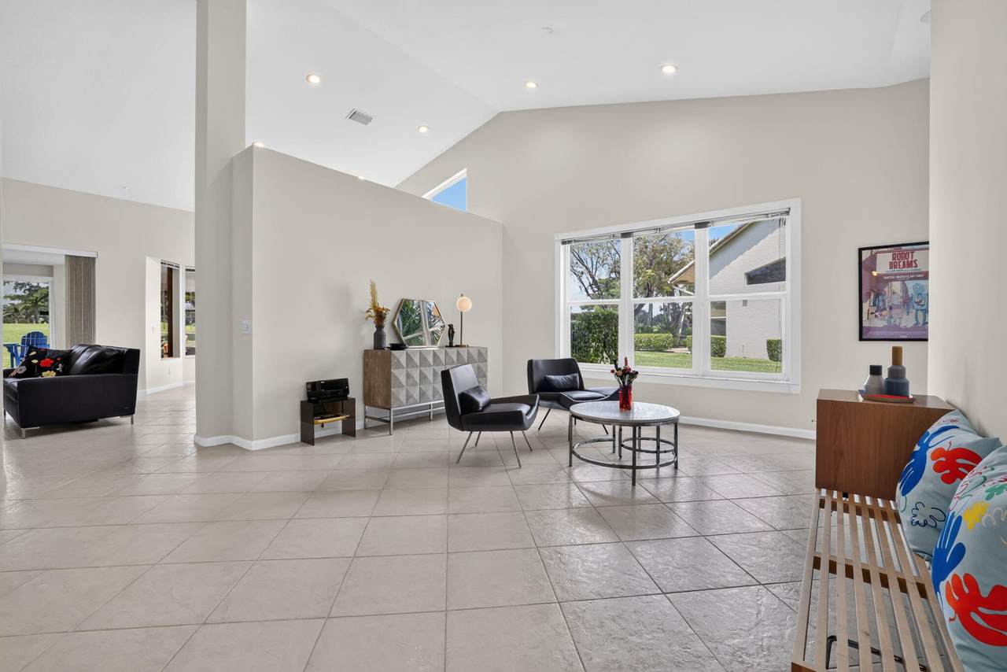
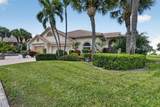
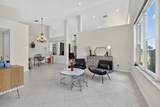
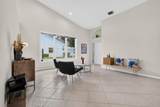
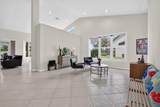
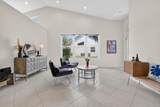
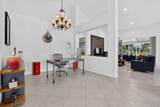
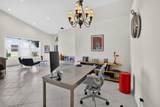
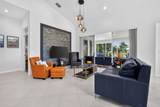
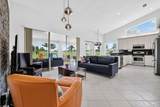
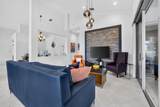
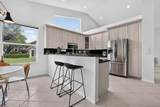
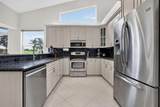
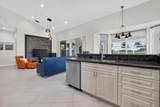
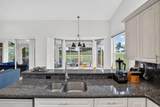
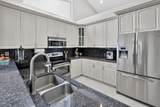
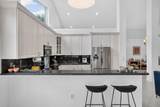
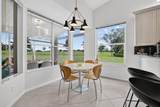
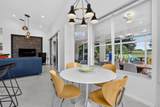
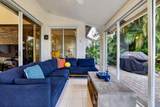
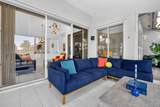
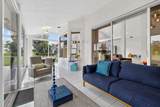
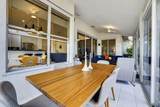
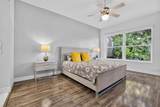
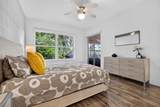
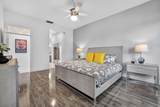
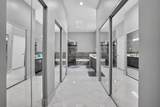
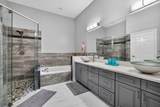
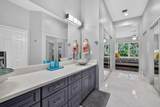
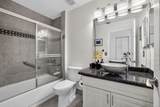
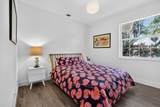
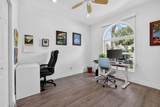
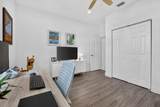
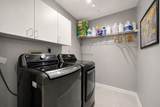
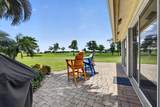
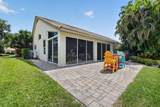
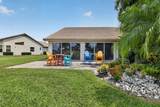
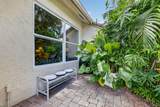
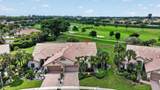
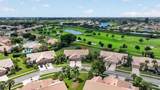
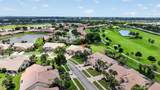
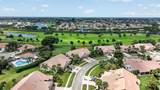
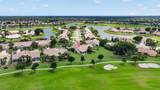
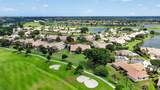
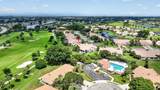
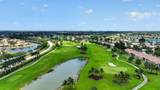
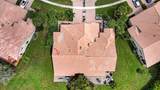
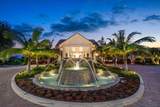
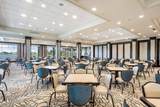
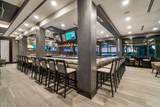
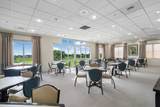
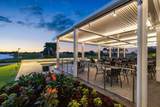
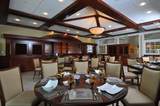
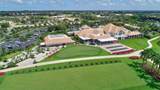
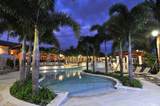
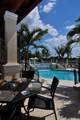
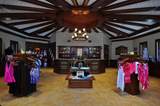
Welcome home to beautiful golf course and sunset views at Aberdeen Golf & Country Club. This oversized 3-bedroom, 2-bath villa offers 2,277 square feet of living space, including a living room, family room, dining area, eat-in kitchen, and a 2-car garage. The enormous air-conditioned sunroom, with both sitting and dining areas, creates a versatile extension of the home's living space for relaxing and entertaining, with panoramic private views of the 2nd hole. Upon entering the home, soaring ceilings and a neutral palette create an inviting atmosphere. The kitchen stands out with warm gray cabinetry and pullouts, thick granite countertops and new stainless appliances. Both the family room and primary bedroom feature mood-setting accent walls. See more... The split bedroom floorplan provides privacy, with a spacious primary suite featuring wood laminate flooring and abundant closet space. The updated primary bathroom offers contemporary finishes, dual teal sinks and a large walk-in shower (pebble stone floor) and bathtub. The second bathroom has also been upgraded. The oversized laundry room has a new washer and dryer. The windows have been replaced with impact glass, and the sliders have hurricane-grade film. New window treatments are found throughout, along with numerous upgraded lighting fixtures and ceiling fans. Outside, pavered areas add to the home's appeal and provide additional space for enjoying the Florida lifestyle. Buyer/Buyers broker to verify all information. Aberdeen features a challenging and immaculate Jim Fazio 18-hole golf course, 14 har-tru tennis courts, 6 pickleball courts, state of the art fitness, 3 pools at main clubhouse, 3 golf & 3 racquet pros, golf & tennis pro shops, 2 bocce ball courts, league play for all sports, card rooms, 2 restaurants with indoor & outdoor dining, the sunset lounge with daily happy hour & complimentary hors d'oeuvres, entertainment, & tons of clubs within a club.
-
3BEDS
-
< 1/4 AcreACRES
-
2BATHS
-
01/2 BATHS
-
2,277SQFT
-
$197$/SQFT
School Information
Description
Welcome home to beautiful golf course and sunset views at Aberdeen Golf & Country Club. This oversized 3-bedroom, 2-bath villa offers 2,277 square feet of living space, including a living room, family room, dining area, eat-in kitchen, and a 2-car garage. The enormous air-conditioned sunroom, with both sitting and dining areas, creates a versatile extension of the home's living space for relaxing and entertaining, with panoramic private views of the 2nd hole. Upon entering the home, soaring ceilings and a neutral palette create an inviting atmosphere. The kitchen stands out with warm gray cabinetry and pullouts, thick granite countertops and new stainless appliances. Both the family room and primary bedroom feature mood-setting accent walls. See more... The split bedroom floorplan provides privacy, with a spacious primary suite featuring wood laminate flooring and abundant closet space. The updated primary bathroom offers contemporary finishes, dual teal sinks and a large walk-in shower (pebble stone floor) and bathtub. The second bathroom has also been upgraded. The oversized laundry room has a new washer and dryer. The windows have been replaced with impact glass, and the sliders have hurricane-grade film. New window treatments are found throughout, along with numerous upgraded lighting fixtures and ceiling fans. Outside, pavered areas add to the home's appeal and provide additional space for enjoying the Florida lifestyle. Buyer/Buyers broker to verify all information. Aberdeen features a challenging and immaculate Jim Fazio 18-hole golf course, 14 har-tru tennis courts, 6 pickleball courts, state of the art fitness, 3 pools at main clubhouse, 3 golf & 3 racquet pros, golf & tennis pro shops, 2 bocce ball courts, league play for all sports, card rooms, 2 restaurants with indoor & outdoor dining, the sunset lounge with daily happy hour & complimentary hors d'oeuvres, entertainment, & tons of clubs within a club.
 All listings featuring the BMLS logo are provided by BeachesMLS Inc. Copyright ©2026 BeachesMLS, Inc.
IDX information is provided exclusively for consumers' personal, non-commercial use and it may not be used for any purpose other than to identify prospective properties consumers may be interested in purchasing. This information is not verified for authenticity or accuracy and is not guaranteed. Data last updated 2026-10-13T18:38:50.883.