

Skip To Content

716 Shropshire Loop

Sanford, FL 32771
  • $249,000
  • STATUS: Active
  • ON SITE: 14 Days
  • MLS #: V4951542
UPDATED: 27 min ago
$249,000
  • 2
    BEDS
  • 0.02
    ACRES
  • 2
    BATHS
  • 1
    1/2 BATHS
  • 1,078
    SQFT
  • $231
    $/SQFT
Neighborhood:
Type:
Townhouse
Built:
2005
County:

School Ratings & Info

Description

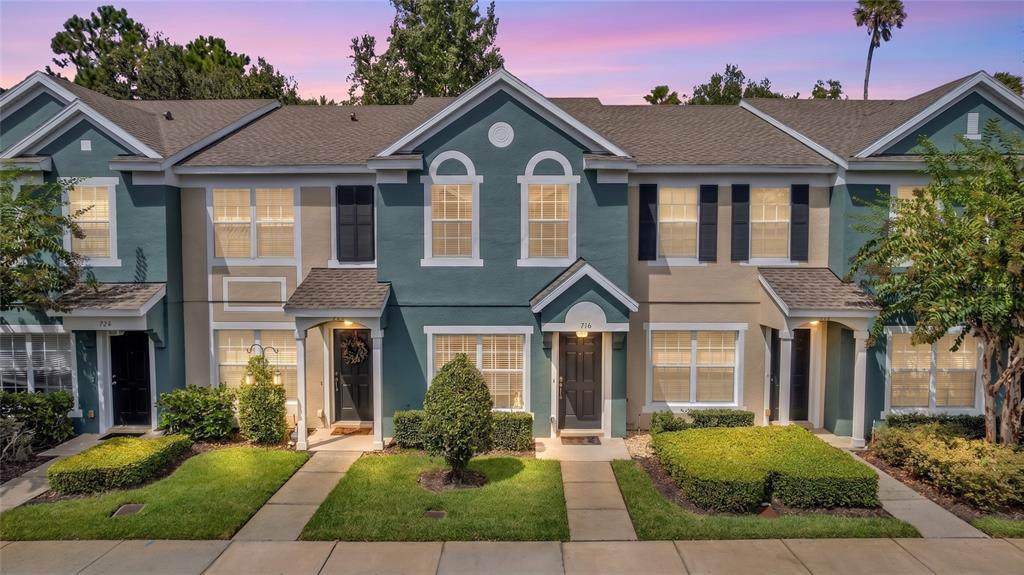
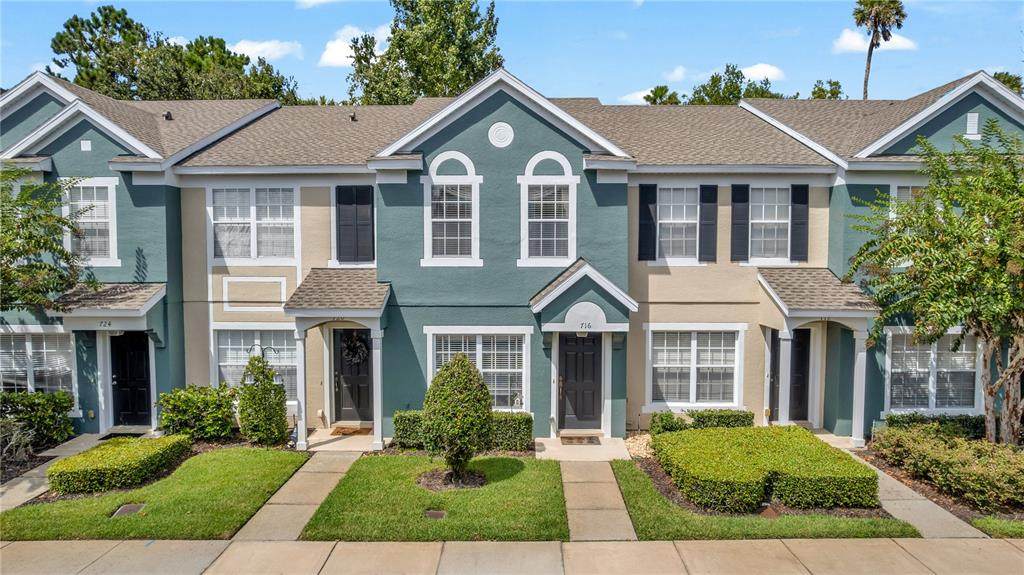
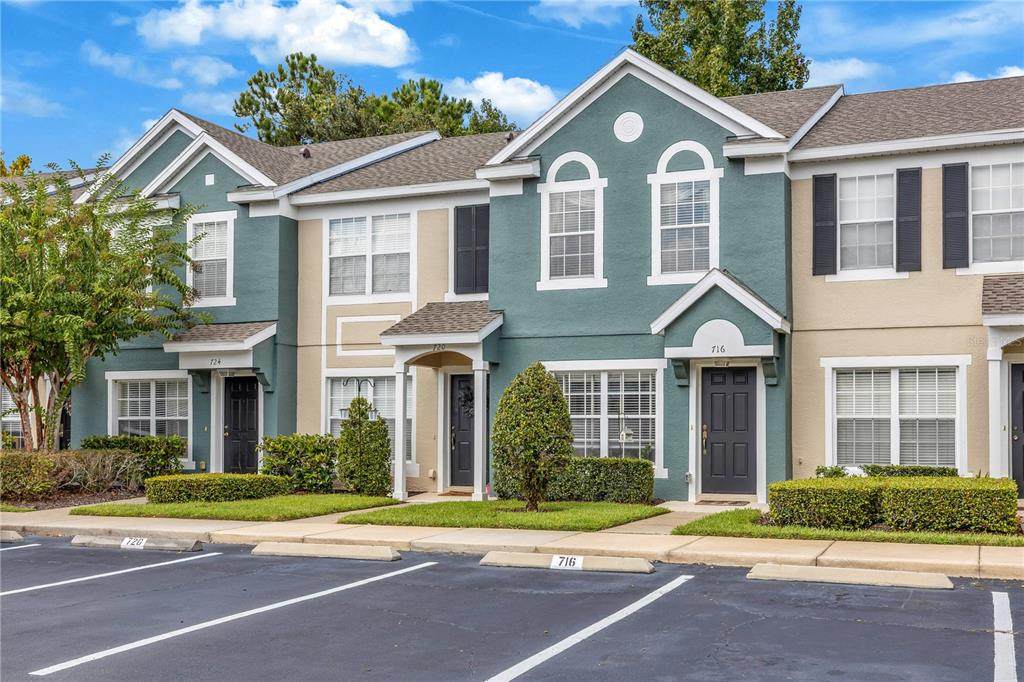
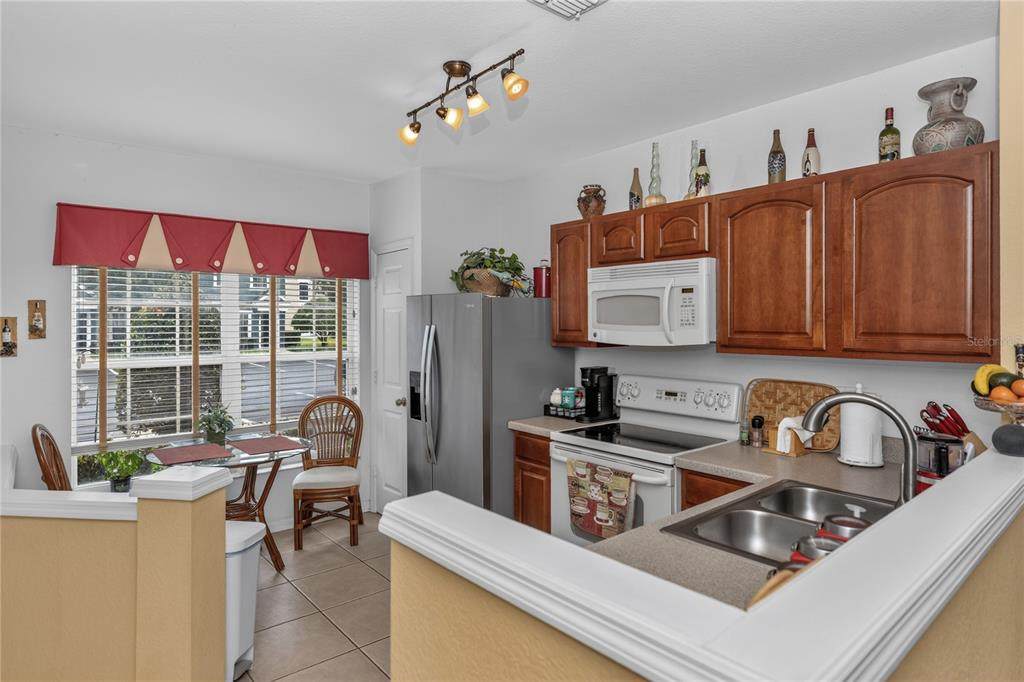
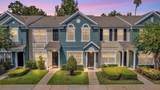
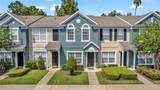
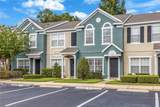
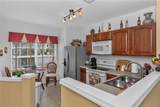
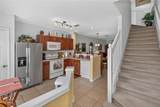
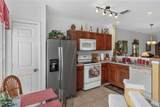
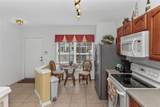
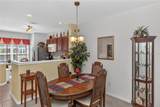
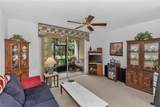
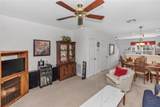
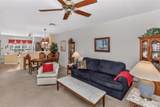
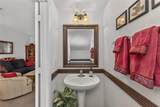
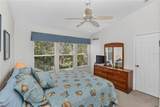
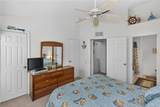
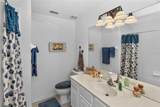
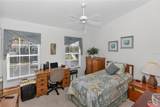
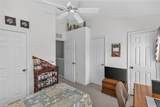
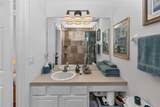
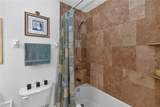
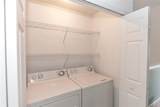
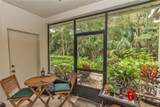
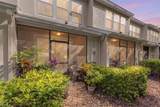
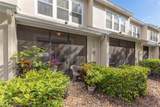
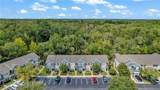
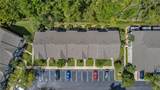
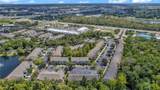
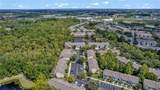
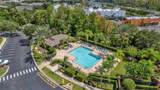
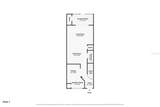
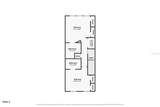
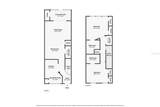
**SPECIAL BUYER INCENTIVE! Qualified buyers may save up to $86 per month up to $1,027 during the first year with a special 0.50% first-year rate reduction through preferred lender. ** Available on eligible loans locked 10/7/26–12/31/26. Terms and conditions apply.Location, privacy, and low-maintenance living! Conveniently located near I-4, shopping, grocery stores, and restaurants, this gated-community townhome also enjoys one of the community’s most desirable lots! Set away from the main road with no rear neighbors, it overlooks peaceful conservation land and offers a welcome sense of privacy. The open-concept first floor features an eat-in kitchen, abundant natural light, updated lighting, custom window treatments, and added pantry storage. Upstairs, two spacious ensuite bedrooms offer flexibility and privacy, with travertine tile in one ensuite bath. The upstairs washer and dryer stay. Recent updates include a water heater (2022), roof and refrigerator (2023), exterior paint (2024), and air conditioner (2025). The HOA includes lawn and landscape care, roof and exterior maintenance, pest prevention, trash service, Spectrum internet and cable, plus access to the community pool and bath house. Come experience the convenience of this location and the privacy of this standout lot! Schedule your private tour today. This home may be under audio and/or visual surveillance.

Monthly Payment Calculator


© 2026 My Florida Regional MLS DBA Stellar MLS. All rights reserved. All listings displayed pursuant to IDX. All listing information is deemed reliable but not guaranteed and should be independently verified through personal inspection by appropriate professionals. Listings displayed on this website may be subject to prior sale or removal from sale; availability of any listing should always be independently verified. Listing information is provided for consumers personal, non-commercial use, solely to identify potential properties for potential purchase; all other use is strictly prohibited and may violate relevant federal and state law. Data last updated 2026-10-13T16:45:33.5.
www.buyfla.com/homes/181605266
Print Image

716 Shropshire Loop Sanford, FL 32771

  • Price: $249,000
  • Status: Active
  • On Site: 14 Days
  • Updated: 27 min ago
  • MLS #: V4951542
2
Beds
2
Baths
1
½ Baths
0.02
Acres
1,078
SQFT
$231
$/SQFT
2005
Built
Neighborhood:
Dunwoody Commons Ph 2
County:
Seminole
Area:
Sanford/Lake Forest
Property Description
**SPECIAL BUYER INCENTIVE! Qualified buyers may save up to $86 per month up to $1,027 during the first year with a special 0.50% first-year rate reduction through preferred lender. ** Available on eligible loans locked 10/7/26–12/31/26. Terms and conditions apply.Location, privacy, and low-maintenance living! Conveniently located near I-4, shopping, grocery stores, and restaurants, this gated-community townhome also enjoys one of the community’s most desirable lots! Set away from the main road with no rear neighbors, it overlooks peaceful conservation land and offers a welcome sense of privacy. The open-concept first floor features an eat-in kitchen, abundant natural light, updated lighting, custom window treatments, and added pantry storage. Upstairs, two spacious ensuite bedrooms offer flexibility and privacy, with travertine tile in one ensuite bath. The upstairs washer and dryer stay. Recent updates include a water heater (2022), roof and refrigerator (2023), exterior paint (2024), and air conditioner (2025). The HOA includes lawn and landscape care, roof and exterior maintenance, pest prevention, trash service, Spectrum internet and cable, plus access to the community pool and bath house. Come experience the convenience of this location and the privacy of this standout lot! Schedule your private tour today. This home may be under audio and/or visual surveillance.
Exterior Features

Carport Yn No Construction Materials Stucco Direction Faces South Exterior Features SidewalkSliding DoorsStorage Foundation Details Slab Parking Features Assigned Pool Private Yn No Road Surface Type Paved Roof Shingle Water Access Yn No Water Extras Yn No Water View Yn No Waterfront Yn No

Interior Features

Appliances Convection OvenCooktopDishwasherDryerMicrowaveRefrigeratorWasher Building Area Total 1178 Cooling Central Air Cooling YN Yes Fireplace Yn No Flooring CarpetTile Furnished Unfurnished Heating Central Heating YN Yes Interior Features Eating Space In KitchenKitchen/Family Room ComboLiving Room/Dining Room ComboOpen FloorplanPrimaryBedroom UpstairsWalk-In Closet(s)Window Treatments Laundry Features InsideLaundry ClosetUpper Level Levels Two Rooms Primary Bedroom (Dual Closets) Bedroom 2 (Dual Closets) Kitchen Living Room Dining Room Sewer Public Sewer Water Source Public

Property Features

Additional Lease Restrictions Buyers and buyer agent to verify with HOA Additional Parcels YN No Approval Process Buyers and buyer agent to verify with HOA Association Approval Required Yn Yes Association Fee 232 Association Fee Frequency Monthly Association Fee Includes Cable TVInternetMaintenance StructureMaintenance GroundsTrash Association Fee Monthly Amount 232 Association Fee Requirement Required Association Yn Yes Building Name Number NA Cdd Yn No Community Features Gated Community - No GuardPoolSidewalks Down Payment Resource Yes Flood Zone Code X Garage Yn No Homestead Yn Yes Lease Considered YN Yes Lease Restrictions YN No Listing Terms CashConventionalFHAVA Loan Minimum Lease 1-2 Years New Construction Yn No Occupant Type Owner Ownership Fee Simple Pets Allowed Yes Property Sub Type Townhouse Realtor Info As-Is Senior Community Yn No Special Listing Conditions None Tax Annual Amount 447 Total Annual Fees 2784 Total Monthly Fees 232 Utilities Cable AvailableElectricity AvailableSewer AvailableWater Available Yrs Of Owner Prior To Leasing Re No Zoning PUD


Listing information © 2026 My Florida Regional MLS DBA Stellar MLS..
Listing provided courtesy of LIVELY REAL ESTATE: 386-562-6038.


© 2026 My Florida Regional MLS DBA Stellar MLS. All rights reserved. All listings displayed pursuant to IDX. All listing information is deemed reliable but not guaranteed and should be independently verified through personal inspection by appropriate professionals. Listings displayed on this website may be subject to prior sale or removal from sale; availability of any listing should always be independently verified. Listing information is provided for consumers personal, non-commercial use, solely to identify potential properties for potential purchase; all other use is strictly prohibited and may violate relevant federal and state law. Data last updated 2026-10-13T16:45:33.5.
 
https://bt-photos.global.ssl.fastly.net/mfr/orig_boomver_1_V4951542-2.jpg https://bt-photos.global.ssl.fastly.net/mfr/orig_boomver_1_V4951542-2.jpg https://bt-photos.global.ssl.fastly.net/mfr/orig_boomver_1_V4951542-2.jpg
Logo
Crimaldi and Associates, LLC
201 W Marion Ave #1209B
Punta Gorda FL, 33950