
















Description
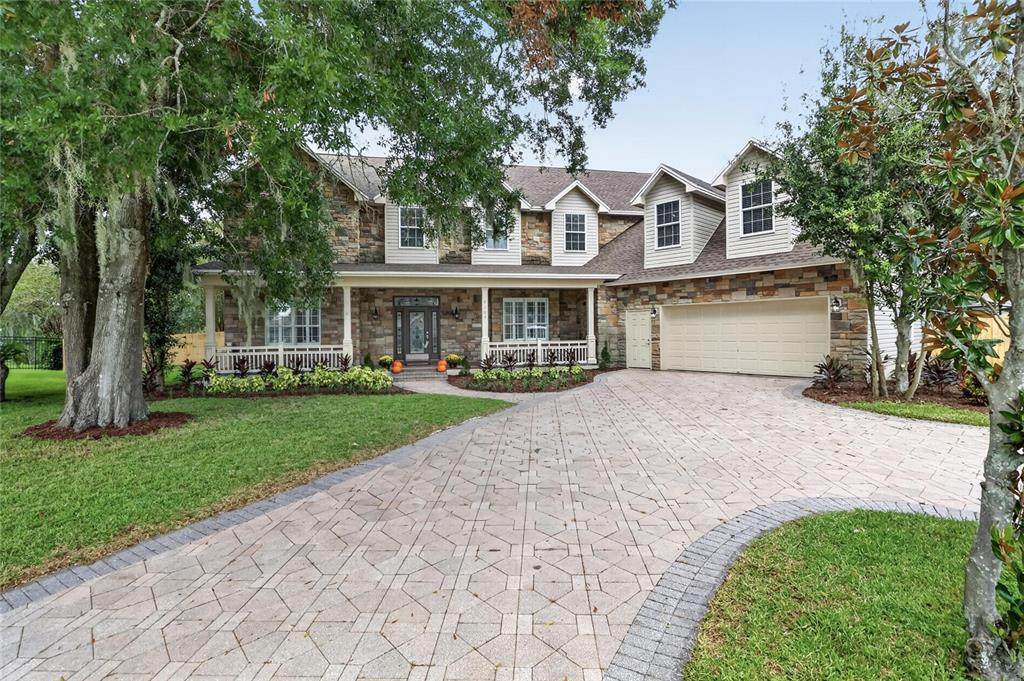
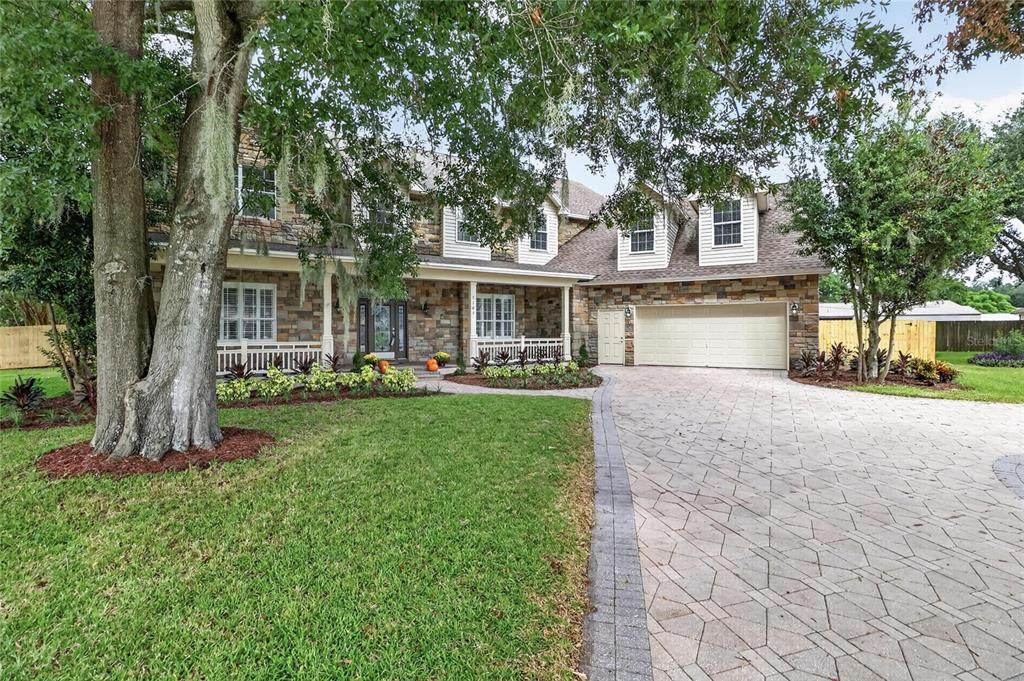
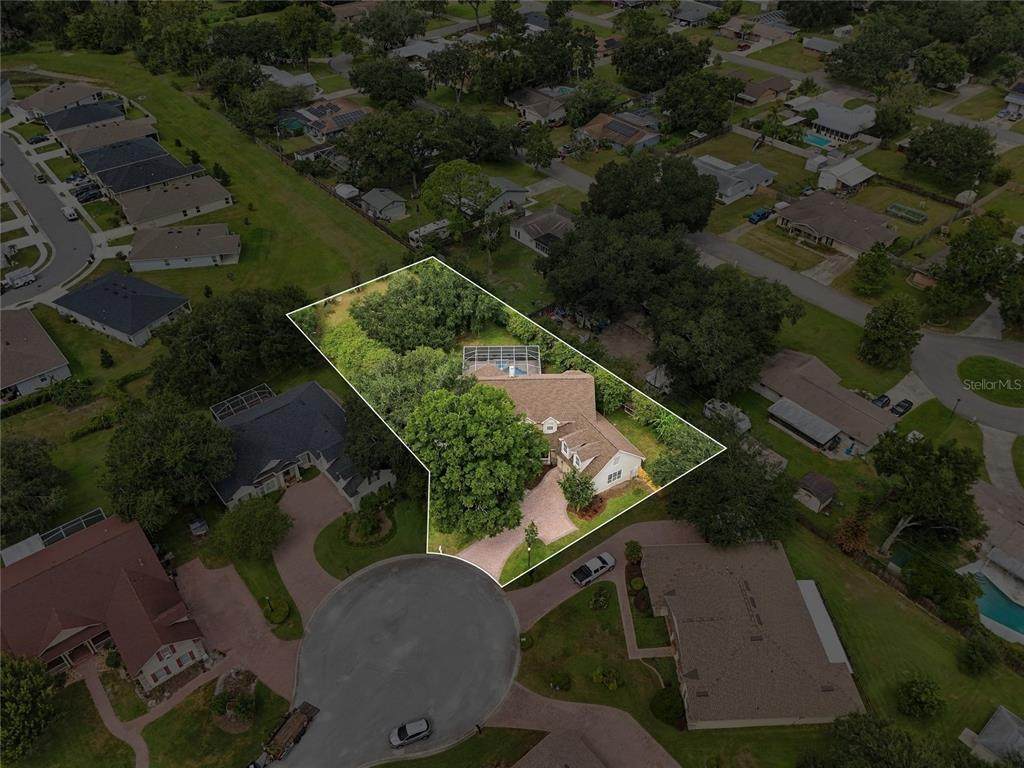
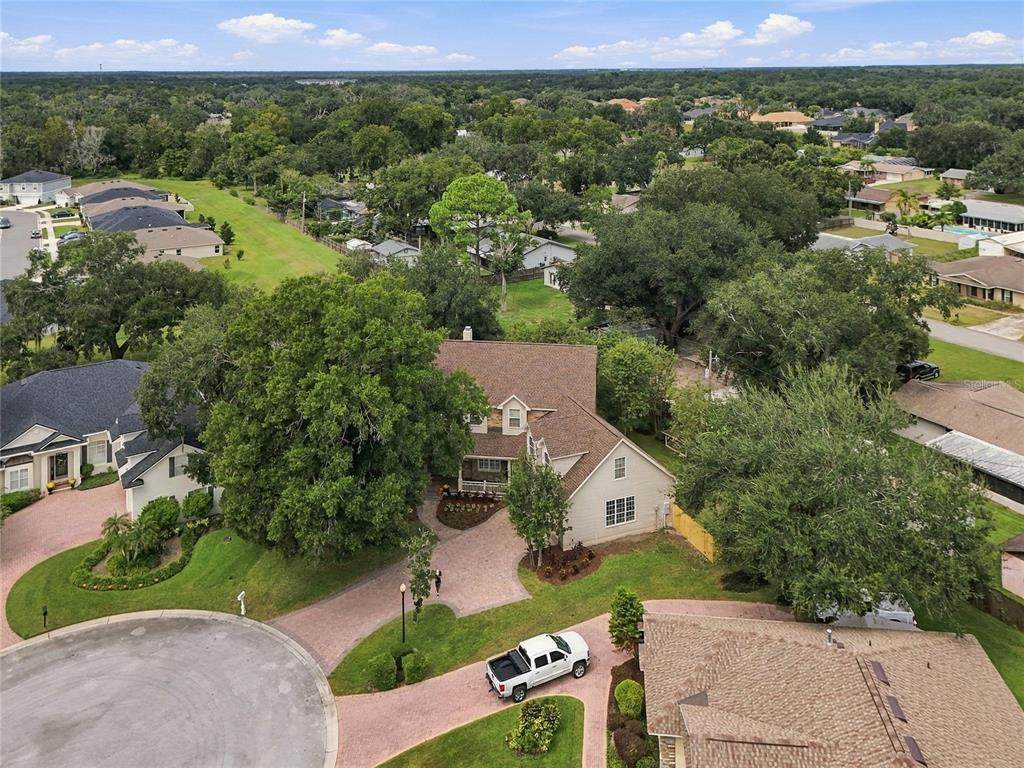
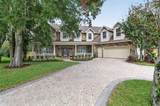
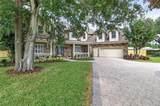
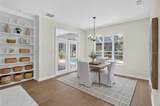
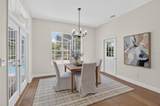
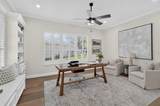
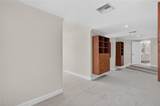
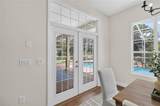
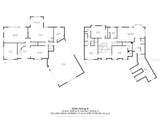
*PRICED UNDER RECENT APPRAISAL* BEAUTIFULLY UPDATED TRADITIONAL POOL HOME in South Lakeland! This spacious 4-bedroom, 3 full-bath, 2 half-bath home on over HALF AN ACRE (.55) also features a versatile office/den and an impressive 2–4 car garage with an air-conditioned workshop/hobby room. Recent updates include a NEW ROOF, two NEW AC UNITS, full-house REPLUMB, TWO NEW HOT WATER heaters, updated electrical, NEW ENGINEERED WOOD FLOORING and NEW plush bedroom carpet, new INTERIOR PAINT, new LIGHT FIXTURES, new QUARTZ COUNTERTOPS, and new STAINLESS STEEL APPLIANCES. The POOL AND SPA have been completely RESURFACED AND RESCREENED, and the fireplace has been professionally swept with a NEW CHIMNEY CAP INSTALLED. Inside, enjoy a grand living room with wood flooring, custom built-ins, and a double-sided wood-burning fireplace, along with an elegant formal dining room and spacious kitchen featuring quartz counters, center island, custom cabinetry with built-ins and pull-out shelving, stainless steel appliances, and a stone fireplace. The spacious primary suite offers a private seating area and an OVERSIZED WALK-IN CLOSET WITH CUSTOM BUILT-INS. The upstairs guest bedroom features a private ensuite bathroom, while two additional bedrooms share a convenient Jack-and-Jill bathroom. The versatile office/den also includes custom built-ins, making it ideal for a home office, library, or hobby space. Outside, enjoy the beautifully updated pool, pool bath and mature shade trees, creating a private setting for relaxing and entertaining. Additional features include an impressive 2-4 CAR GARAGE configuration with an air-conditioned workshop/hobby room, providing exceptional storage, workspace, and flexibility for hobbies, projects, or additional personal use. With its extensive recent renovations, spacious floor plan, traditional architectural character, private pool setting, mature landscaping, and highly desirable South Lakeland location, this distinctive home offers a rare combination of comfort, functionality, and timeless appeal.
-
4BEDS
-
0.55ACRES
-
3BATHS
-
21/2 BATHS
-
4,274SQFT
-
$217$/SQFT
School Ratings & Info
Description
*PRICED UNDER RECENT APPRAISAL* BEAUTIFULLY UPDATED TRADITIONAL POOL HOME in South Lakeland! This spacious 4-bedroom, 3 full-bath, 2 half-bath home on over HALF AN ACRE (.55) also features a versatile office/den and an impressive 2–4 car garage with an air-conditioned workshop/hobby room. Recent updates include a NEW ROOF, two NEW AC UNITS, full-house REPLUMB, TWO NEW HOT WATER heaters, updated electrical, NEW ENGINEERED WOOD FLOORING and NEW plush bedroom carpet, new INTERIOR PAINT, new LIGHT FIXTURES, new QUARTZ COUNTERTOPS, and new STAINLESS STEEL APPLIANCES. The POOL AND SPA have been completely RESURFACED AND RESCREENED, and the fireplace has been professionally swept with a NEW CHIMNEY CAP INSTALLED. Inside, enjoy a grand living room with wood flooring, custom built-ins, and a double-sided wood-burning fireplace, along with an elegant formal dining room and spacious kitchen featuring quartz counters, center island, custom cabinetry with built-ins and pull-out shelving, stainless steel appliances, and a stone fireplace. The spacious primary suite offers a private seating area and an OVERSIZED WALK-IN CLOSET WITH CUSTOM BUILT-INS. The upstairs guest bedroom features a private ensuite bathroom, while two additional bedrooms share a convenient Jack-and-Jill bathroom. The versatile office/den also includes custom built-ins, making it ideal for a home office, library, or hobby space. Outside, enjoy the beautifully updated pool, pool bath and mature shade trees, creating a private setting for relaxing and entertaining. Additional features include an impressive 2-4 CAR GARAGE configuration with an air-conditioned workshop/hobby room, providing exceptional storage, workspace, and flexibility for hobbies, projects, or additional personal use. With its extensive recent renovations, spacious floor plan, traditional architectural character, private pool setting, mature landscaping, and highly desirable South Lakeland location, this distinctive home offers a rare combination of comfort, functionality, and timeless appeal.

© 2026 My Florida Regional MLS DBA Stellar MLS. All rights reserved. All listings displayed pursuant to IDX. All listing information is deemed reliable but not guaranteed and should be independently verified through personal inspection by appropriate professionals. Listings displayed on this website may be subject to prior sale or removal from sale; availability of any listing should always be independently verified. Listing information is provided for consumers personal, non-commercial use, solely to identify potential properties for potential purchase; all other use is strictly prohibited and may violate relevant federal and state law. Data last updated 2026-10-10T11:44:41.85.
