





Skip To Content

6943 Wilson Pasture Avenue

Groveland, FL 34736
  • $330,000
  • STATUS: Coming Soon
  • ON SITE: 10 Days
  • MLS #: O6443499
Coming Soon
UPDATED: 58 min ago
$330,000
  • 3
    BEDS
  • 0.11
    ACRES
  • 2
    BATHS
  • 0
    1/2 BATHS
  • 1,461
    SQFT
  • $226
    $/SQFT
Neighborhood:
Type:
Single-Family Home
Built:
2022
County:
Area:

School Information

Elementary School:
Middle School:
High School:

Description

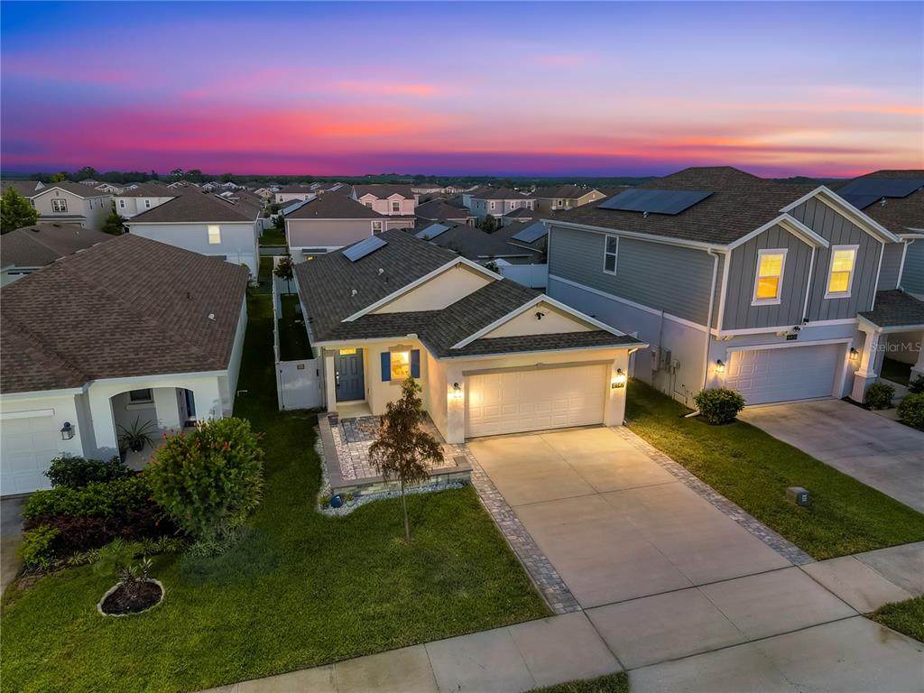
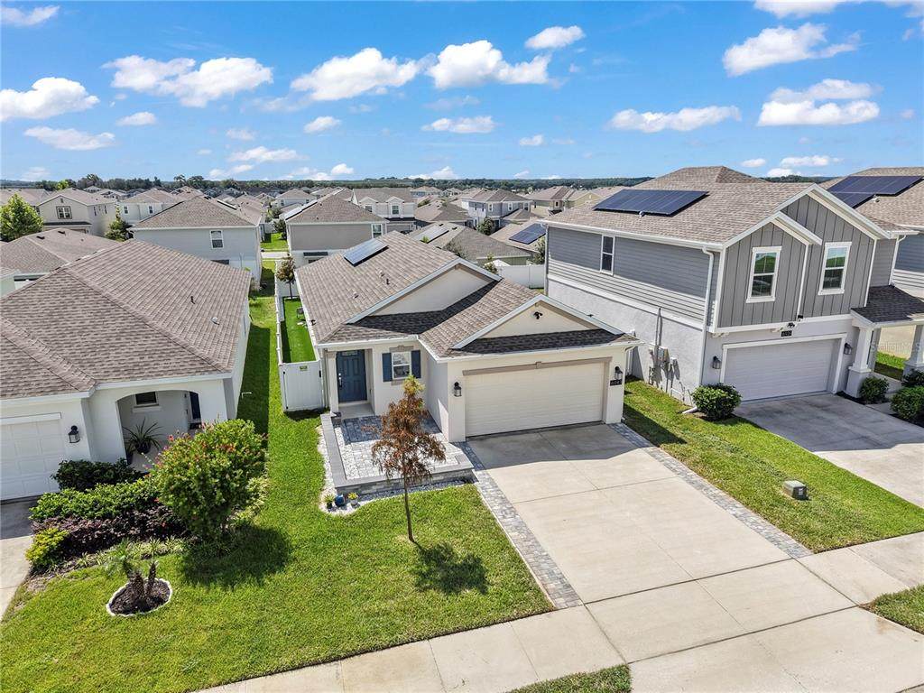
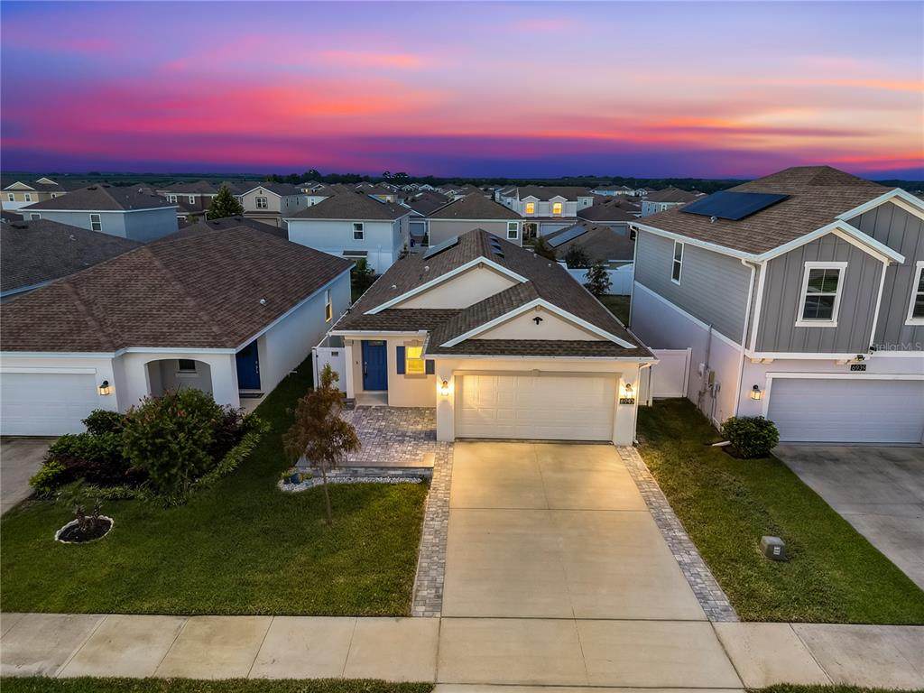
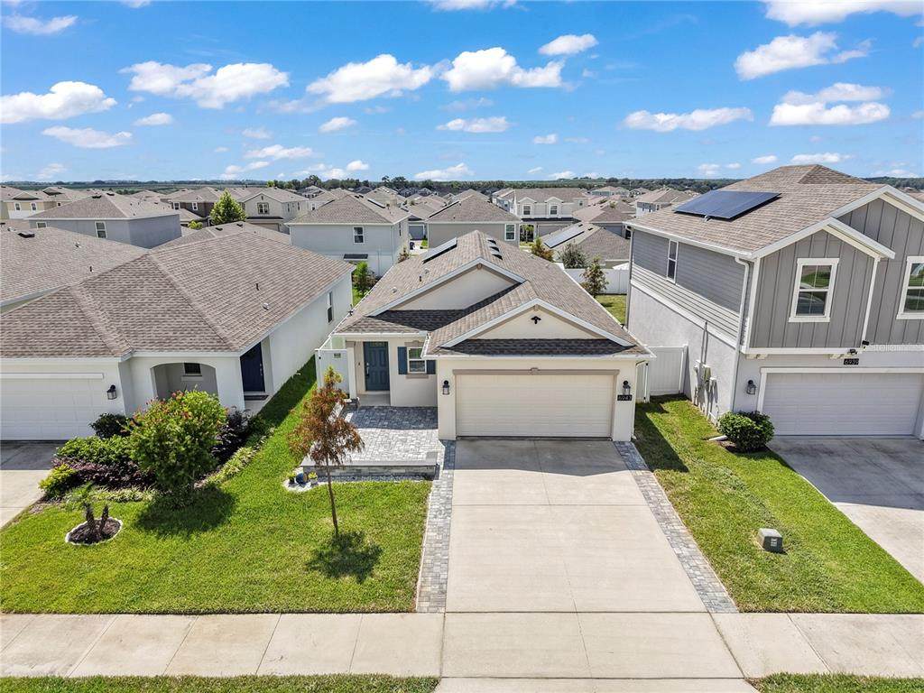
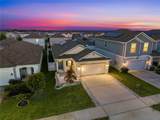
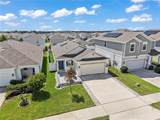
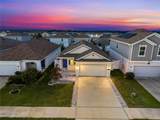
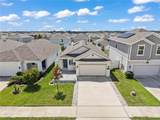
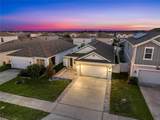
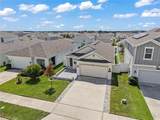
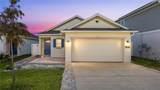
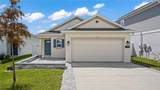
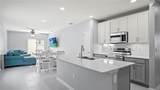
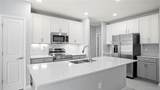
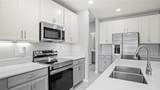
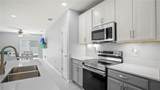
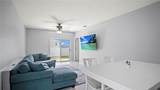
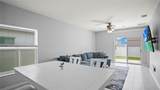
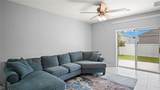
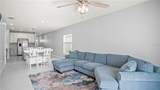
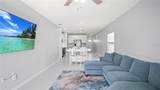
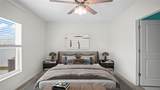
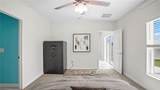
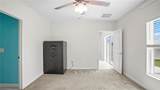
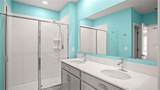
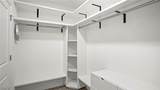
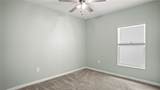
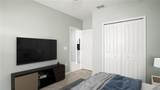
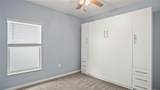
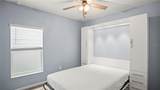
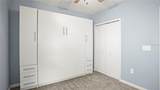
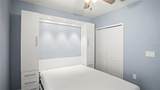
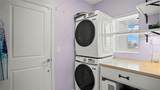
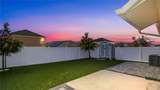
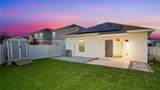
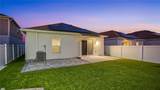
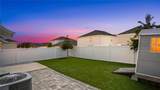
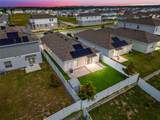
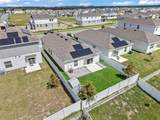
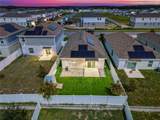
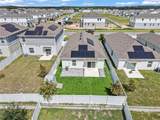
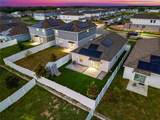
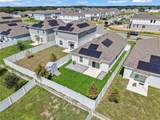
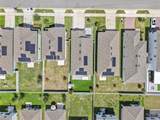
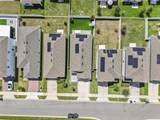
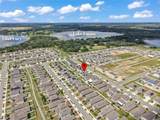
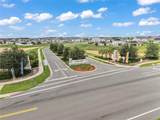
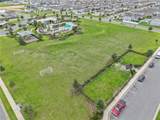
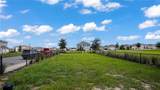
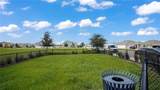
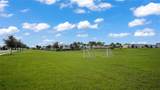
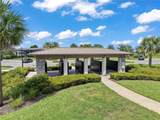
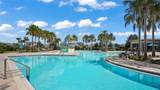
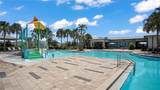
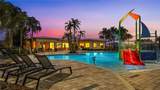
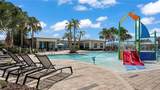
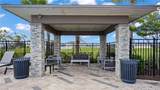
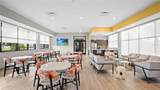
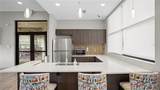
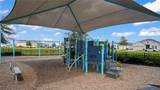
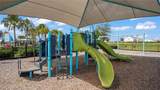
Virtually Staged. Welcome to 6943 Wilson Pasture Avenue, a thoughtfully upgraded 3-bedroom, 2-bath home offering 1,461 square feet in Groveland’s Trinity Lakes community. Built in 2022, this Lennar Annapolis home pairs an open layout with improvements that make everyday living easier. The kitchen flows into the dining and living areas and features painted upper cabinets, under-cabinet lighting, updated hardware, an upgraded Samsung range, and a Bosch dishwasher. Inside, you’ll also find custom laundry and utility storage, an expanded primary closet, inset medicine cabinets, upgraded lighting, ceiling fans, and a queen-size Murphy bed that gives one room flexibility for guests, work, or hobbies. Overhead storage shelves in the garage help keep seasonal items and gear organized. The backyard is ready to enjoy, with a six-foot vinyl fence, pet-friendly artificial turf, an extended paver patio, and a storage shed. Expanded front pavers and driveway space add to the curb appeal, while a five-camera surveillance system provides another practical upgrade. Trinity Lakes offers a resort-style pool with a zero-entry area, a children’s water playground, and multiple cabanas for gatherings. Residents can also enjoy ample green space, a soccer field, separate dog park areas for small and large dogs, a covered playground, fitness center, clubhouse, and community events. Golf carts are permitted, and the seller reports HOA dues of just $99 per month—an appealing collection of amenities without a resort-sized monthly fee. Trinity Lakes is a Solar Community and the home’s solar system is leased with a monthly payment of $50 per month. With its useful upgrades, inviting outdoor spaces, and amenity-rich community, this home offers plenty to enjoy both inside and out. Floor plan, video and 3D tours available.

Monthly Payment Calculator


© 2026 My Florida Regional MLS DBA Stellar MLS. All rights reserved. All listings displayed pursuant to IDX. All listing information is deemed reliable but not guaranteed and should be independently verified through personal inspection by appropriate professionals. Listings displayed on this website may be subject to prior sale or removal from sale; availability of any listing should always be independently verified. Listing information is provided for consumers personal, non-commercial use, solely to identify potential properties for potential purchase; all other use is strictly prohibited and may violate relevant federal and state law. Data last updated 2026-10-10T12:44:57.817.
www.buyfla.com/homes/181624046
Print Image

6943 Wilson Pasture Avenue Groveland, FL 34736

  • Price: $330,000
  • Status: Coming Soon
  • On Site: 10 Days
  • Updated: 58 min ago
  • MLS #: O6443499
3
Beds
2
Baths
0
½ Baths
0.11
Acres
1,461
SQFT
$226
$/SQFT
2022
Built
Neighborhood:
Trinity Lakes
County:
Lake
Area:
Groveland
Elementary School:
Groveland Elem
Middle School:
Gray Middle
High School:
South Lake High
Property Description
Virtually Staged. Welcome to 6943 Wilson Pasture Avenue, a thoughtfully upgraded 3-bedroom, 2-bath home offering 1,461 square feet in Groveland’s Trinity Lakes community. Built in 2022, this Lennar Annapolis home pairs an open layout with improvements that make everyday living easier. The kitchen flows into the dining and living areas and features painted upper cabinets, under-cabinet lighting, updated hardware, an upgraded Samsung range, and a Bosch dishwasher. Inside, you’ll also find custom laundry and utility storage, an expanded primary closet, inset medicine cabinets, upgraded lighting, ceiling fans, and a queen-size Murphy bed that gives one room flexibility for guests, work, or hobbies. Overhead storage shelves in the garage help keep seasonal items and gear organized. The backyard is ready to enjoy, with a six-foot vinyl fence, pet-friendly artificial turf, an extended paver patio, and a storage shed. Expanded front pavers and driveway space add to the curb appeal, while a five-camera surveillance system provides another practical upgrade. Trinity Lakes offers a resort-style pool with a zero-entry area, a children’s water playground, and multiple cabanas for gatherings. Residents can also enjoy ample green space, a soccer field, separate dog park areas for small and large dogs, a covered playground, fitness center, clubhouse, and community events. Golf carts are permitted, and the seller reports HOA dues of just $99 per month—an appealing collection of amenities without a resort-sized monthly fee. Trinity Lakes is a Solar Community and the home’s solar system is leased with a monthly payment of $50 per month. With its useful upgrades, inviting outdoor spaces, and amenity-rich community, this home offers plenty to enjoy both inside and out. Floor plan, video and 3D tours available.
Exterior Features

Architectural Style Traditional Attached Garage Yn Yes Carport Yn No Construction Materials BlockStucco Covered Spaces 2 Direction Faces North Exterior Features Sliding DoorsSprinkler Metered Fencing Vinyl Foundation Details Slab Garage Dimensions 18x20 Lot Features In County Lot Size Dimensions 40 x 120 x 40 x 120 Other Structures Shed(s) Parking Features Garage Door Opener Patio And Porch Features None Pool Private Yn No Road Surface Type Paved Roof Shingle Water Access Yn No Water Extras Yn No Water View Yn No Waterfront Yn No

Interior Features

Additional Rooms Inside Utility Appliances DishwasherDisposalDryerMicrowaveRangeRefrigeratorWasher Building Area Total 1831 Cooling Central Air Cooling YN Yes Fireplace Yn No Flooring CarpetTile Furnished Unfurnished Heating Central Heating YN Yes Interior Features Ceiling Fan(s)Kitchen/Family Room ComboLiving Room/Dining Room ComboSplit BedroomStone CountersWalk-In Closet(s) Laundry Features InsideLaundry Room Levels One Rooms Bedroom 3 (Ceiling Fan(s)Dual Closets) Living Room (Ceiling Fan(s)) Laundry Primary Bedroom (Built-in Closet) Bathroom 2 Kitchen (PantryGranite Counters) Dining Room Primary Bathroom (Dual SinksShower No TubWalk-In Closet(s)) Foyer Bedroom 2 (Ceiling Fan(s)Dual Closets) Sewer Public Sewer Water Source Public Window Features Window Treatments

Property Features

Additional Lease Restrictions Please review HOA Docs for details. Additional Parcels YN No Association Amenities Fitness CenterLobby Key RequiredPlaygroundPool Association Approval Required Yn No Association Fee 99 Association Fee Frequency Monthly Association Fee Includes Community PoolMaintenance GroundsPool MaintenanceSecurity Association Fee Monthly Amount 99 Association Fee Requirement Required Association Yn Yes Cdd Yn No Community Features ClubhouseCommunity MailboxDog ParkFitness CenterPlaygroundPool Down Payment Resource Yes Electric Photovoltaics Third-Party Owned Flood Zone Code X Garage Yn Yes Green Energy Generation Solar Homestead Yn Yes Lease Considered YN Yes Lease Restrictions YN Yes Listing Terms CashConventionalFHAUSDA LoanVA Loan Minimum Lease No Minimum New Construction Yn No Occupant Type Vacant Ownership Fee Simple Pets Allowed Yes Planned Unit Development Yn Yes Property Condition Completed Property Sub Type Single Family Residence Realtor Info As-IsDocs AvailableFloor Plan AvailableSign Required Remarks Virtually Staged. Security Features Security SystemSecurity System Owned Senior Community Yn No Special Listing Conditions None Tax Annual Amount 5240 Total Annual Fees 1188 Total Monthly Fees 99 Utilities BB/HS Internet AvailableCable ConnectedElectricity ConnectedFiber OpticsPhone AvailablePublicSewer ConnectedSprinkler MeterStreet LightsWater Connected Yrs Of Owner Prior To Leasing Re No Zoning PUD


Listing information © 2026 My Florida Regional MLS DBA Stellar MLS..
Listing provided courtesy of CENTURY 21 ALTON CLARK: 407-636-4637.


© 2026 My Florida Regional MLS DBA Stellar MLS. All rights reserved. All listings displayed pursuant to IDX. All listing information is deemed reliable but not guaranteed and should be independently verified through personal inspection by appropriate professionals. Listings displayed on this website may be subject to prior sale or removal from sale; availability of any listing should always be independently verified. Listing information is provided for consumers personal, non-commercial use, solely to identify potential properties for potential purchase; all other use is strictly prohibited and may violate relevant federal and state law. Data last updated 2026-10-10T12:44:57.817.
 
https://bt-photos.global.ssl.fastly.net/mfr/orig_boomver_2_O6443499-2.jpg https://bt-photos.global.ssl.fastly.net/mfr/orig_boomver_2_O6443499-2.jpg https://bt-photos.global.ssl.fastly.net/mfr/orig_boomver_2_O6443499-2.jpg
Logo
Crimaldi and Associates, LLC
201 W Marion Ave #1209B
Punta Gorda FL, 33950