
Skip To Content

6918 Long Pine Circle

Coconut Creek, FL 33073
  • $2,750/mo.
  • STATUS: Coming Soon
  • ON SITE: 18 Days
  • ON MARKET: 09/24/2026
  • MLS #: B26080138
Coming Soon
UPDATED: 39 min ago
$2,750/mo.
Rental
  • 3
    BEDS
  • < 1/4 Acre
    ACRES
  • 2
    BATHS
  • 1
    1/2 BATHS
  • 1,316
    SQFT
Neighborhood:
Type:
Rentals
Built:
2015
County:

School Information

Elementary School:
Middle School:
High School:

Description

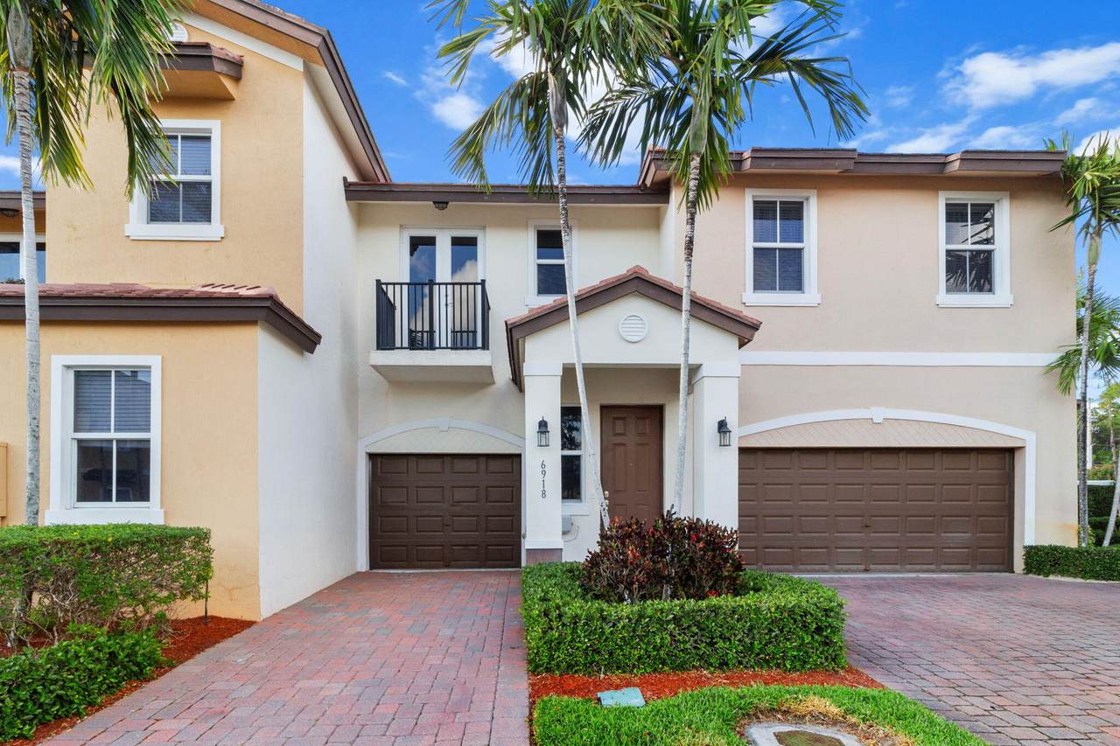
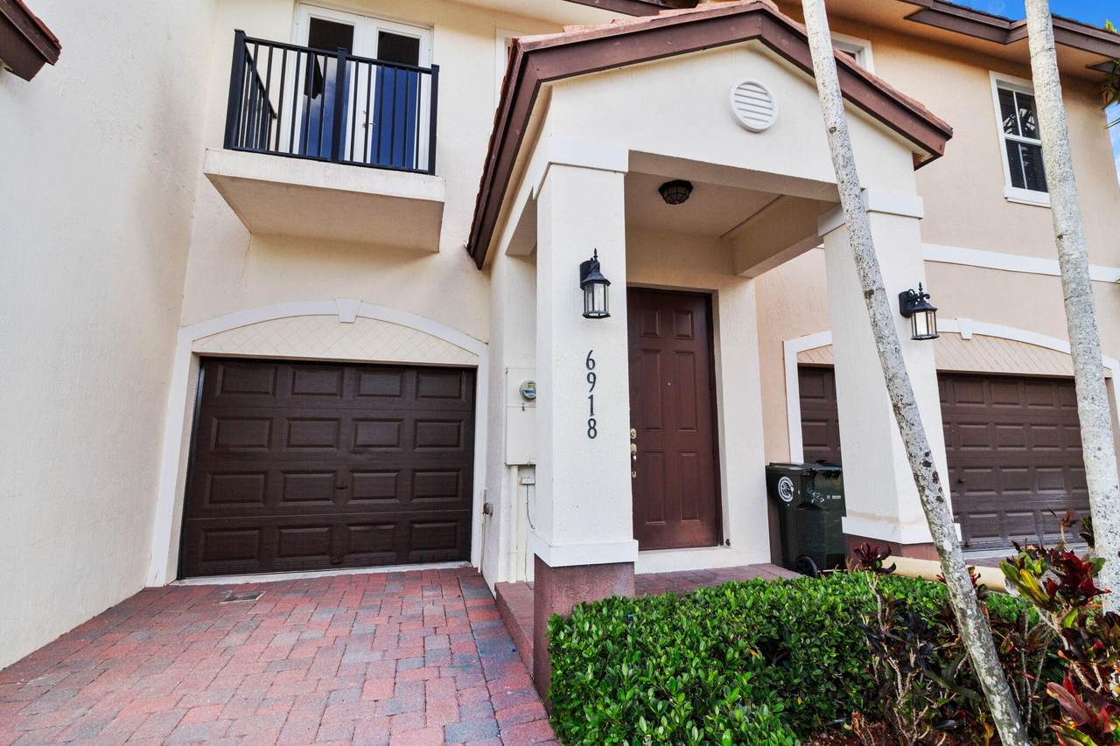
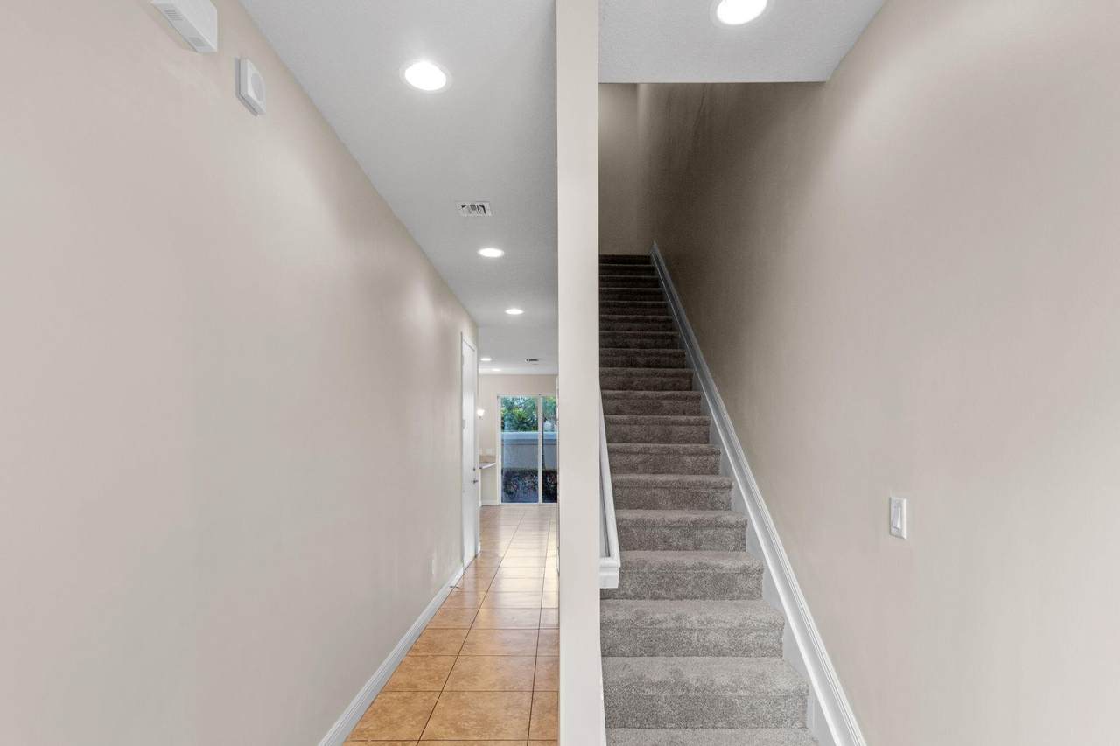
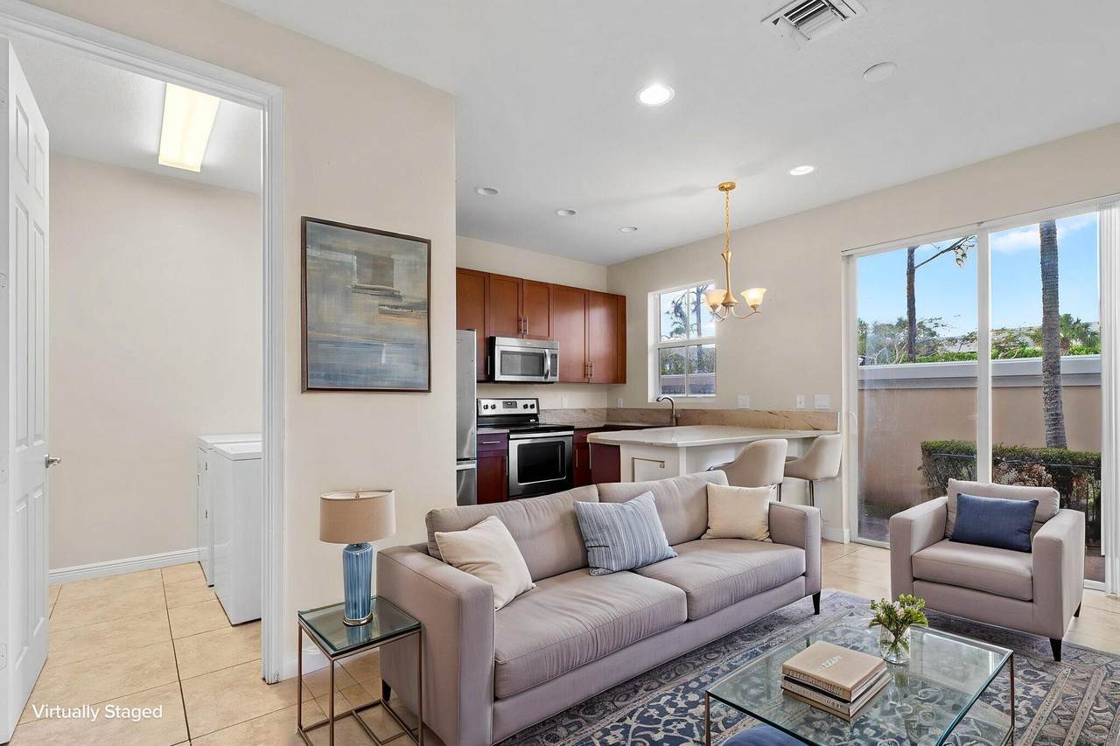
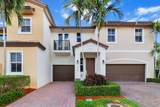
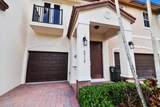
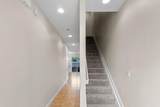
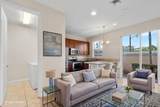
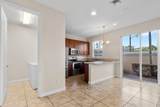
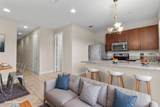
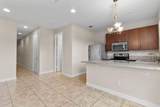
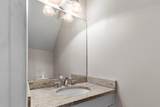
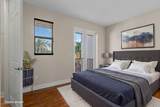
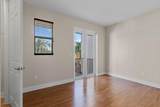
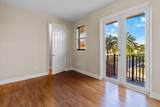
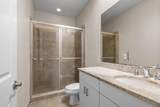
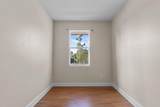
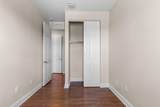
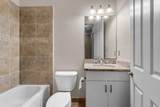
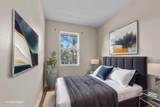
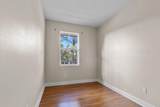
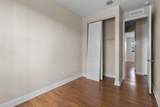
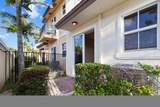
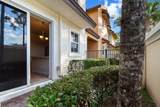
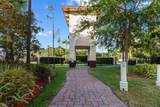
This two-story townhouse in the Long Pines community of Coconut Creek offers three bedrooms and 2.5 bathrooms in 1,316 square feet of finished living space. The efficient layout spans two floors, maximizing usable square footage for comfortable daily living. A single-car garage provides convenient parking and storage. The open floor plan accommodates various living arrangements, whether you're establishing a home base or need flexible space for remote work. Move-in ready and situated in an established community, this townhouse is available for lease January 1st.



All listings featuring the BMLS logo are provided by BeachesMLS Inc. Copyright ©2026 BeachesMLS, Inc.
IDX information is provided exclusively for consumers' personal, non-commercial use and it may not be used for any purpose other than to identify prospective properties consumers may be interested in purchasing. This information is not verified for authenticity or accuracy and is not guaranteed. Data last updated 2026-10-13T16:40:10.947.
www.buyfla.com/homes/181516204
Print Image

6918 Long Pine Circle Coconut Creek, FL 33073

  • Price: $2,750/mo.
  • Status: Coming Soon
  • On Site: 18 Days
  • Updated: 39 min ago
  • MLS #: B26080138
3
Beds
2
Baths
1
½ Baths
< 1/4 Acre
Acres
1,316
SQFT
2015
Built
Neighborhood:
5150 HILLSBORO
County:
Broward
Area:
Coconut Creek
Elementary School:
Tradewinds
Middle School:
Lyons Creek
High School:
Monarch
Property Description
This two-story townhouse in the Long Pines community of Coconut Creek offers three bedrooms and 2.5 bathrooms in 1,316 square feet of finished living space. The efficient layout spans two floors, maximizing usable square footage for comfortable daily living. A single-car garage provides convenient parking and storage. The open floor plan accommodates various living arrangements, whether you're establishing a home base or need flexible space for remote work. Move-in ready and situated in an established community, this townhouse is available for lease January 1st.
Exterior Features

Attached Garage YN Yes Carport YN No Construction Materials CBS ( Concrete Block Structure) Block Stucco Entry Level 1 Exterior Features Balcony Outdoor Living Area Other Garage YN Yes Parking Features Assigned Attached Driveway Garage Garage Door Opener Guest Parking Total 2 Patio And Porch Features Open Patio Balcony Pool Features Association Pool Private YN No Roof Spanish Tile Tile Spa YN No Window Features Blinds

Interior Features

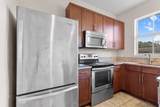
Appliances Dryer Dishwasher Electric Range Freezer Microwave Oven Range Refrigerator Washer Building Area Total 1639 Cooling Central Air Cooling YN Yes Fireplace YN No Flooring Carpet Ceramic Tile Laminate Tile Vinyl Wood Furnished Unfurnished Heating Central Heating YN Yes Interior Features High Ceilings Upper Level Primary Laundry Features Washer Hookup Electric Dryer Hookup Inside Laundry Room In Unit Levels Two Main Level Bathrooms 1 Main Level Bedrooms 0 Rooms Total 3

Property Features

Association Amenities Maintenance Pool Sidewalks Community Features Home Owners Association Gated Street Lights Direction Faces South Fencing Back Yard Lease Amount Frequency Annually Lot Features Interior Lot< 1 /4 Acre Membership Equity YN Membership Fee Pets Allowed No Property Sub Type Townhouse Property Sub Type Additional Townhouse Restrictions Limited Number VehiclesNo BoatsNo Commercial VehiclesNo Trailer Parking Road Frontage Type City Street Security Features Gated Community Smoke Detector(s) Senior Community YN No Sewer Public Sewer Stories 2 Stories Total 2 Tenant Pays Electricity Internet Water Utilities Cable Available Electricity Available Sewer Available Water Available View Other View YN Yes Waterfront Features None Waterfront YN No

Listing provided courtesy of LoKation: . Listing information © 2026 BeachesMLS


All listings featuring the BMLS logo are provided by BeachesMLS Inc. Copyright ©2026 BeachesMLS, Inc.
IDX information is provided exclusively for consumers' personal, non-commercial use and it may not be used for any purpose other than to identify prospective properties consumers may be interested in purchasing. This information is not verified for authenticity or accuracy and is not guaranteed. Data last updated 2026-10-13T16:40:10.947.
 
https://bt-photos.global.ssl.fastly.net/beaches/1280_boomver_1_B26080138-2.jpg https://bt-photos.global.ssl.fastly.net/beaches/1280_boomver_1_B26080138-2.jpg https://bt-photos.global.ssl.fastly.net/beaches/1280_boomver_1_B26080138-2.jpg
Logo
Crimaldi and Associates, LLC
201 W Marion Ave #1209B
Punta Gorda FL, 33950