

Skip To Content

675 Brookeshire Drive

Davenport, FL 33837
  • $345,000
  • STATUS: Active
  • ON SITE: 11 Days
  • MLS #: S5158698
UPDATED: 48 min ago
$345,000
  • 4
    BEDS
  • 0.14
    ACRES
  • 2
    BATHS
  • 0
    1/2 BATHS
  • 1,778
    SQFT
  • $194
    $/SQFT
Neighborhood:
Type:
Single-Family Home
Built:
2009
County:
Area:

School Ratings & Info

Description

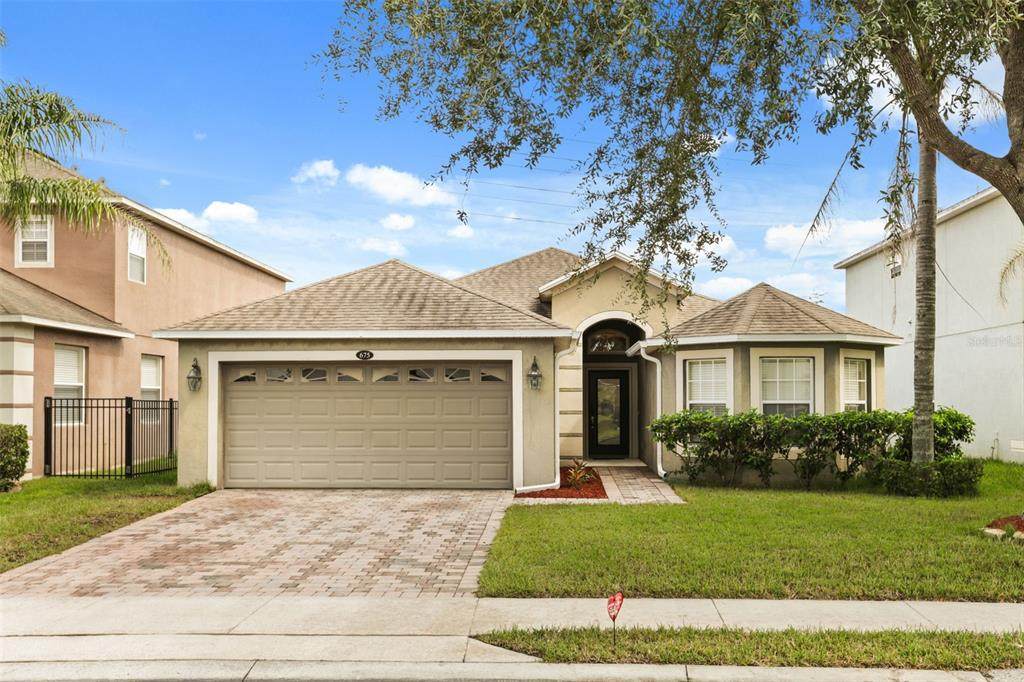
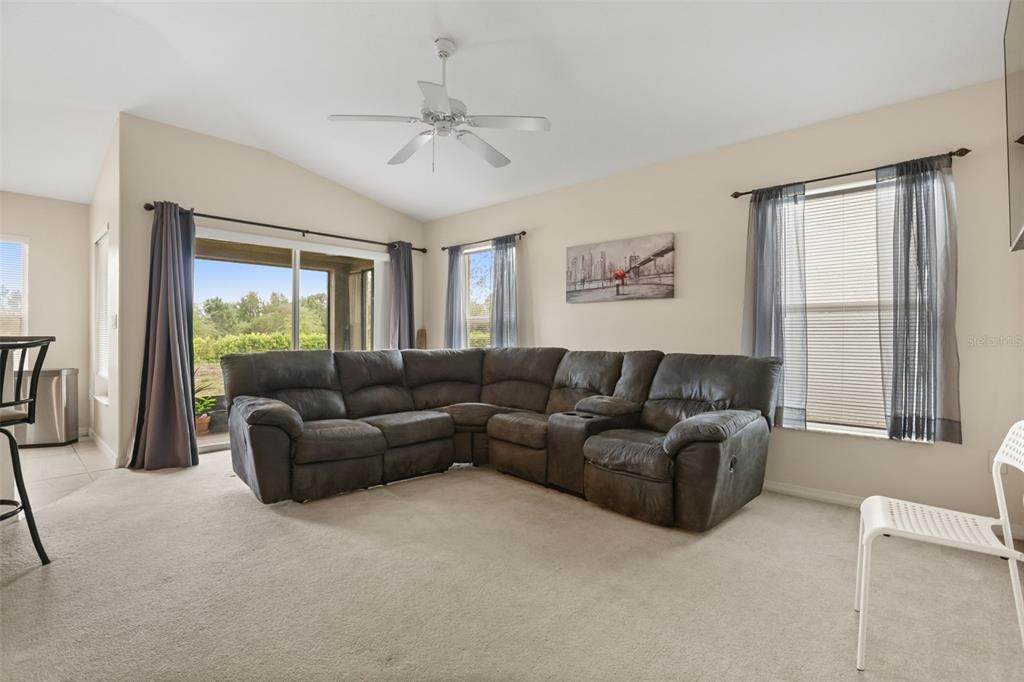
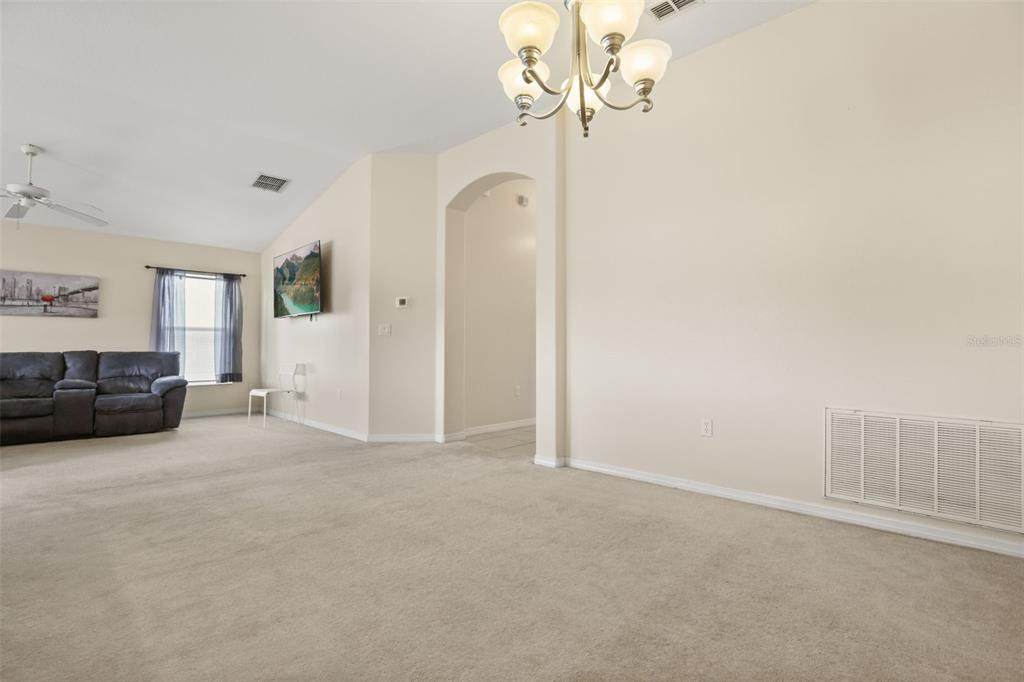
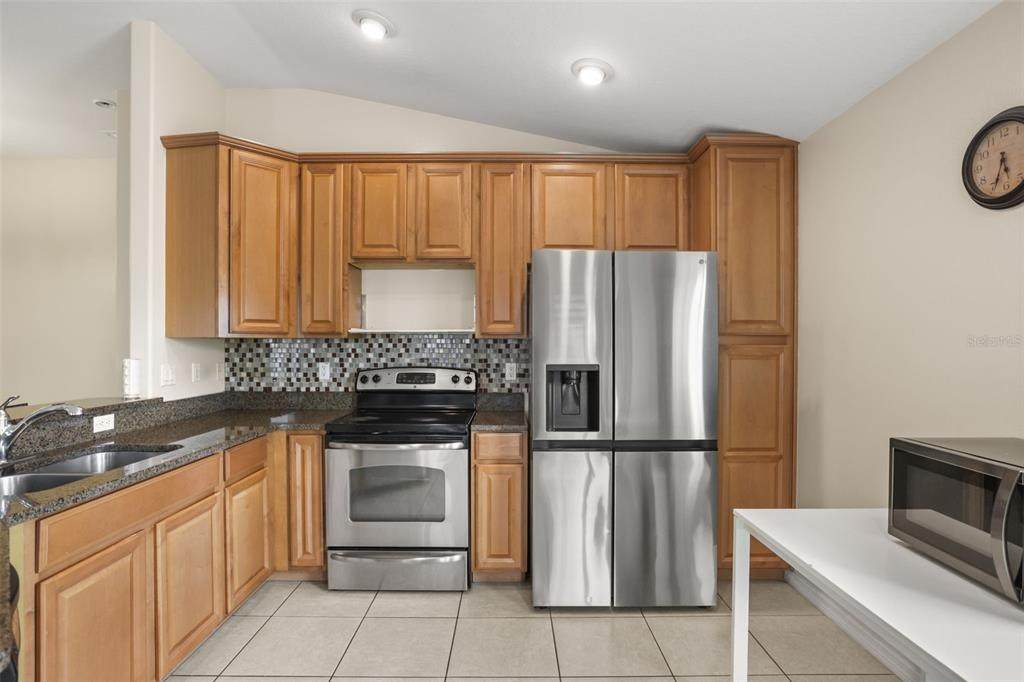
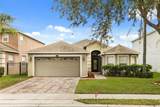
Welcome to this charming 4-bedroom, 2-bath home located in the gated community of Providence in Davenport. This well-designed home features a split-bedroom floor plan, high ceilings, and an inviting layout filled with natural light. The kitchen features granite countertops, wood cabinetry, stainless steel appliances, and convenient access to the covered rear patio. The spacious primary suite includes two walk-in closets and a private bath with dual vanities, a separate tub, and shower. Additional features include a full-size laundry room with extra storage and a 3-car tandem garage. Residents of Providence enjoy resort-style pools, a fitness center, tennis courts, walking and biking paths, playground, dog park, aquatic center, and a golf clubhouse with restaurant and pro shop. Conveniently located near I-4 and Central Florida's major attractions, this home provides comfortable living with convenient access to Davenport and surrounding areas.

Monthly Payment Calculator


© 2026 My Florida Regional MLS DBA Stellar MLS. All rights reserved. All listings displayed pursuant to IDX. All listing information is deemed reliable but not guaranteed and should be independently verified through personal inspection by appropriate professionals. Listings displayed on this website may be subject to prior sale or removal from sale; availability of any listing should always be independently verified. Listing information is provided for consumers personal, non-commercial use, solely to identify potential properties for potential purchase; all other use is strictly prohibited and may violate relevant federal and state law. Data last updated 2026-10-13T17:45:50.667.
www.buyfla.com/homes/181732626
Print Image

675 Brookeshire Drive Davenport, FL 33837

  • Price: $345,000
  • Status: Active
  • On Site: 11 Days
  • Updated: 48 min ago
  • MLS #: S5158698
4
Beds
2
Baths
0
½ Baths
0.14
Acres
1,778
SQFT
$194
$/SQFT
2009
Built
Neighborhood:
Providence Drayton Woods
County:
Polk
Area:
Davenport
Property Description
Welcome to this charming 4-bedroom, 2-bath home located in the gated community of Providence in Davenport. This well-designed home features a split-bedroom floor plan, high ceilings, and an inviting layout filled with natural light. The kitchen features granite countertops, wood cabinetry, stainless steel appliances, and convenient access to the covered rear patio. The spacious primary suite includes two walk-in closets and a private bath with dual vanities, a separate tub, and shower. Additional features include a full-size laundry room with extra storage and a 3-car tandem garage. Residents of Providence enjoy resort-style pools, a fitness center, tennis courts, walking and biking paths, playground, dog park, aquatic center, and a golf clubhouse with restaurant and pro shop. Conveniently located near I-4 and Central Florida's major attractions, this home provides comfortable living with convenient access to Davenport and surrounding areas.
Exterior Features

Architectural Style BungalowCape CodFloridaOtherRanchTraditional Attached Garage Yn Yes Carport Yn No Construction Materials BlockStucco Covered Spaces 3 Direction Faces West Exterior Features Irrigation SystemRain GuttersSidewalkSliding Doors Foundation Details Slab Garage Dimensions 19x30 Lot Features Sidewalk Lot Size Dimensions 120 x 51 Parking Features Garage Door OpenerTandem Patio And Porch Features CoveredFront PorchPatioPorchRear Porch Pool Private Yn No Road Frontage Type Street PavedPrivate Road Road Surface Type PavedConcrete Roof Shingle Spa YN No Water Access Yn No Water Extras Yn No Water View Yn No Waterfront Yn No

Interior Features

Additional Rooms Inside Utility Appliances DishwasherDisposalDryerElectric Water HeaterMicrowaveRangeRefrigeratorWasher Building Area Total 2406 Cooling Central Air Cooling YN Yes Fireplace Yn No Flooring Brick/StoneCarpetCeramic TileConcrete Furnished Unfurnished Heating ElectricHeat Pump Heating YN Yes Interior Features Ceiling Fan(s)Kitchen/Family Room ComboLiving Room/Dining Room ComboPrimary Bedroom Main FloorSplit BedroomThermostatVaulted Ceiling(s)Walk-In Closet(s) Laundry Features InsideOther Levels One Rooms Bathroom 2 (Tub With Shower) Bedroom 2 (Built-in Closet) Bedroom 4 (OtherBuilt-in Closet) Dining Room (Other) Primary Bedroom (Dual SinksWalk-In Closet(s)) Kitchen (Stone Counters) Bedroom 3 (Built-in Closet) Living Room (Ceiling Fan(s)) Balcony/Porch/Lanai (Other) Primary Bathroom (Tub with Separate Shower Stall) Sewer Public Sewer Water Source Public Window Features Rods

Property Features

Additional Lease Restrictions BUYER TO VERIFY ANY RESTRICTIONS WITH THE HOA & COUNTY Additional Parcels YN No Amenities Additional Fees GOLF COURSE MEMBERSHIP AVAILABLE Approval Process BUYER TO VERIFY ANY RESTRICTIONS WITH THE HOA & COUNTY Association Amenities ClubhouseFitness CenterGatedOptional Additional FeesParkPlaygroundPoolRecreation FacilitiesSecurityTennis Court(s) Association Approval Required Yn No Association Fee 455.4 Association Fee Frequency Quarterly Association Fee Includes Community PoolPrivate RoadRecreational FacilitiesSecurity Association Fee Monthly Amount 151.8 Association Fee Requirement Required Association Yn Yes Cdd Yn No Community Features Association Recreation - OwnedDeed RestrictionsFitness CenterParkPlaygroundPoolSidewalksTennis Court(s) Down Payment Resource Yes Flood Zone Code X Garage Yn Yes Green Energy Efficient Thermostat Homestead Yn Yes Lease Considered YN Yes Lease Restrictions YN No Listing Terms CashConventionalFHAVA Loan Minimum Lease 6 Months New Construction Yn No Occupant Type Owner Ownership Fee Simple Pet Restrictions BUYER TO VERIFY ANY RESTRICTIONS WITH THE HOA & COUNTY Pets Allowed Yes Property Condition Completed Property Sub Type Single Family Residence Realtor Info Docs Available Senior Community Yn No Special Listing Conditions None Tax Annual Amount 2808.34 Total Annual Fees 1821.6 Total Monthly Fees 151.8 Utilities BB/HS Internet AvailableCable AvailableElectricity ConnectedPhone AvailableSewer ConnectedStreet LightsUnderground Utilities Yrs Of Owner Prior To Leasing Re No Zoning RES


Listing information © 2026 My Florida Regional MLS DBA Stellar MLS..
Listing provided courtesy of KELLER WILLIAMS ADVANTAGE III: 407-207-0825.


© 2026 My Florida Regional MLS DBA Stellar MLS. All rights reserved. All listings displayed pursuant to IDX. All listing information is deemed reliable but not guaranteed and should be independently verified through personal inspection by appropriate professionals. Listings displayed on this website may be subject to prior sale or removal from sale; availability of any listing should always be independently verified. Listing information is provided for consumers personal, non-commercial use, solely to identify potential properties for potential purchase; all other use is strictly prohibited and may violate relevant federal and state law. Data last updated 2026-10-13T17:45:50.667.
 
https://bt-photos.global.ssl.fastly.net/mfr/orig_boomver_1_S5158698-2.jpg https://bt-photos.global.ssl.fastly.net/mfr/orig_boomver_1_S5158698-2.jpg https://bt-photos.global.ssl.fastly.net/mfr/orig_boomver_1_S5158698-2.jpg
Logo
Crimaldi and Associates, LLC
201 W Marion Ave #1209B
Punta Gorda FL, 33950