







Skip To Content

6555 Serena Lane

Boca Raton, FL 33433
  • $2,799,000
  • STATUS: Active
  • ON SITE: 24 Days
  • MLS #: B26078973
$2,799,000
  • 5
    BEDS
  • 0.59
    ACRES
  • 3
    BATHS
  • 1
    1/2 BATHS
  • 4,860
    SQFT
  • $576
    $/SQFT
Neighborhood:
Type:
Single-Family Home
Built:
1976
County:
Area:

School Information

Elementary School:
Middle School:
High School:

Description

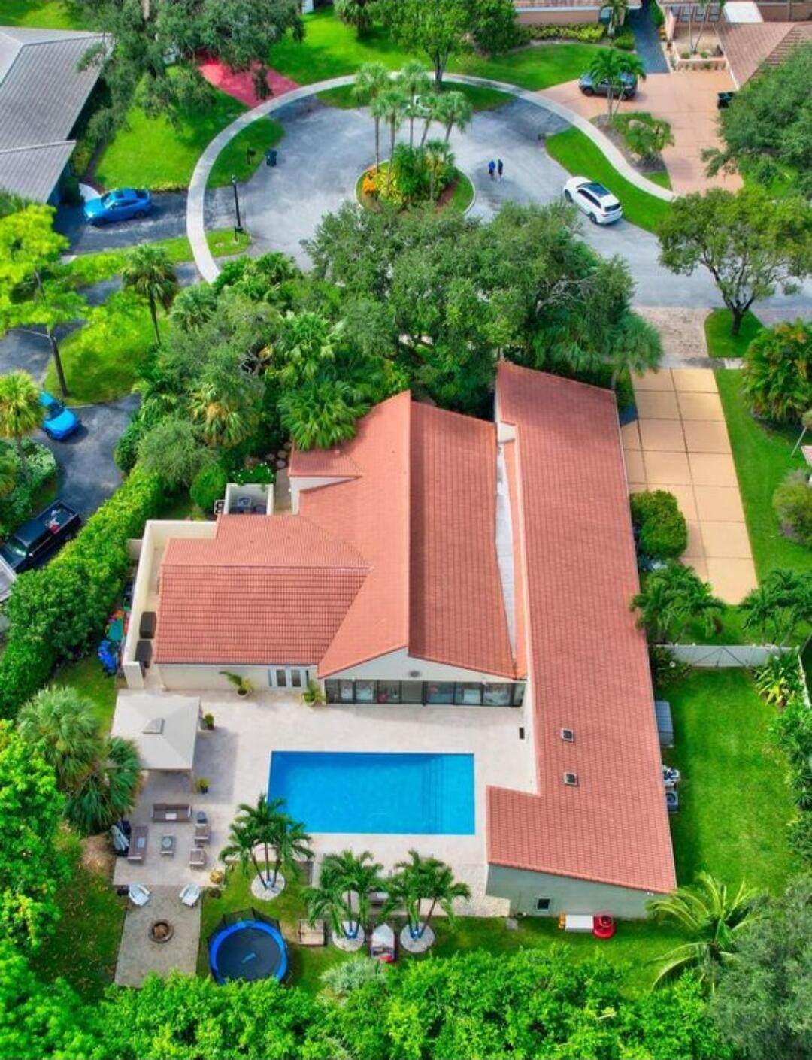
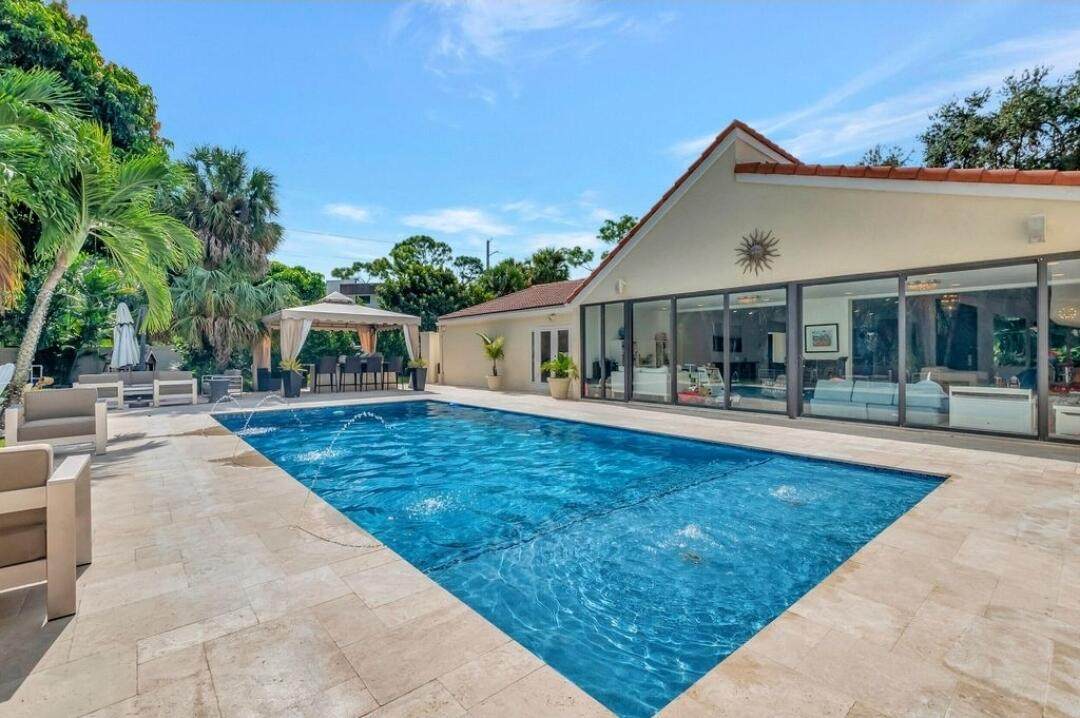
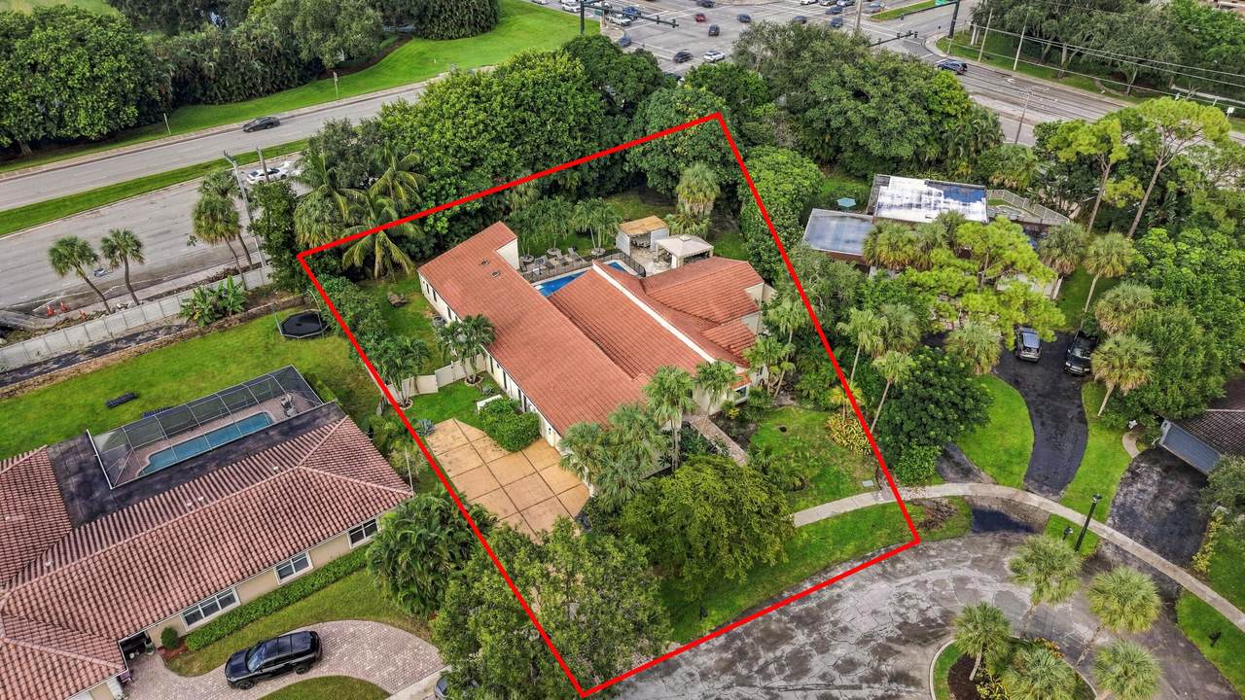
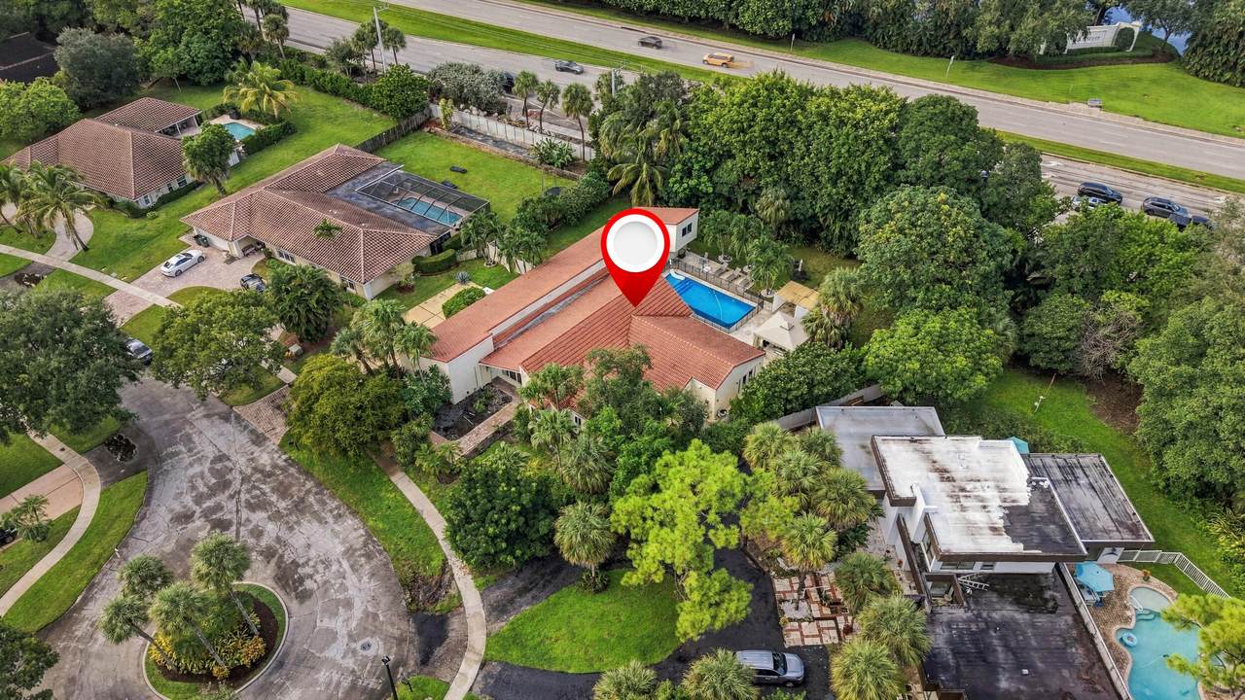
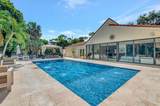
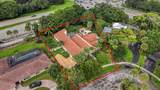
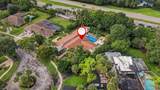
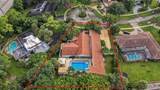
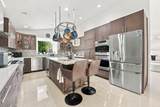
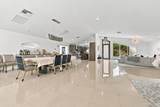
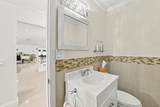
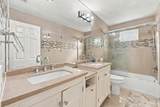
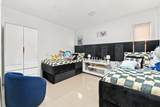
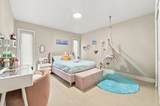
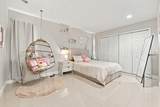
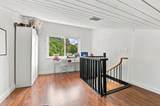
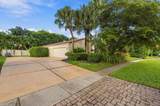
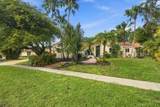
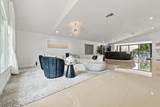
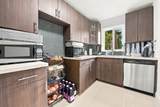
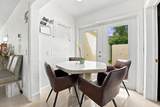
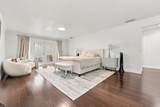
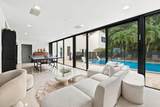
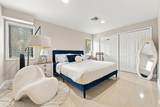
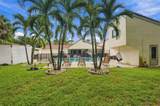
Rare Estancia estate: 4,860 sq ft under air plus garage—nothing this size currently available in Estancia. 5 bed, 3.1 bath on an immense 0.59-acre lot with 2-car garage and private 2nd-floor office. Open, light-filled floor plan with striking architectural detail. True gas-cooking home with milchig and fleishig new 1,000-gallon propane tank powers the 6-burner gas cooktop. Two full kitchens plus summer kitchen. Heated saltwater pool with sundeck, lush landscaping and lighting. Full-house generator, impact windows & doors, high-end appliances, Leaf Guard gutters. Gated, guarded community. Walk to the Shops of Boca Grove: Lox & Bagel, Smashhouse, Kosherchobee, Anthony's Pizza, plus the Boca Jewish Center.

Monthly Payment Calculator


All listings featuring the BMLS logo are provided by BeachesMLS Inc. Copyright ©2026 BeachesMLS, Inc.
IDX information is provided exclusively for consumers' personal, non-commercial use and it may not be used for any purpose other than to identify prospective properties consumers may be interested in purchasing. This information is not verified for authenticity or accuracy and is not guaranteed. Data last updated 2026-10-15T23:33:30.25.
www.buyfla.com/homes/181429749
Print Image

6555 Serena Lane Boca Raton, FL 33433

  • Price: $2,799,000
  • Status: Active
  • On Site: 24 Days
  • MLS #: B26078973
5
Beds
3
Baths
1
½ Baths
0.59
Acres
4,860
SQFT
$576
$/SQFT
1976
Built
Neighborhood:
Estancia
County:
Palm Beach
Area:
Boca Raton
Elementary School:
Del Prado
Middle School:
Omni
High School:
Spanish River
Property Description
Rare Estancia estate: 4,860 sq ft under air plus garage—nothing this size currently available in Estancia. 5 bed, 3.1 bath on an immense 0.59-acre lot with 2-car garage and private 2nd-floor office. Open, light-filled floor plan with striking architectural detail. True gas-cooking home with milchig and fleishig new 1,000-gallon propane tank powers the 6-burner gas cooktop. Two full kitchens plus summer kitchen. Heated saltwater pool with sundeck, lush landscaping and lighting. Full-house generator, impact windows & doors, high-end appliances, Leaf Guard gutters. Gated, guarded community. Walk to the Shops of Boca Grove: Lox & Bagel, Smashhouse, Kosherchobee, Anthony's Pizza, plus the Boca Jewish Center.
Exterior Features

Architectural Style Ranch Attached Garage YN Yes Carport YN No Construction Materials CBSConcrete Block Structure Block Other Stucco Covered Spaces 2 Door Features French Doors Exterior Features Outdoor Kitchen Outdoor Living Area Propane Tank - Owned Garage YN Yes Parking Features Attached Driveway Garage Garage Door Opener Parking Total 4 Patio And Porch Features Patio Pool Features Electric Heat Heated In Ground Salt Water Pool Private YN Yes Roof Barrel

Interior Features

Appliances Cooktop Dryer Dishwasher Electric Water Heater Disposal Gas Range Microwave Oven Water Heater Washer Building Area Total 5599 Cooling Central Air Electric Cooling YN Yes Fireplace YN No Flooring Tile Furnished Unfurnished Heating Central Electric Heating YN Yes Interior Features Dining Area Separate / Formal Dining Room Dual Sinks Garden Tub / Roman Tub High Ceilings Kitchen Island Living / Dining Room Main Level Primary Pantry Split Bedrooms Walk- In Closet(s) Laundry Features Inside Laundry Closet Levels Multi / Split One Main Level Bathrooms 3 Main Level Bedrooms 5 Rooms Total 13

Property Features

Association Amenities Park Association Fee 874 Association Fee Frequency Quarterly Association Fee Includes Common Areas Association Fees 400 Association YN Yes Community Features Home Owners Association Gated Direction Faces South Electric 3 Phase Fencing Fenced Land Lease YN No Listing Terms Cash Conventional Lot Features Cul- De- Sac Sprinklers Automatic Membership Equity YN False Membership Fee New Construction YN No Other Equipment Fuel Tank(s) Generator Pets Allowed No Pet Restrictions Yes Property Condition Resale Property Sub Type Single Family Residence Property Sub Type Additional Single Family Residence Restrictions No RVOK To Lease Road Surface Type Paved Security Features Gated with Guard Gated Community Senior Community YN No Sewer Public Sewer Special Listing Conditions Standard Listed As- Is Stories 1 Stories Total 2 Tax Annual Amount 25246.52 Tax Year 2025 Utilities Cable Available Sewer Available Underground Utilities Water Available View Garden Pool View YN Yes Water Source Public Waterfront Features None Waterfront YN No

Listing provided courtesy of Sobeca Realty LLC.: . Listing information © 2026 BeachesMLS


All listings featuring the BMLS logo are provided by BeachesMLS Inc. Copyright ©2026 BeachesMLS, Inc.
IDX information is provided exclusively for consumers' personal, non-commercial use and it may not be used for any purpose other than to identify prospective properties consumers may be interested in purchasing. This information is not verified for authenticity or accuracy and is not guaranteed. Data last updated 2026-10-15T23:33:30.25.
 
https://bt-photos.global.ssl.fastly.net/beaches/orig_boomver_1_B26078973-2.jpg https://bt-photos.global.ssl.fastly.net/beaches/orig_boomver_1_B26078973-2.jpg https://bt-photos.global.ssl.fastly.net/beaches/orig_boomver_1_B26078973-2.jpg
Logo
Crimaldi and Associates, LLC
201 W Marion Ave #1209B
Punta Gorda FL, 33950