
Skip To Content

6050 Verde Trail S , #401

Boca Raton, FL 33433
  • $499,500
  • STATUS: Active
  • ON SITE: 12 Days
  • MLS #: B26083950
UPDATED: 9 min ago
$499,500
  • 3
    BEDS
  • N/A
    ACRES
  • 2
    BATHS
  • 0
    1/2 BATHS
  • 1,757
    SQFT
  • $284
    $/SQFT
Neighborhood:
Type:
Condo
Built:
1985
County:
Area:

School Information

Elementary School:
Middle School:
High School:

Description

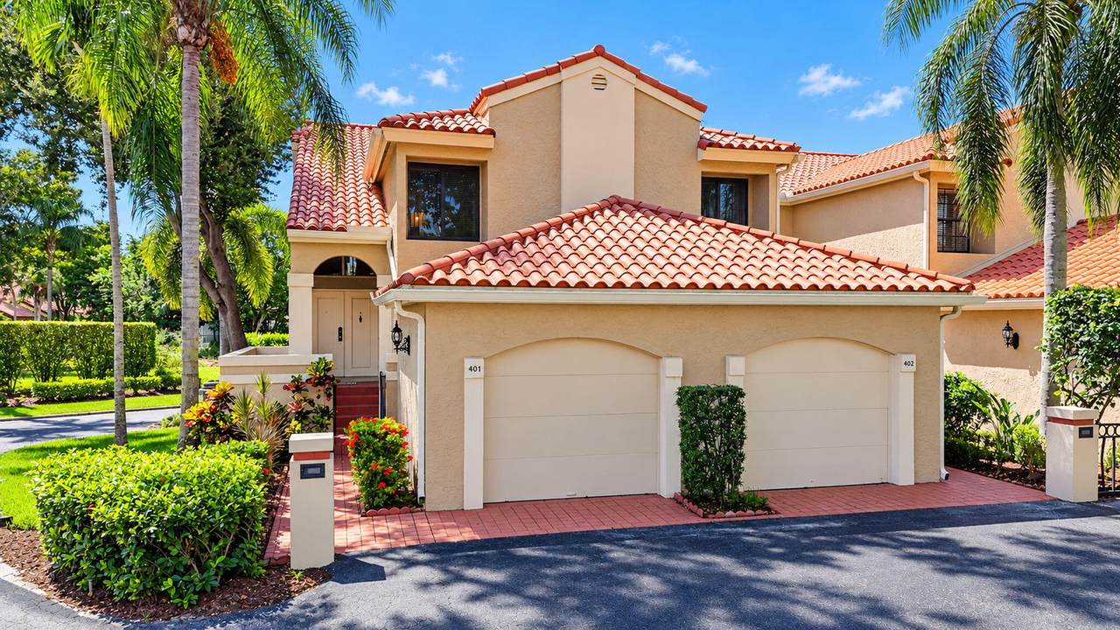
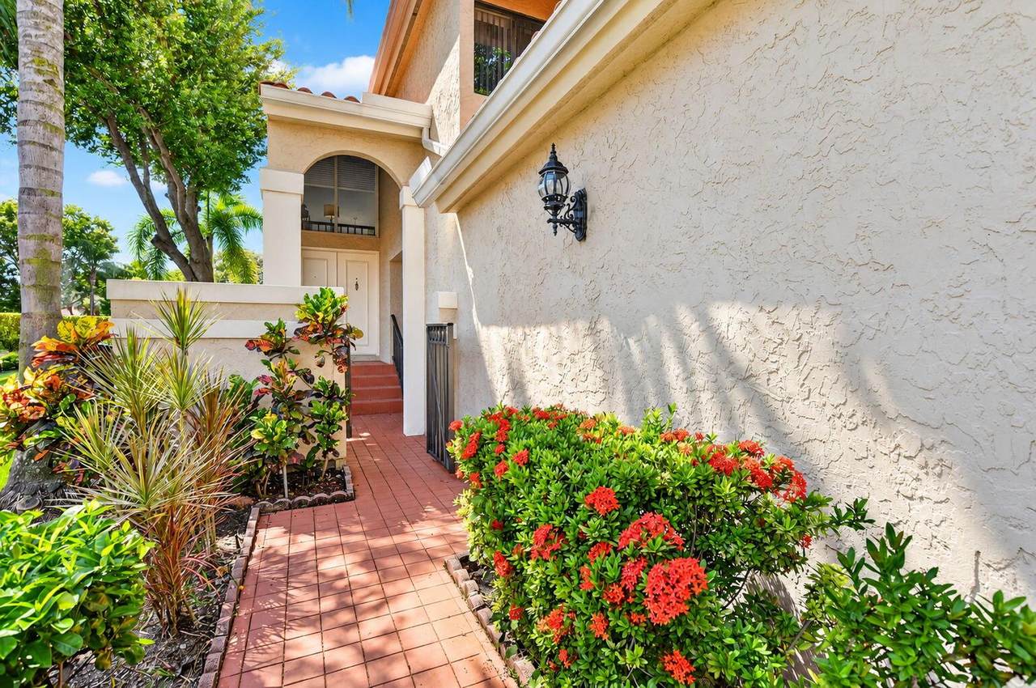
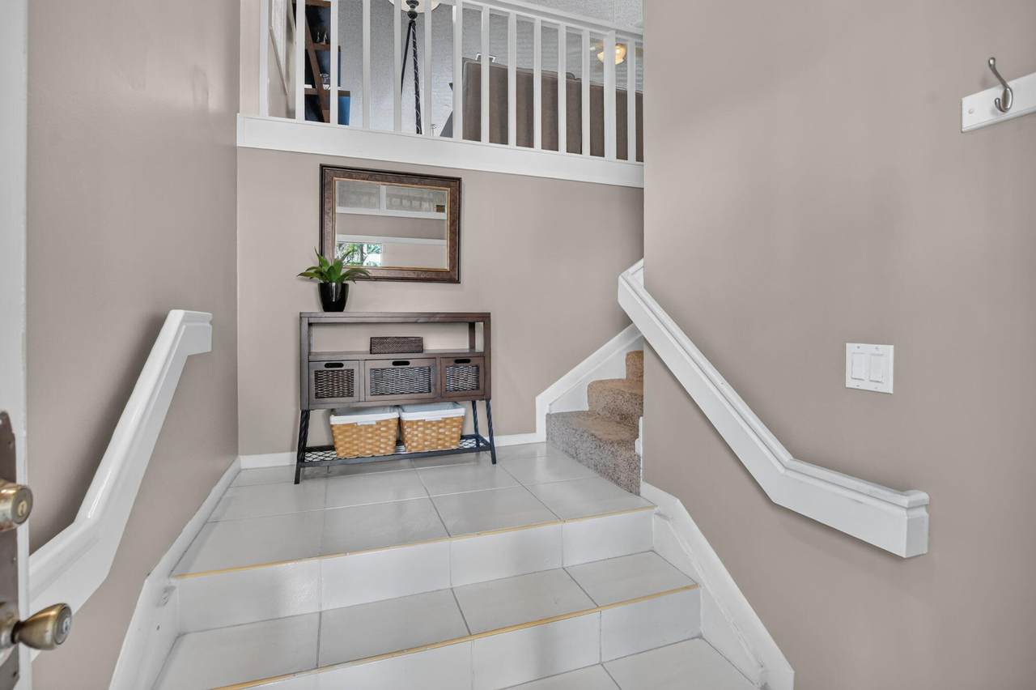
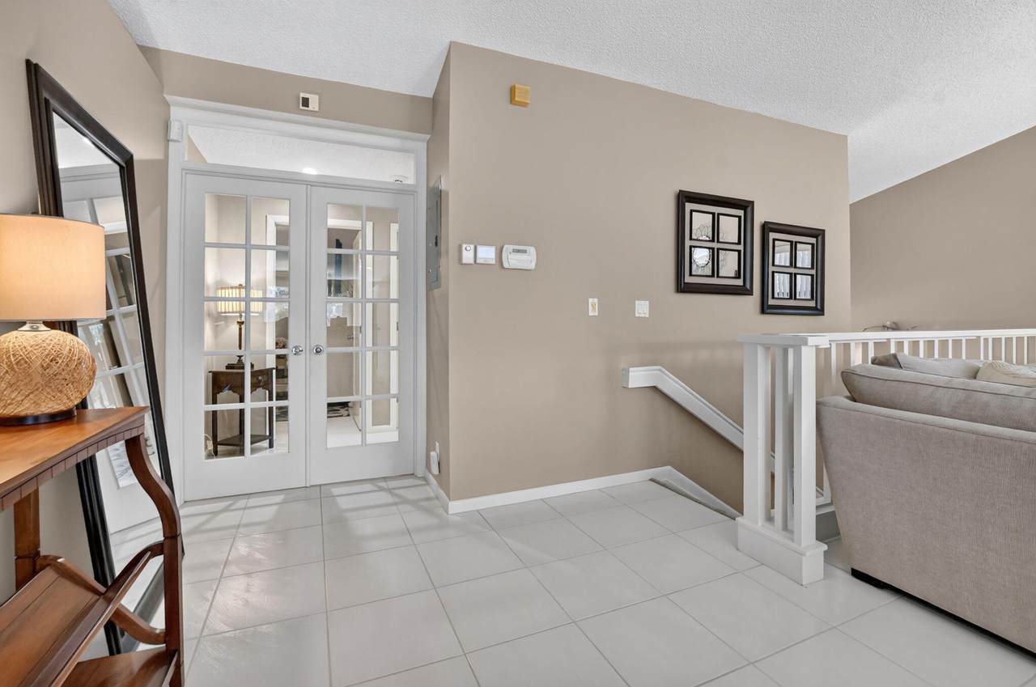
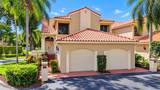
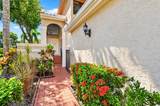
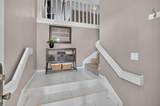
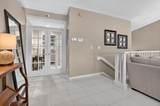
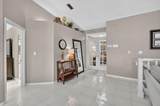
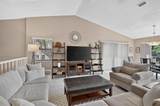
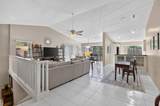
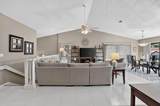
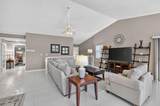
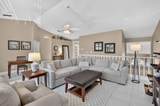
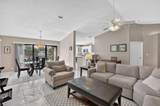
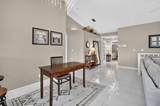
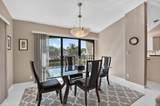
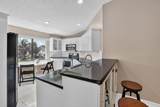
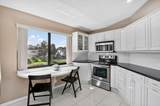
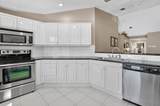
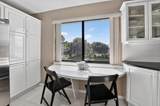
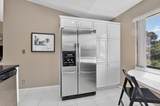
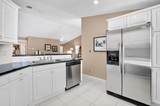
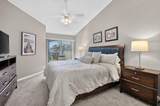
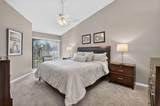
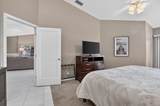
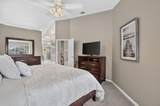
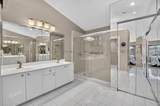
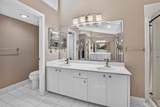
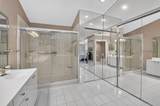
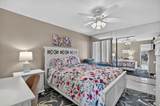
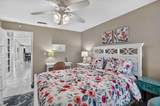
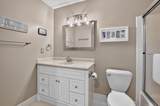
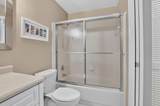
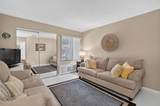
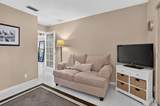
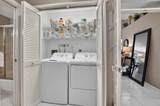
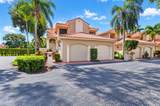
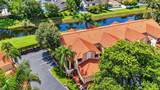
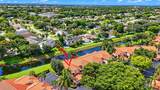
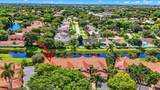
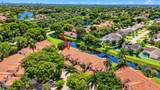
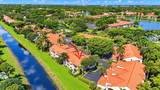
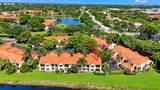
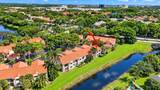
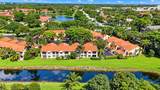
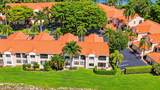
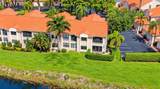
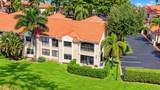
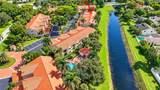
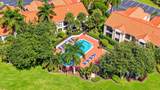
Located in central Boca Raton you will find this magnificent 3-bedroom, 2 bath, 1 bay garage coach home nestled within the development of Provence with its architectural beauty. Double door entry opens to a formal foyer. Ascend to second floor living with 1757 sq ft., split bedroom plan. Vaulted ceiling expansive living room area, two sliders in dining room brings the outside in. Gourmet white kitchen, black granite counters, pull outs, and ss appliances. Expansive primary with sitting area, walk in outfitted closet, new separate shower, water closet, French doors lead to 2 guest bedrooms, updated bathroom, laundry closet. Hurricane impact windows & sliders 2026. This is an exceptional unit. Close to major roadways and 15 minutes to the beaches. Showings begin 10-10 at noon.

Monthly Payment Calculator


All listings featuring the BMLS logo are provided by BeachesMLS Inc. Copyright ©2026 BeachesMLS, Inc.
IDX information is provided exclusively for consumers' personal, non-commercial use and it may not be used for any purpose other than to identify prospective properties consumers may be interested in purchasing. This information is not verified for authenticity or accuracy and is not guaranteed. Data last updated 2026-10-15T23:33:30.25.
www.buyfla.com/homes/181797959
Print Image

6050 Verde Trail S , #401 Boca Raton, FL 33433

  • Price: $499,500
  • Status: Active
  • On Site: 12 Days
  • Updated: 9 min ago
  • MLS #: B26083950
3
Beds
2
Baths
0
½ Baths
N/A
Acres
1,757
SQFT
$284
$/SQFT
1985
Built
Neighborhood:
Provence Condo
County:
Palm Beach
Area:
Boca Raton
Elementary School:
Verde K-8
Middle School:
Omni
High School:
Spanish River
Property Description
Located in central Boca Raton you will find this magnificent 3-bedroom, 2 bath, 1 bay garage coach home nestled within the development of Provence with its architectural beauty. Double door entry opens to a formal foyer. Ascend to second floor living with 1757 sq ft., split bedroom plan. Vaulted ceiling expansive living room area, two sliders in dining room brings the outside in. Gourmet white kitchen, black granite counters, pull outs, and ss appliances. Expansive primary with sitting area, walk in outfitted closet, new separate shower, water closet, French doors lead to 2 guest bedrooms, updated bathroom, laundry closet. Hurricane impact windows & sliders 2026. This is an exceptional unit. Close to major roadways and 15 minutes to the beaches. Showings begin 10-10 at noon.
Exterior Features

Architectural Style Mediterranean Attached Garage YN Yes Carport YN No Construction Materials Frame Stucco Wood Frame Covered Spaces 1 Door Features French Doors Entry Level 1 Garage YN Yes Parking Features Assigned Attached Garage Garage Door Opener Parking Total 2 Pool Features Association Pool Private YN No Roof Tile Spa Features Gunite Heated In Ground Spa YN Yes Window Features Blinds Sliding

Interior Features

Appliances Dryer Dishwasher Electric Range Electric Water Heater Disposal Microwave Refrigerator Water Heater Washer Building Area Total 1757 Cooling Central Air Ceiling Fan(s) Cooling YN Yes Fireplace YN No Flooring Carpet Laminate Tile Furnished Negotiable Heating Central Electric Individual Heating YN Yes Interior Features Dining Area Separate / Formal Dining Room Dual Sinks Entrance Foyer Eat-in Kitchen Sitting Area in Primary Split Bedrooms Separate Shower Vaulted Ceiling(s) Walk- In Closet(s) Laundry Features Laundry Closet In Hall In Unit Washer Dryer Install Allowed Levels One Main Level Bathrooms 2 Main Level Bedrooms 2 Rooms Total 3

Property Features

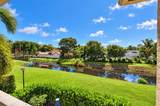
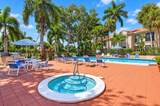
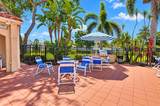
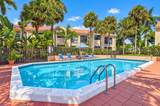
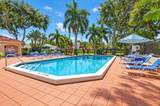
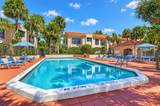
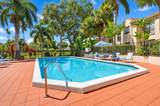
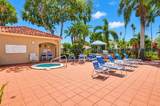
Association Amenities Pool Spa / Hot Tub Association Fee 1981 Association Fee Frequency Quarterly Association Fee Includes Common Areas Insurance Maintenance Grounds Maintenance Structure Pool(s) Reserve Fund Roof Association Fees 137 Association YN Yes Direction Faces North Electric Circuit Breakers Fencing Gate Land Lease YN No Listing Terms Cash Conventional Lot Features Sprinklers Automatic Sprinkler System Membership Equity YN False Membership Fee New Construction YN No Number Of Units In Community 50 Occupant Type Call Agent Other Equipment None Other Structures None Pets Allowed Breed Restrictions Number Limit Size Limit Yes Pets Comments Total Weight Limit Of Pets:25 Property Condition Resale Updated / Remodeled Property Sub Type Condominium Property Sub Type Additional Condominium Restrictions Buyer Approval RequiredExterior AlterationsLimited Number VehiclesNo BoatsNo Commercial VehiclesNo LeaseNo RVNo Trailer Parking Road Frontage Type Private Road Road Responsibility Private Maintained Road Road Surface Type Asphalt Senior Community YN No Sewer Public Sewer Special Listing Conditions Standard Listed As- Is Stories 1 Stories Total 2 Tax Annual Amount 6268.53 Tax Year 2025 Utilities Cable Available Electricity Connected Sewer Connected Water Connected View Canal Garden Other View YN Yes Water Source Public Waterfront Features None Other Waterfront YN Yes

Listing provided courtesy of Coldwell Banker: . Listing information © 2026 BeachesMLS


All listings featuring the BMLS logo are provided by BeachesMLS Inc. Copyright ©2026 BeachesMLS, Inc.
IDX information is provided exclusively for consumers' personal, non-commercial use and it may not be used for any purpose other than to identify prospective properties consumers may be interested in purchasing. This information is not verified for authenticity or accuracy and is not guaranteed. Data last updated 2026-10-15T23:33:30.25.
 
https://bt-photos.global.ssl.fastly.net/beaches/1280_boomver_3_B26083950-2.jpg https://bt-photos.global.ssl.fastly.net/beaches/1280_boomver_3_B26083950-2.jpg https://bt-photos.global.ssl.fastly.net/beaches/1280_boomver_3_B26083950-2.jpg
Logo
Crimaldi and Associates, LLC
201 W Marion Ave #1209B
Punta Gorda FL, 33950