Skip To Content

5965 Parkwalk Drive , #913

Boynton Beach, FL 33472
  • $225,000
  • STATUS: Active Under Contract
  • ON SITE: 77 Days
  • MLS #: B26056136
Under Contract
UPDATED: 23 min ago
$225,000
  • 2
    BEDS
  • N/A
    ACRES
  • 2
    BATHS
  • 0
    1/2 BATHS
  • 1,306
    SQFT
  • $172
    $/SQFT
Neighborhood:
Type:
Townhouse
Built:
1988
County:

School Information

Elementary School:
Middle School:
High School:

Description

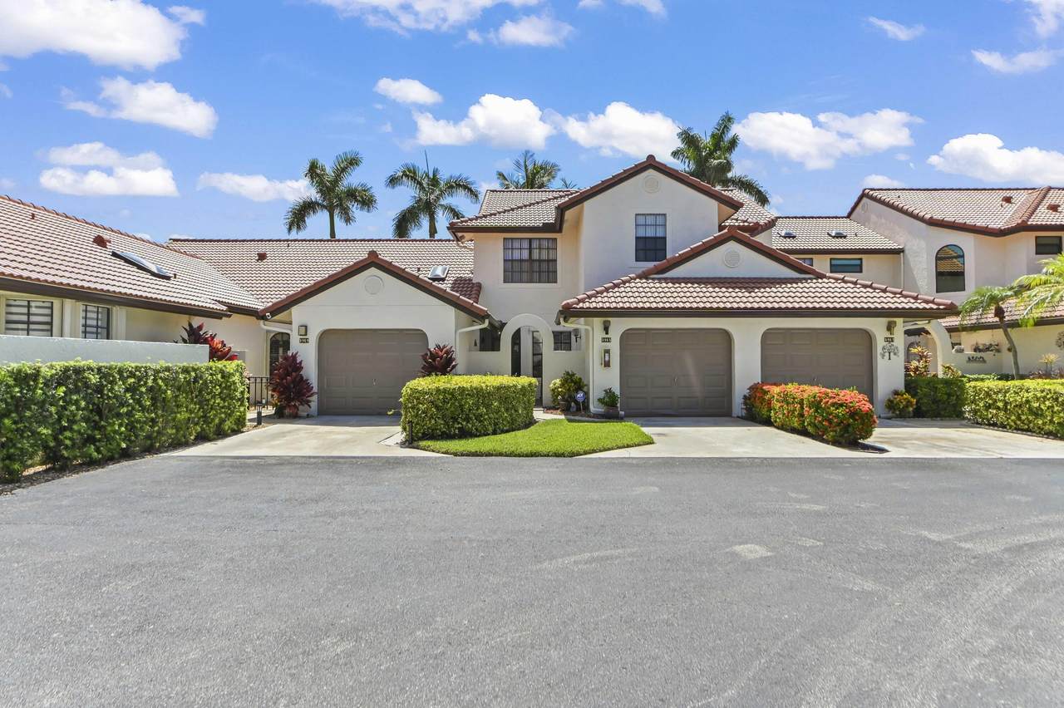
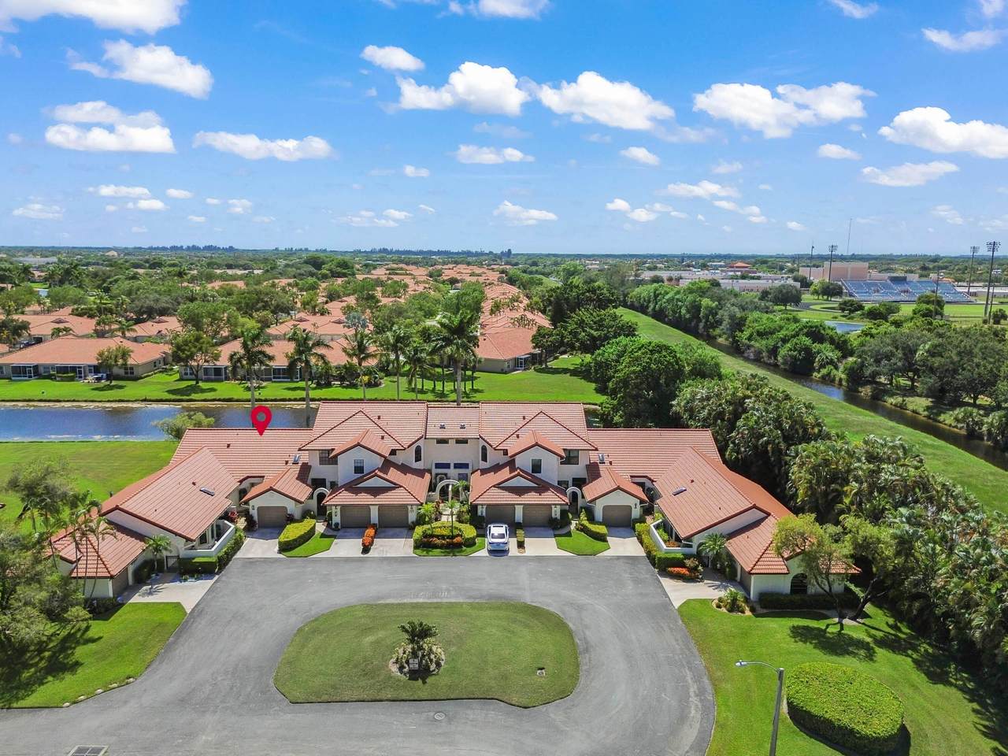
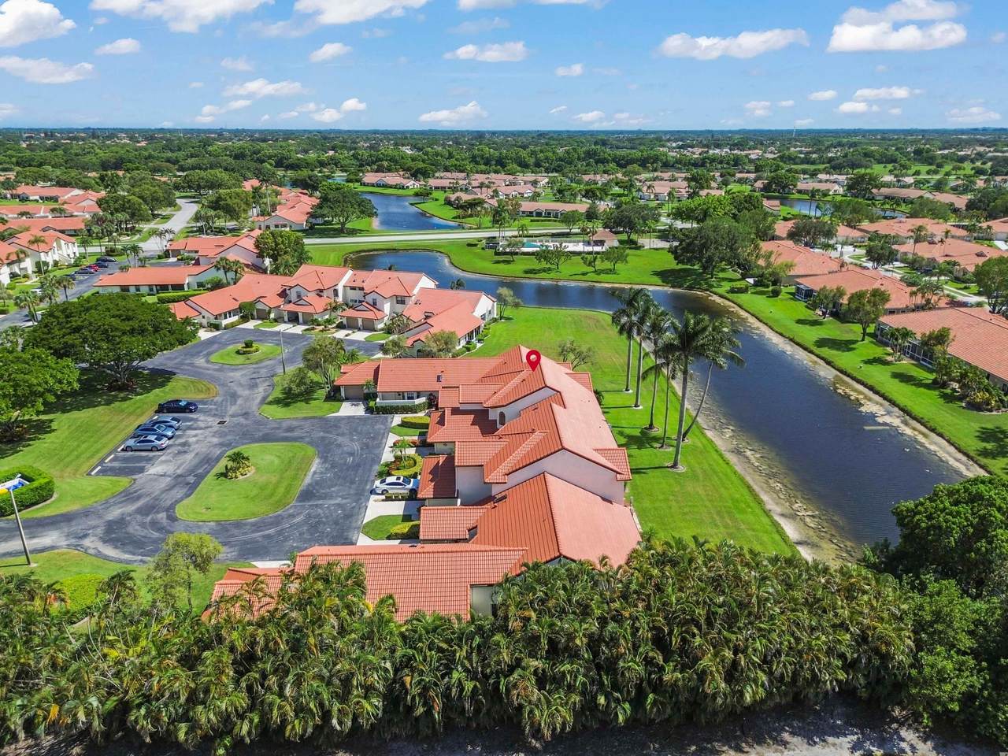
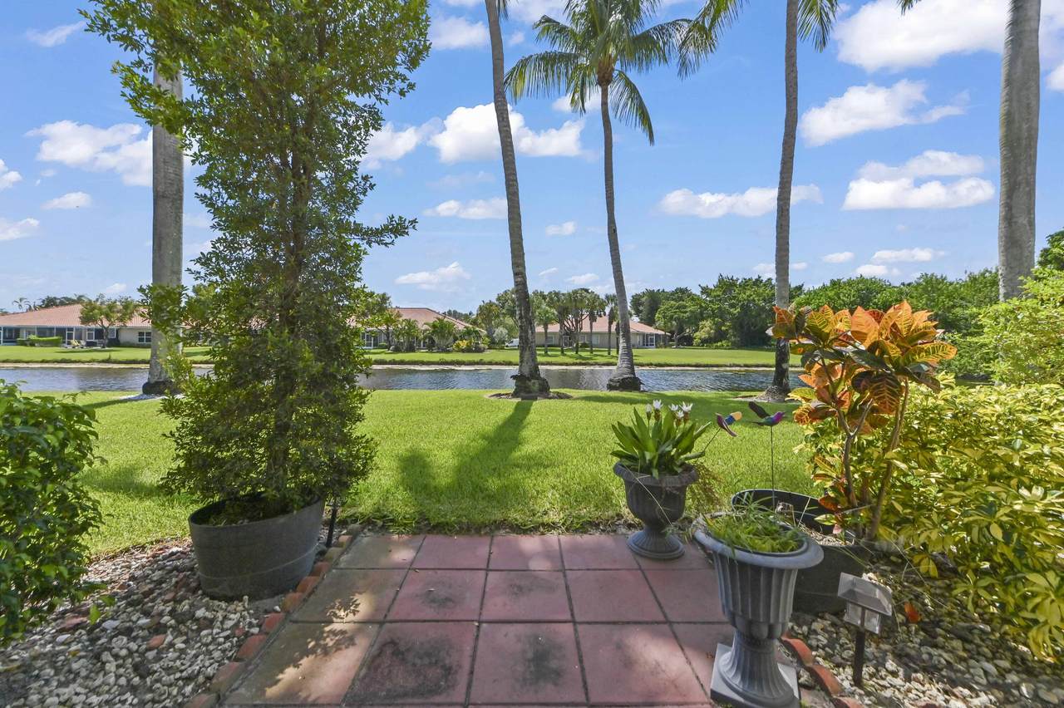
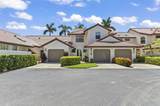
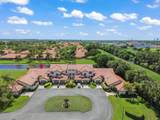
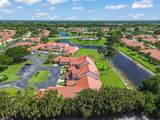
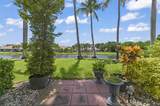
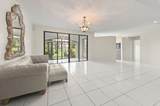
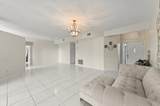
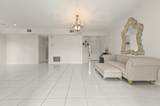
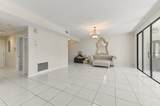
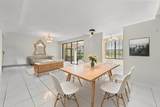
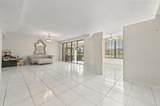
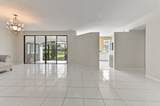
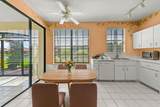
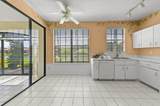
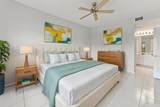
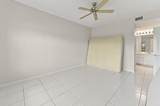
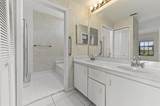
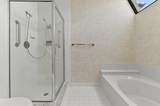
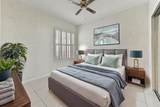
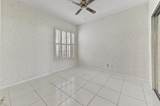
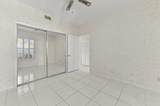
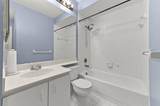
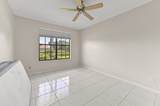
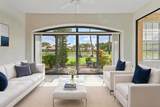
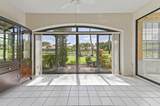
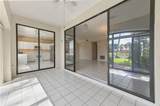
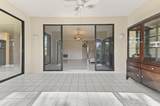
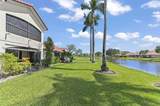
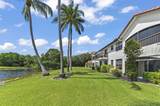
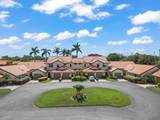
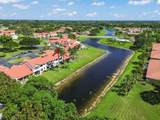
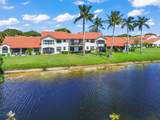
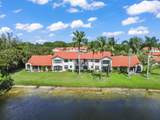
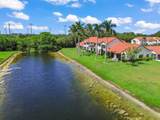
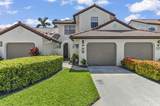
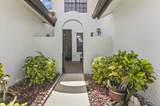
Welcome to a charming two-bedroom, two-bathroom main-level waterfront villa in the desirable 55+ Coves at Parkwalk community within Aberdeen in Boynton Beach. This spacious residence offers 1,306 square feet of thoughtfully designed living space, featuring an inviting entrance foyer, an attached one-car garage, and a functional layout ideal for year-round or seasonal living. Enjoy peaceful water views from the screened patio, providing the perfect space to relax and unwind. Nestled in a quiet interior location surrounded by lush landscaping and scenic waterways, this home offers comfort, convenience, and tranquility. Residents of this well-maintained active adult community enjoy easy access to shopping, dining, golf courses, parks, and major roadways, making it the perfect place to embrace the relaxed South Florida.

Monthly Payment Calculator


All listings featuring the BMLS logo are provided by BeachesMLS Inc. Copyright ©2026 BeachesMLS, Inc.
IDX information is provided exclusively for consumers' personal, non-commercial use and it may not be used for any purpose other than to identify prospective properties consumers may be interested in purchasing. This information is not verified for authenticity or accuracy and is not guaranteed. Data last updated 2026-10-10T12:34:25.127.
www.buyfla.com/homes/179193411
Print Image

5965 Parkwalk Drive , #913 Boynton Beach, FL 33472

  • Price: $225,000
  • Status: Active Under Contract
  • On Site: 77 Days
  • Updated: 23 min ago
  • MLS #: B26056136
2
Beds
2
Baths
0
½ Baths
N/A
Acres
1,306
SQFT
$172
$/SQFT
1988
Built
Neighborhood:
Coves At Parkwalk
County:
Palm Beach
Area:
Boynton Beach
Elementary School:
Crystal Lakes (Palm Beach)
Middle School:
Christa Mcauliffe
High School:
Park Vista
Property Description
Welcome to a charming two-bedroom, two-bathroom main-level waterfront villa in the desirable 55+ Coves at Parkwalk community within Aberdeen in Boynton Beach. This spacious residence offers 1,306 square feet of thoughtfully designed living space, featuring an inviting entrance foyer, an attached one-car garage, and a functional layout ideal for year-round or seasonal living. Enjoy peaceful water views from the screened patio, providing the perfect space to relax and unwind. Nestled in a quiet interior location surrounded by lush landscaping and scenic waterways, this home offers comfort, convenience, and tranquility. Residents of this well-maintained active adult community enjoy easy access to shopping, dining, golf courses, parks, and major roadways, making it the perfect place to embrace the relaxed South Florida.
Exterior Features

Architectural Style Mediterranean Attached Garage YN Yes Carport YN No Construction Materials CBSConcrete Block Structure Block Stucco Covered Spaces 1 Entry Level 1 Exterior Features Outdoor Living Area Other Porch Garage YN Yes Parking Features Attached Driveway Garage Guest Parking Total 2 Patio And Porch Features Covered Glass Enclosed Patio Porch Screened Pool Features Association Pool Private YN No Roof Barrel Spanish Tile Wood Trusses Spa YN No Window Features Blinds Plantation Shutters Storm Window(s)

Interior Features

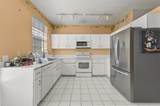
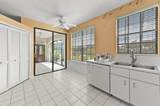
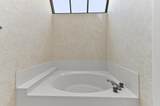
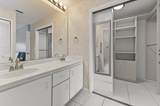
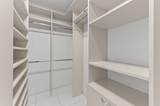
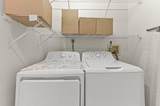
Appliances Dryer Dishwasher Electric Range Electric Water Heater Freezer Disposal Microwave Oven Range Refrigerator Water Heater Washer Building Area Total 1526 Cooling Central Air Ceiling Fan(s) Electric Cooling YN Yes Fireplace YN No Flooring Ceramic Tile Tile Heating Central Electric Heating YN Yes Interior Features Bathtub Closet Cabinetry Cathedral Ceiling(s) Entrance Foyer Garden Tub / Roman Tub High Ceilings Living / Dining Room Main Level Primary Pantry Sitting Area in Primary Split Bedrooms Soaking Tub Separate Shower Vaulted Ceiling(s) Walk- In Closet(s) Laundry Features Inside Laundry Closet In Hall Main Level Levels Two One Main Level Bathrooms 2 Main Level Bedrooms 2 Rooms Total 8

Property Features

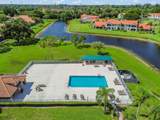
Association Amenities Billiard Room Clubhouse Fitness Center Library Management Pickleball Pool Security Sidewalks Tennis Court(s) Trail(s) Association Fee 840 Association Fee Frequency Monthly Association Fee Includes Common Areas Cable TV Hot Water Insurance Maintenance Grounds Pest Control Sewer Security Trash Water Internet Association YN Yes Community Features Property Manager On- Site Street Lights Direction Faces East Electric 3 Phase Listing Terms Cash Conventional FHA VA Loan Lot Features Sprinklers Automatic Lot Size Dimensions 0 Membership Equity YN False Membership Fee New Construction YN No Occupant Type Vacant Pets Allowed Breed Restrictions Number Limit Size Limit Yes Pets Comments Total Weight Limit Of Pets:25 Property Condition Resale Property Sub Type Villa Property Sub Type Additional Villa Restrictions Buyer Approval RequiredNo Commercial VehiclesNo RVNo TruckNo Trailer ParkingOK To LeaseRental Restriction Road Surface Type Paved Security Features Smoke Detector(s) Senior Community YN Yes Sewer Public Sewer Special Listing Conditions Standard Listed As- Is Stories 1 Stories Total 2 Tax Annual Amount 1116.08 Tax Year 2025 Utilities Cable Available Electricity Connected Sewer Available Water Available View Lake Water View YN Yes Water Source Public Waterfront Features Lake Front Waterfront YN Yes

Listing provided courtesy of KW Reserve Palm Beach: . Listing information © 2026 BeachesMLS


All listings featuring the BMLS logo are provided by BeachesMLS Inc. Copyright ©2026 BeachesMLS, Inc.
IDX information is provided exclusively for consumers' personal, non-commercial use and it may not be used for any purpose other than to identify prospective properties consumers may be interested in purchasing. This information is not verified for authenticity or accuracy and is not guaranteed. Data last updated 2026-10-10T12:34:25.127.
 
https://bt-photos.global.ssl.fastly.net/beaches/1280_boomver_1_B26056136-2.jpg https://bt-photos.global.ssl.fastly.net/beaches/1280_boomver_1_B26056136-2.jpg https://bt-photos.global.ssl.fastly.net/beaches/1280_boomver_1_B26056136-2.jpg
Logo
Crimaldi and Associates, LLC
201 W Marion Ave #1209B
Punta Gorda FL, 33950