






Skip To Content

5923 53RD Lane E

Bradenton, FL 34203
  • $525,000
  • STATUS: Active
  • ON SITE: 11 Days
  • MLS #: A4708190
UPDATED: 64 min ago
$525,000
  • 4
    BEDS
  • 0.16
    ACRES
  • 2
    BATHS
  • 1
    1/2 BATHS
  • 2,771
    SQFT
  • $189
    $/SQFT
Neighborhood:
Type:
Single-Family Home
Built:
2006
County:

School Information

Elementary School:
Middle School:
High School:

Description

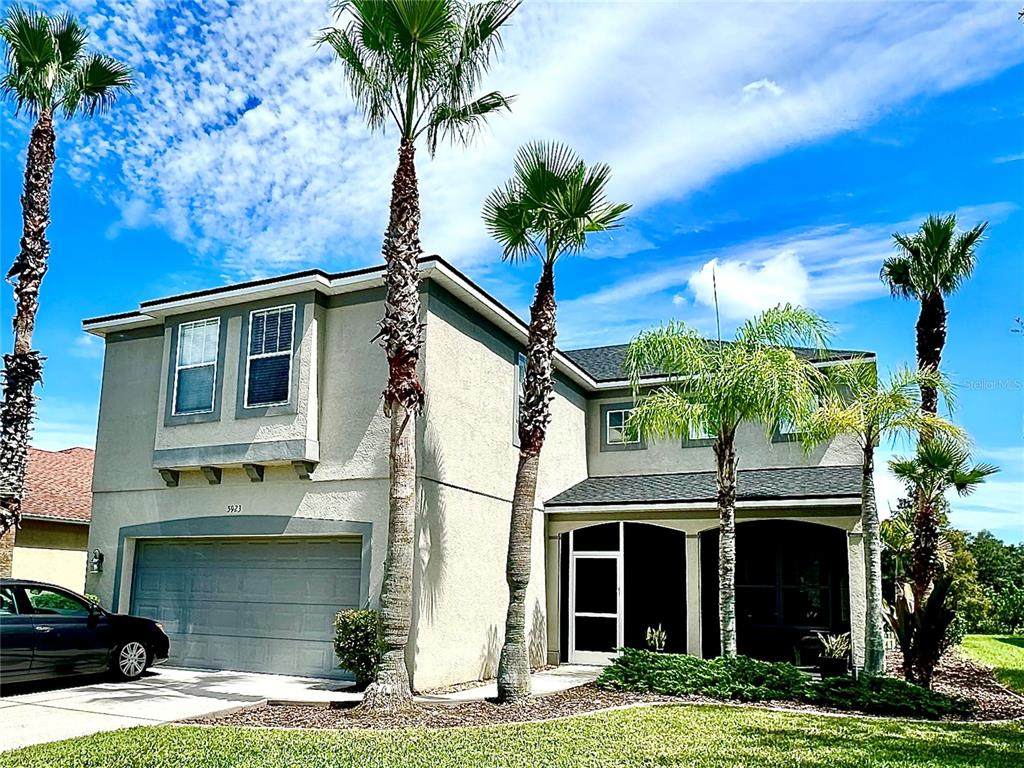
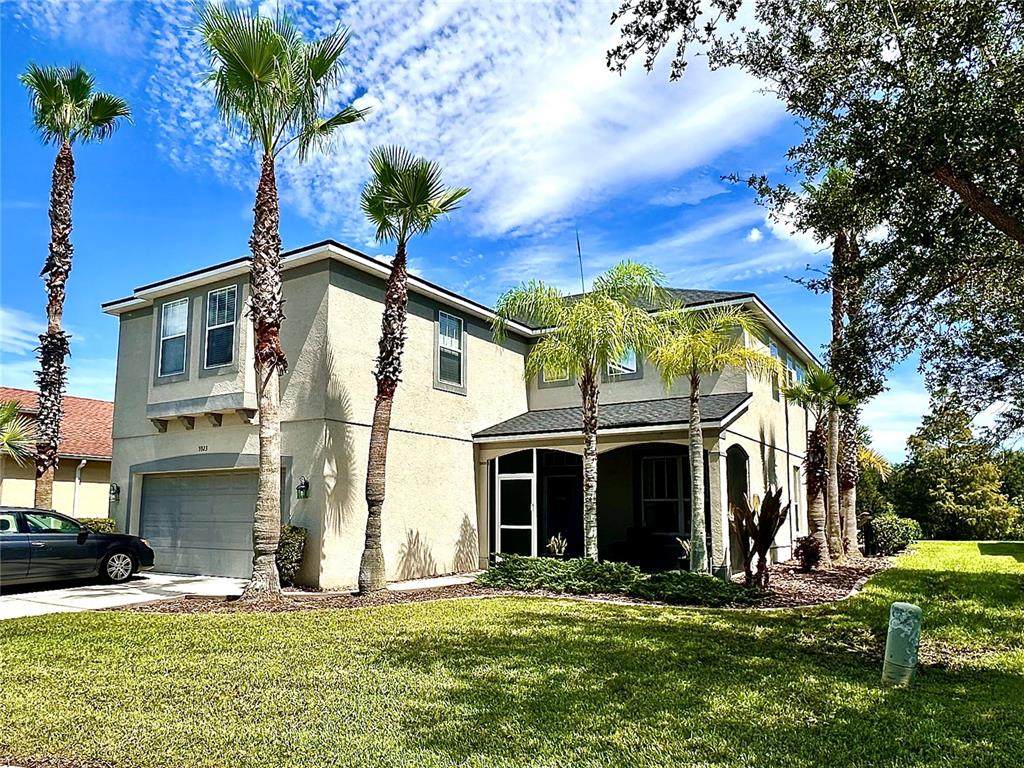
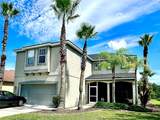
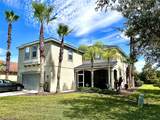
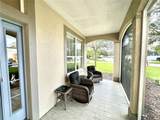
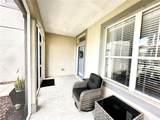
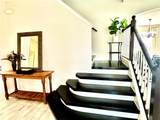
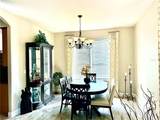
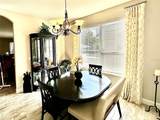
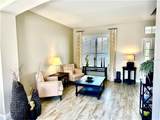
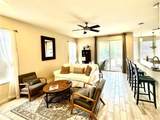
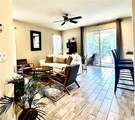
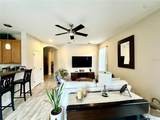
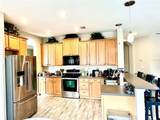
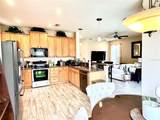
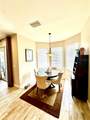
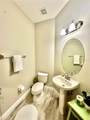
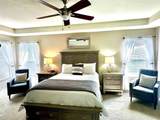
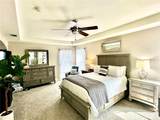
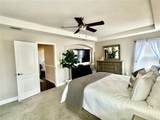
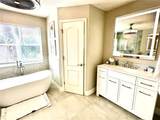
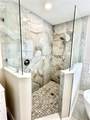
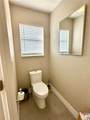
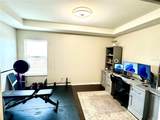
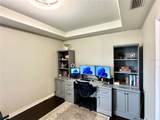
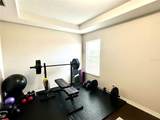
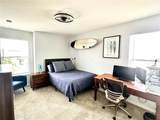
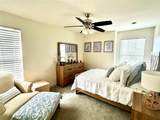
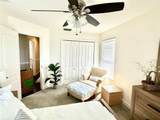
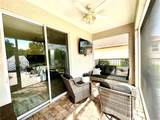
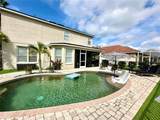
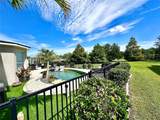
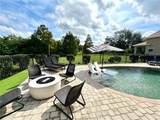
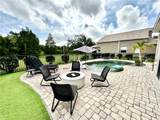
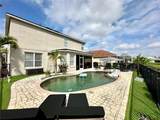
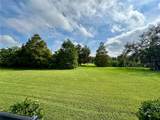
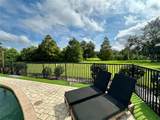
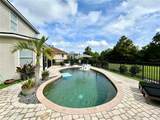
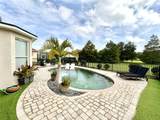
Welcome to your dream home, where main floor entertainment meets private upper level living. This beautifully designed two story, 4 bedroom, 2.5 bathroom home features and exceptional layout that keeps your work and rest spaces entirely separate from your daily living areas. The main level is completely dedicated to lifestyle and gathering. You are welcomed by and abundance of natural light and an expansive open concept floor plan. The spacious kitchen flows seamlessly into the dining and living spaces, making it effortless to host friends or relax with family. A convenient indoor half bathroom is also located downstairs. Head upstairs to discover a highly functional, private sanctuary. All four spacious bedrooms and the dedicated den/office are located on the second floor, This configuration ensures absolute peace and quiet for remote work, study, or relaxation, completely tucked away from the hustle and bustle of the downstairs living areas. The generous primary suite features its own en-suite bathroom, while the three additional bedrooms and the office have easy access to the second bathroom. Step outside into your sun-soaked backyard oasis. The open air, sparkling swimming pool is perfect for catching rays, hosting weekend barbecues, or lounging under the blue sky. Whether you are finishing a project in your quiet upstairs office or enjoying the refreshing breeze by the pool, this home delivers the premier indoor-outdoor lifestyle. Roof was replaced 2025, Tankless water heater 2025.

Monthly Payment Calculator


© 2026 My Florida Regional MLS DBA Stellar MLS. All rights reserved. All listings displayed pursuant to IDX. All listing information is deemed reliable but not guaranteed and should be independently verified through personal inspection by appropriate professionals. Listings displayed on this website may be subject to prior sale or removal from sale; availability of any listing should always be independently verified. Listing information is provided for consumers personal, non-commercial use, solely to identify potential properties for potential purchase; all other use is strictly prohibited and may violate relevant federal and state law. Data last updated 2026-10-13T17:45:50.667.
www.buyfla.com/homes/181739887
Print Image

5923 53RD Lane E Bradenton, FL 34203

  • Price: $525,000
  • Status: Active
  • On Site: 11 Days
  • Updated: 64 min ago
  • MLS #: A4708190
4
Beds
2
Baths
1
½ Baths
0.16
Acres
2,771
SQFT
$189
$/SQFT
2006
Built
Neighborhood:
Silverlake
County:
Manatee
Area:
Bradenton/Braden River/Lakewood Rch
Elementary School:
Tara Elementary
Middle School:
Braden River Middle
High School:
Braden River High
Property Description
Welcome to your dream home, where main floor entertainment meets private upper level living. This beautifully designed two story, 4 bedroom, 2.5 bathroom home features and exceptional layout that keeps your work and rest spaces entirely separate from your daily living areas. The main level is completely dedicated to lifestyle and gathering. You are welcomed by and abundance of natural light and an expansive open concept floor plan. The spacious kitchen flows seamlessly into the dining and living spaces, making it effortless to host friends or relax with family. A convenient indoor half bathroom is also located downstairs. Head upstairs to discover a highly functional, private sanctuary. All four spacious bedrooms and the dedicated den/office are located on the second floor, This configuration ensures absolute peace and quiet for remote work, study, or relaxation, completely tucked away from the hustle and bustle of the downstairs living areas. The generous primary suite features its own en-suite bathroom, while the three additional bedrooms and the office have easy access to the second bathroom. Step outside into your sun-soaked backyard oasis. The open air, sparkling swimming pool is perfect for catching rays, hosting weekend barbecues, or lounging under the blue sky. Whether you are finishing a project in your quiet upstairs office or enjoying the refreshing breeze by the pool, this home delivers the premier indoor-outdoor lifestyle. Roof was replaced 2025, Tankless water heater 2025.
Exterior Features

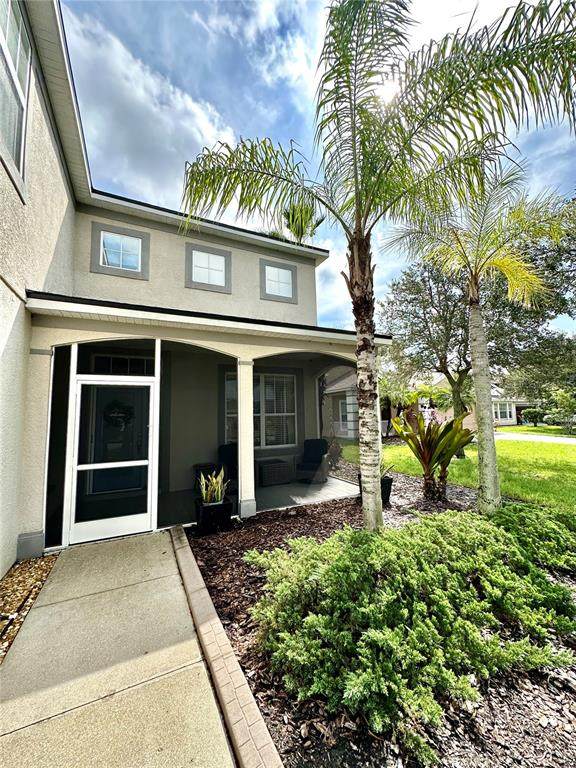
Architectural Style Traditional Attached Garage Yn Yes Carport Yn No Construction Materials BlockStucco Covered Spaces 2 Direction Faces West Exterior Features Irrigation SystemPrivate Mailbox Fencing Fenced Foundation Details Slab Lot Features GreenbeltLandscapedSidewalk Open Parking YN Yes Parking Features DrivewayGarage Door OpenerGround Level Patio And Porch Features CoveredFront PorchScreened Pool Features GuniteIn Ground Pool Private Yn Yes Road Frontage Type Street Paved Road Surface Type PavedAsphalt Roof Shingle View Park/GreenbeltTrees/Woods Water Access Yn No Water Extras Yn No Water View Yn No Waterfront Yn No

Interior Features

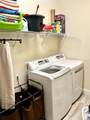
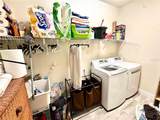
Additional Rooms Bonus RoomDen/Library/OfficeInside Utility Appliances DishwasherDryerElectric Water HeaterMicrowaveRangeWasher Building Area Total 3492 Cooling Central Air Cooling YN Yes Fireplace Yn No Flooring CarpetPorcelain Tile Furnished Unfurnished Heating ElectricHeat Pump Heating YN Yes Interior Features Ceiling Fan(s)Eating Space In KitchenHigh CeilingsKitchen/Family Room ComboOpen FloorplanPrimaryBedroom UpstairsSplit BedroomStone CountersWalk-In Closet(s)Window Treatments Laundry Features InsideLaundry Room Levels Two Rooms Kitchen (Breakfast Bar) Primary Bedroom (En Suite BathroomSplit VanitiesStone CountersTub with Separate Shower StallWalk-In Closet(s)) Family Room Sewer Public Sewer Stories Total 2 Water Source Public

Property Features

Additional Parcels YN No Association Amenities GatedParkPlaygroundTrail(s) Association Approval Required Yn No Association Fee 280 Association Fee Frequency Quarterly Association Fee Includes Security Association Fee Monthly Amount 93.33 Association Fee Requirement Required Association Yn Yes Cdd Yn No Community Features Gated Community - No GuardParkPlaygroundSidewalks Condo Land Included Yn No Down Payment Resource Yes Flood Zone Code X Garage Yn Yes Homestead Yn Yes Lease Considered YN Yes Lease Restrictions YN No Listing Terms CashConventional Minimum Lease No Minimum New Construction Yn No Occupant Type Owner Ownership Fee Simple Pets Allowed Yes Property Condition Completed Property Sub Type Single Family Residence Realtor Info As-IsDocs Available Senior Community Yn No Special Listing Conditions None Sw Subdiv Community Name Silverlake Tax Annual Amount 2938.47 Total Annual Fees 1120 Total Monthly Fees 93.33 Utilities Cable ConnectedElectricity ConnectedWater Connected Yrs Of Owner Prior To Leasing Re No Zoning PDR/PDMU


Listing information © 2026 My Florida Regional MLS DBA Stellar MLS..
Listing provided courtesy of FATHOM REALTY FL LLC: 888-455-6040.


© 2026 My Florida Regional MLS DBA Stellar MLS. All rights reserved. All listings displayed pursuant to IDX. All listing information is deemed reliable but not guaranteed and should be independently verified through personal inspection by appropriate professionals. Listings displayed on this website may be subject to prior sale or removal from sale; availability of any listing should always be independently verified. Listing information is provided for consumers personal, non-commercial use, solely to identify potential properties for potential purchase; all other use is strictly prohibited and may violate relevant federal and state law. Data last updated 2026-10-13T17:45:50.667.
 
https://bt-photos.global.ssl.fastly.net/mfr/orig_boomver_1_A4708190-2.jpg https://bt-photos.global.ssl.fastly.net/mfr/orig_boomver_1_A4708190-2.jpg https://bt-photos.global.ssl.fastly.net/mfr/orig_boomver_1_A4708190-2.jpg
Logo
Crimaldi and Associates, LLC
201 W Marion Ave #1209B
Punta Gorda FL, 33950