














Skip To Content

5353 Treasure View Way

Leesburg, FL 34748
  • $499,900
  • STATUS: Coming Soon
  • ON SITE: 10 Days
  • MLS #: G5118361
Coming Soon
UPDATED: 36 min ago
$499,900
  • 3
    BEDS
  • 0.29
    ACRES
  • 3
    BATHS
  • 1
    1/2 BATHS
  • 3,362
    SQFT
  • $149
    $/SQFT
Type:
Single-Family Home
Built:
2003
County:
Area:

School Ratings & Info

Description

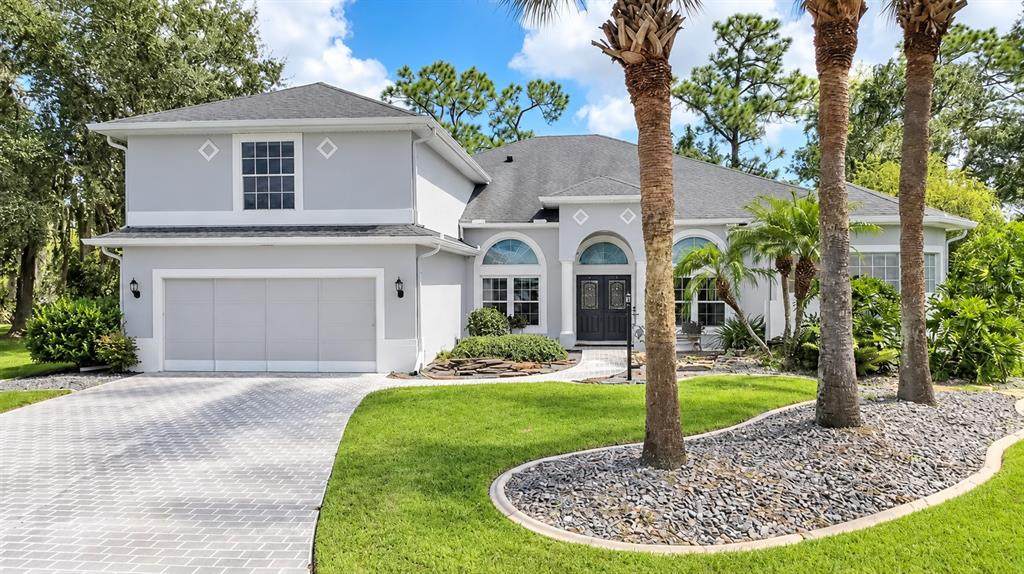
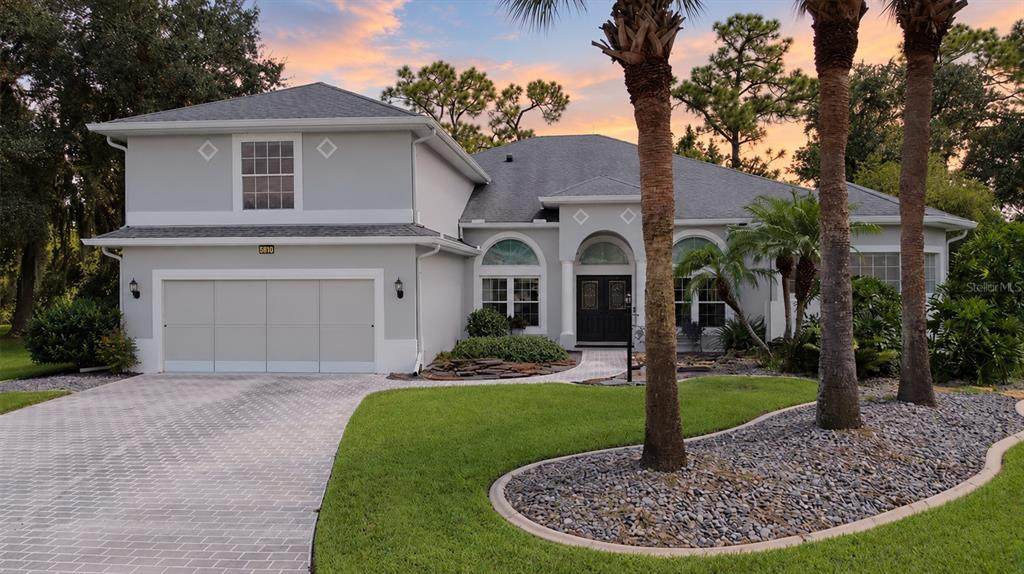
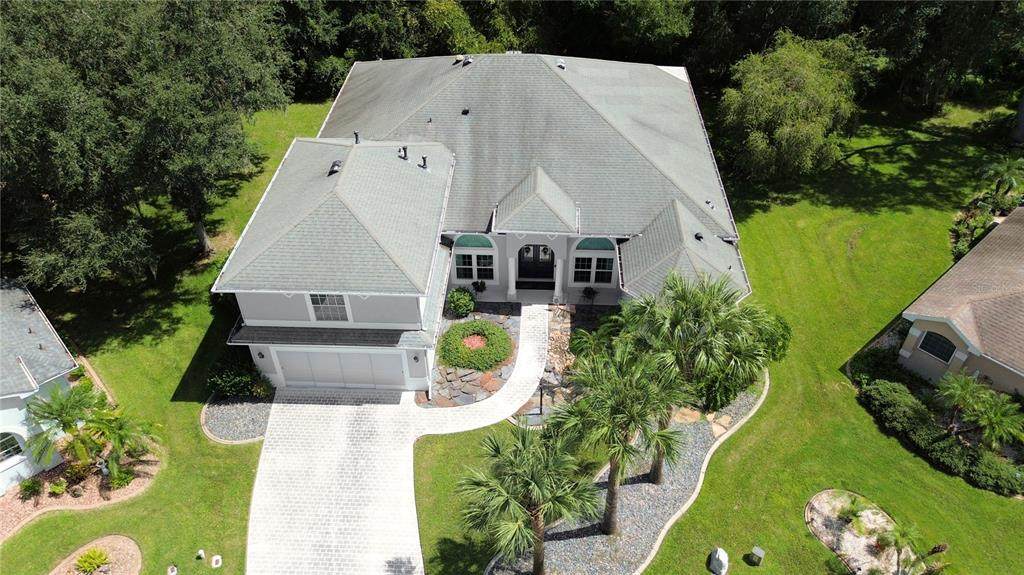
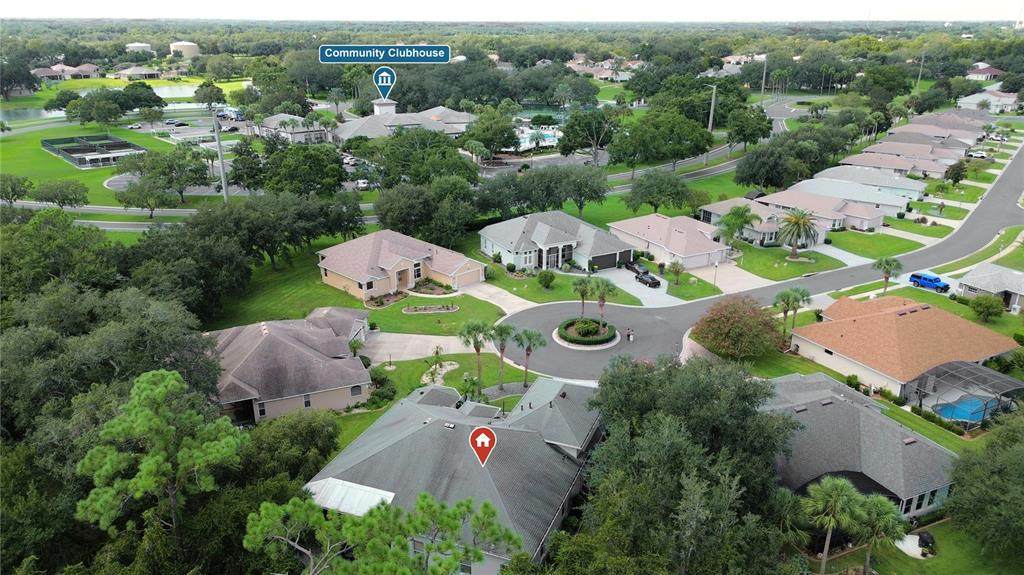
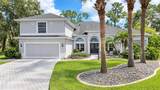
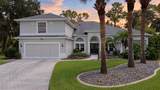
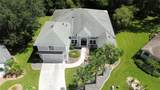
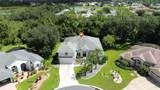
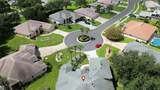
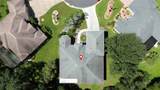
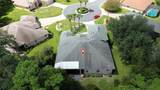
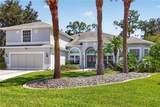
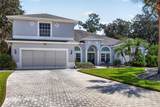
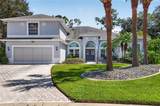
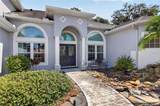
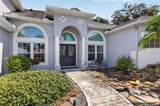
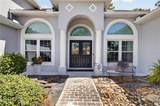
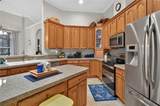
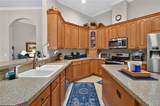
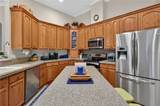
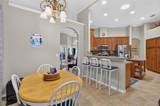
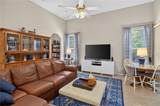
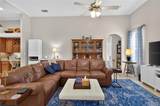
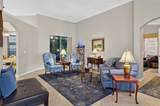
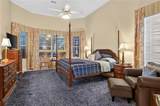
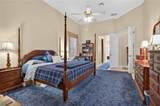
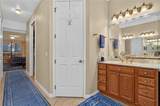
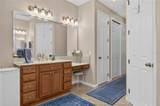
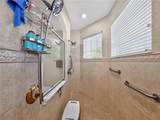
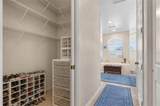
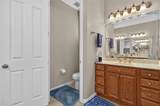
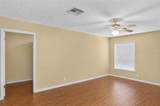
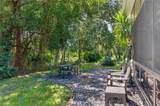
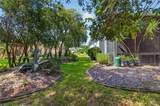
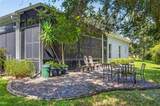
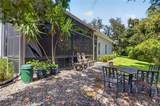
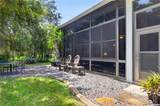
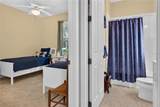
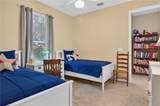
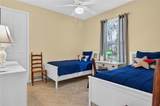
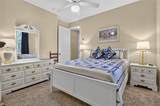
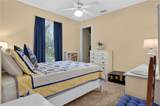
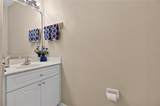
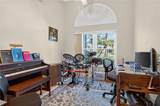
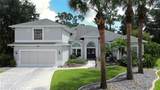
Virtually Staged. COMING SOON—AVAILABLE NOW FOR PRIVATE SHOWINGS AND OFFERS! No need to wait for Active status—schedule your showing today. Welcome to this truly one-of-a-kind custom home, privately positioned at the end of a quiet cul-de-sac in the gated 55+ community of Legacy of Leesburg. Offering an impressive 3,362 square feet of living space, this spacious residence features three bedrooms, three-and-a-half bathrooms and an oversized lot backing to a peaceful conservation area. Beautiful curb appeal begins with mature landscaping, Colorado flagstone accents and an attractive water feature. Inside, the thoughtfully designed floor plan places the primary living areas on the first floor and provides generous space for both comfortable everyday living and entertaining. The kitchen features 42-inch oak cabinetry with crown molding, pull-out drawers, stainless-steel appliances, granite countertops, a center island and abundant storage. The oversized primary suite is a relaxing retreat with two walk-in closets, dual raised vanities, a garden tub and a remarkable wraparound walk-through shower with dual showerheads. An additional Florida room with dedicated air conditioning offers the perfect setting to unwind while enjoying the natural surroundings and visiting wildlife. Residents of Legacy of Leesburg enjoy a resort-style heated pool, clubhouse, fitness center, pickleball, tennis, bocce, softball, walking and biking trails, and a private riverfront nature park. This exceptional home offers space, privacy and an active Florida lifestyle—schedule your private showing today!

Monthly Payment Calculator


© 2026 My Florida Regional MLS DBA Stellar MLS. All rights reserved. All listings displayed pursuant to IDX. All listing information is deemed reliable but not guaranteed and should be independently verified through personal inspection by appropriate professionals. Listings displayed on this website may be subject to prior sale or removal from sale; availability of any listing should always be independently verified. Listing information is provided for consumers personal, non-commercial use, solely to identify potential properties for potential purchase; all other use is strictly prohibited and may violate relevant federal and state law. Data last updated 2026-10-10T13:45:57.443.
www.buyfla.com/homes/181626678
Print Image

5353 Treasure View Way Leesburg, FL 34748

  • Price: $499,900
  • Status: Coming Soon
  • On Site: 10 Days
  • Updated: 36 min ago
  • MLS #: G5118361
3
Beds
3
Baths
1
½ Baths
0.29
Acres
3,362
SQFT
$149
$/SQFT
2003
Built
Neighborhood:
Legacy Of Leesburg Unit 2
County:
Lake
Area:
Leesburg
Property Description
Virtually Staged. COMING SOON—AVAILABLE NOW FOR PRIVATE SHOWINGS AND OFFERS! No need to wait for Active status—schedule your showing today. Welcome to this truly one-of-a-kind custom home, privately positioned at the end of a quiet cul-de-sac in the gated 55+ community of Legacy of Leesburg. Offering an impressive 3,362 square feet of living space, this spacious residence features three bedrooms, three-and-a-half bathrooms and an oversized lot backing to a peaceful conservation area. Beautiful curb appeal begins with mature landscaping, Colorado flagstone accents and an attractive water feature. Inside, the thoughtfully designed floor plan places the primary living areas on the first floor and provides generous space for both comfortable everyday living and entertaining. The kitchen features 42-inch oak cabinetry with crown molding, pull-out drawers, stainless-steel appliances, granite countertops, a center island and abundant storage. The oversized primary suite is a relaxing retreat with two walk-in closets, dual raised vanities, a garden tub and a remarkable wraparound walk-through shower with dual showerheads. An additional Florida room with dedicated air conditioning offers the perfect setting to unwind while enjoying the natural surroundings and visiting wildlife. Residents of Legacy of Leesburg enjoy a resort-style heated pool, clubhouse, fitness center, pickleball, tennis, bocce, softball, walking and biking trails, and a private riverfront nature park. This exceptional home offers space, privacy and an active Florida lifestyle—schedule your private showing today!
Exterior Features

Architectural Style Custom Attached Garage Yn No Carport Yn No Construction Materials BlockStucco Covered Spaces 2 Direction Faces Southwest Exterior Features None Foundation Details Slab Garage Dimensions 21x20 Lot Features Cul-De-SacIn CountyLevelOversized LotSidewalk Parking Features Garage Door Opener Pool Features HeatedIndoor Pool Private Yn No Road Frontage Type Street Paved Road Surface Type PavedAsphalt Roof Shingle Spa YN Yes View Park/GreenbeltTrees/Woods Water Access Yn No Water Extras Yn No Water View Yn No Waterfront Yn No

Interior Features

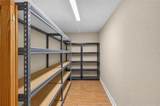
Additional Rooms Bonus RoomDen/Library/OfficeFlorida RoomInside UtilityStorage Rooms Appliances DishwasherDisposalGas Water HeaterKitchen Reverse Osmosis SystemRangeRefrigerator Building Area Total 4352 Cooling Central AirZoned Cooling YN Yes Fireplace Yn No Flooring Ceramic Tile Furnished Unfurnished Heating CentralElectricNatural GasWall Units / Window UnitZoned Heating YN Yes Interior Features Ceiling Fan(s)Central VacuumCrown MoldingEating Space In KitchenHigh CeilingsKitchen/Family Room ComboPrimary Bedroom Main FloorSkylight(s)Split BedroomStone CountersWalk-In Closet(s) Laundry Features Laundry Room Levels Two Rooms Bonus Room (No Closet) Sewer Public Sewer Water Source Public Window Features Blinds

Property Features

Additional Lease Restrictions check with HOA Additional Parcels YN No Association Amenities Fitness CenterGatedRecreation FacilitiesSpa/Hot TubStorageTennis Court(s) Association Approval Required Yn No Association Fee 293 Association Fee Frequency Monthly Association Fee Includes Cable TVInternetMaintenance Grounds Association Fee Monthly Amount 293 Association Fee Requirement Required Association Yn Yes Cdd Yn No Community Features Deed RestrictionsFitness CenterIrrigation-Reclaimed WaterPoolTennis Court(s) Down Payment Resource Yes Flood Zone Code AX Garage Yn Yes Homestead Yn Yes Lease Considered YN Yes Lease Restrictions YN Yes Listing Terms CashConventionalVA Loan Minimum Lease 1 Month New Construction Yn No Occupant Type Owner Ownership Fee Simple Pet Restrictions Leash law and certain breeds restrictions. Pets Allowed Breed RestrictionsYes Property Sub Type Single Family Residence Realtor Info No SignTermite Bond/Warranty Required Remarks Virtually Staged. Security Features Gated CommunitySecurity System OwnedSmoke Detector(s) Senior Community Yn Yes Special Listing Conditions None Sw Subdiv Community Name Not Applicable Tax Annual Amount 4236.11 Total Annual Fees 3516 Total Monthly Fees 293 Utilities BB/HS Internet AvailableCable ConnectedElectricity Connected Yrs Of Owner Prior To Leasing Re No


Listing information © 2026 My Florida Regional MLS DBA Stellar MLS..
Listing provided courtesy of SALLY LOVE REAL ESTATE: 352-399-2010.


© 2026 My Florida Regional MLS DBA Stellar MLS. All rights reserved. All listings displayed pursuant to IDX. All listing information is deemed reliable but not guaranteed and should be independently verified through personal inspection by appropriate professionals. Listings displayed on this website may be subject to prior sale or removal from sale; availability of any listing should always be independently verified. Listing information is provided for consumers personal, non-commercial use, solely to identify potential properties for potential purchase; all other use is strictly prohibited and may violate relevant federal and state law. Data last updated 2026-10-10T13:45:57.443.
 
https://bt-photos.global.ssl.fastly.net/mfr/orig_boomver_2_G5118361-2.jpg https://bt-photos.global.ssl.fastly.net/mfr/orig_boomver_2_G5118361-2.jpg https://bt-photos.global.ssl.fastly.net/mfr/orig_boomver_2_G5118361-2.jpg
Logo
Crimaldi and Associates, LLC
201 W Marion Ave #1209B
Punta Gorda FL, 33950