Skip To Content

5200 SW 31ST Street

Ocala, FL 34474
  • $480,000
  • STATUS: Active
  • ON SITE: 17 Days
  • MLS #: OM733034
$480,000
  • 3
    BEDS
  • 1.12
    ACRES
  • 2
    BATHS
  • 0
    1/2 BATHS
  • 1,898
    SQFT
  • $253
    $/SQFT
Neighborhood:
Type:
Single-Family Home
Built:
1986
County:
Area:

School Information

Elementary School:
Middle School:
High School:

Description

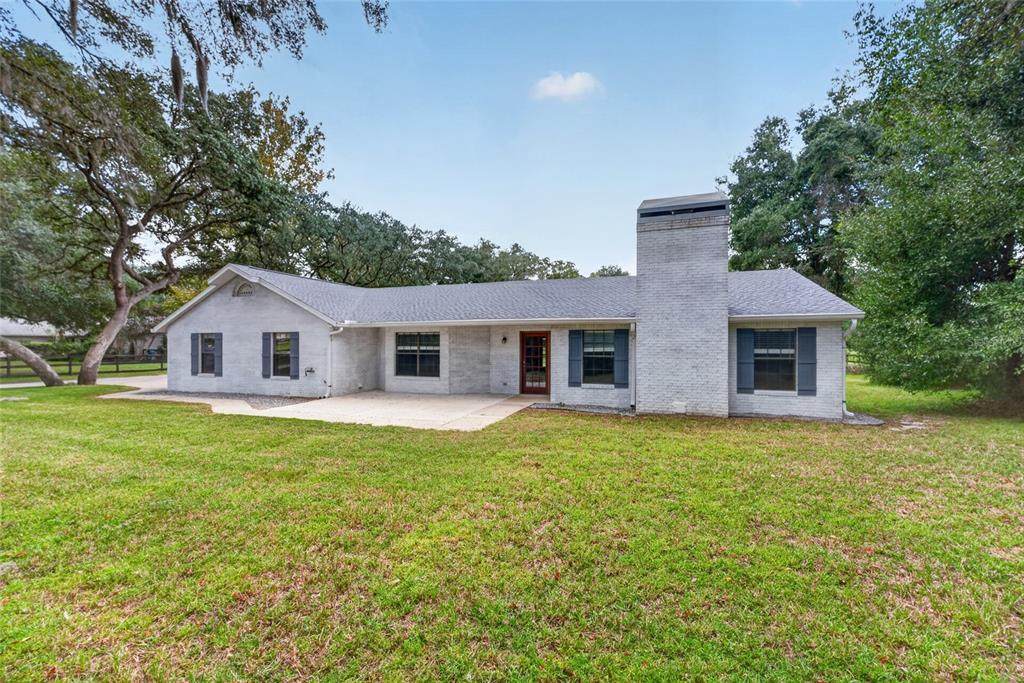
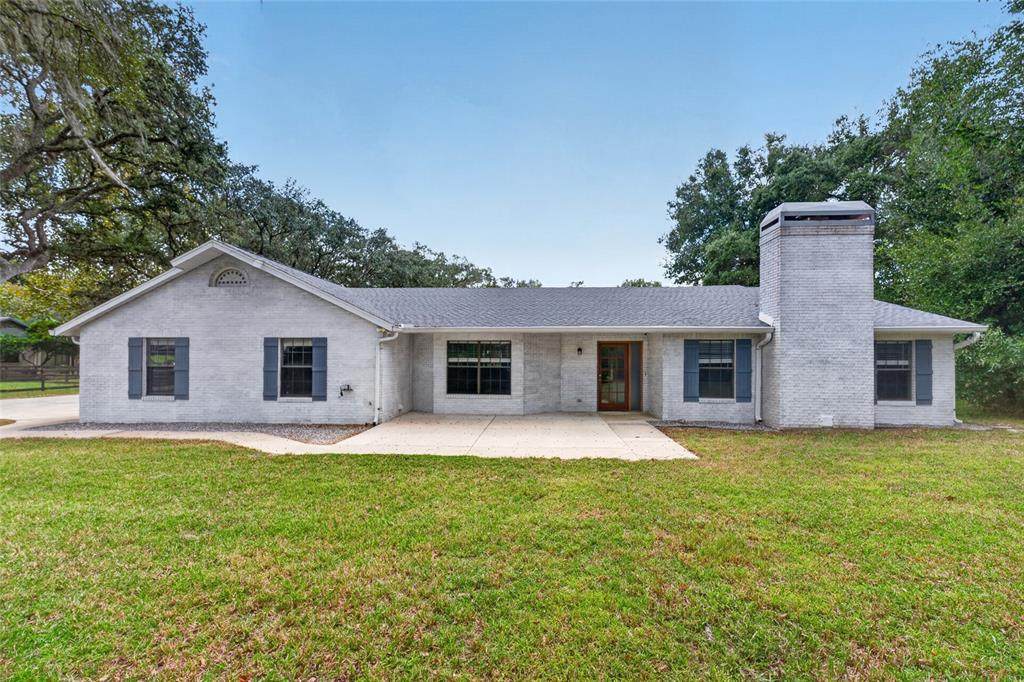
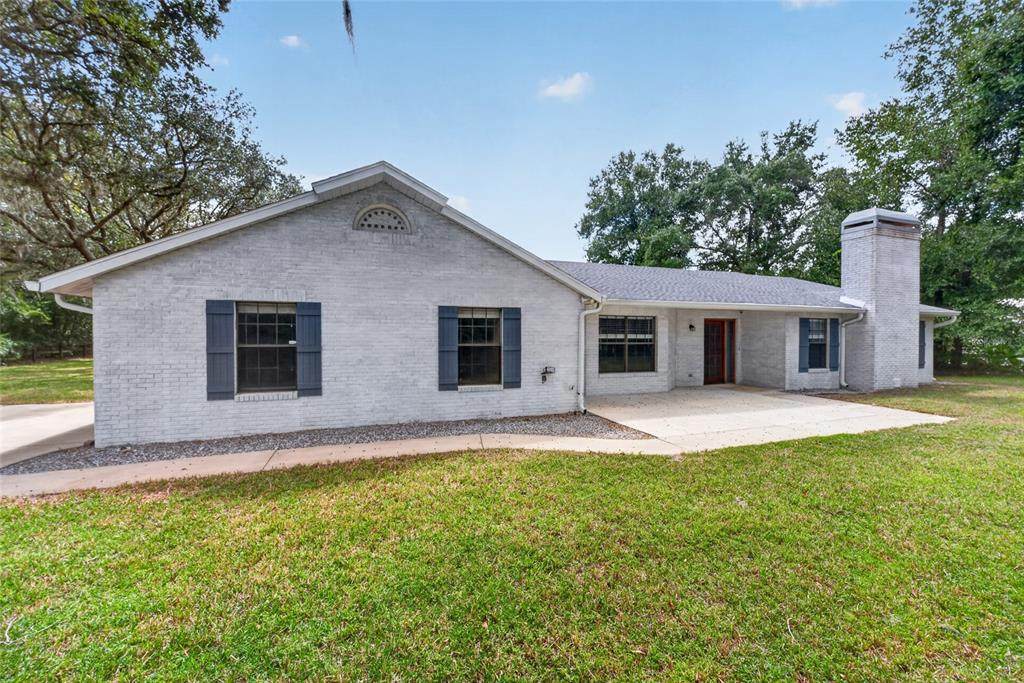
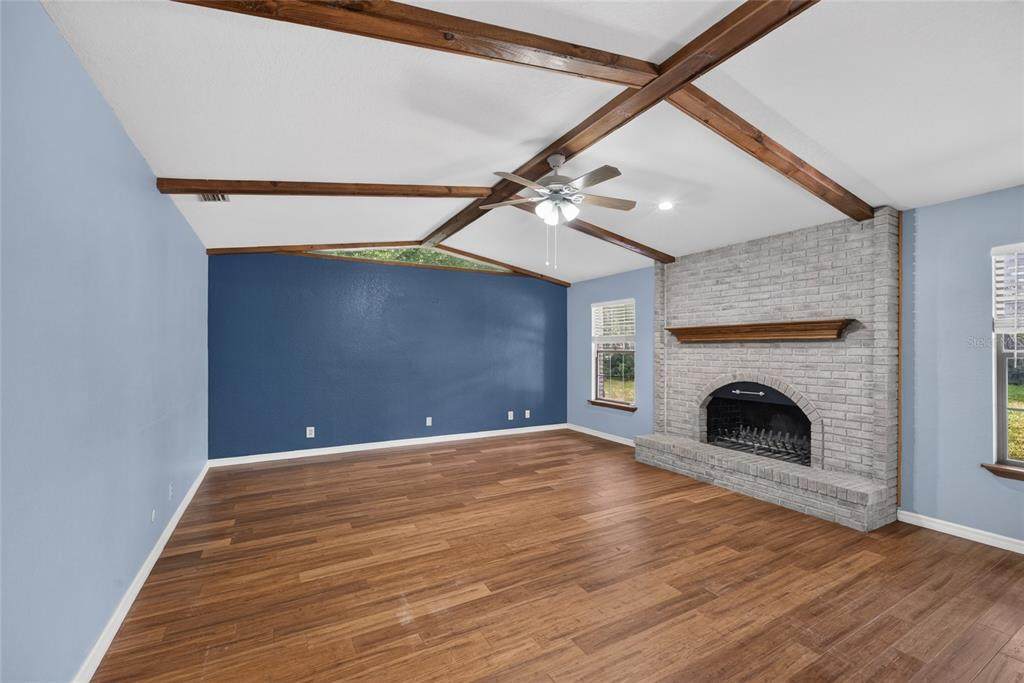
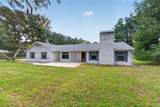
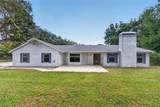
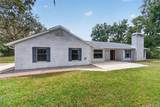
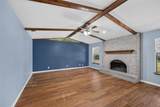
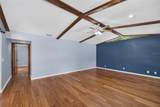
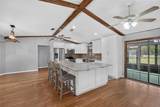
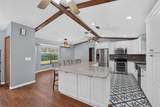
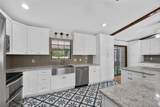
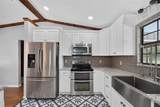
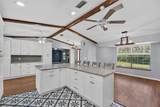
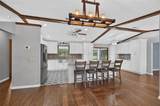
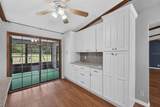
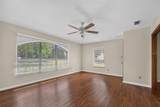
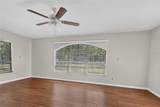
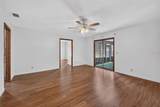
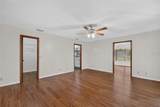
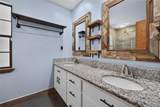
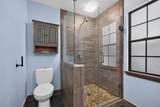
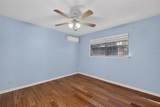
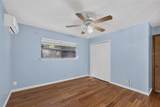
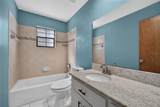
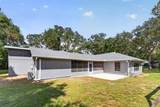
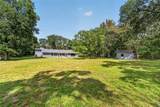
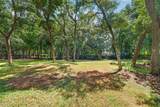
This is a Certified Pre-Owned Home, giving you added confidence from the start! A licensed home inspector has already completed the inspection, and the full report is available to you at no cost before you make an offer. Enjoy added peace of mind with a 12-month Home Warranty and an 18-month Satisfaction Guarantee — love your home, or we’ll buy it back or sell it for you at no cost, subject to program terms. Plus, receive a 1% lender credit at closing when financing through our preferred lender. More confidence, less uncertainty, and added value in your next home! Stunning home on over 1 acre of fenced, gated land in one of Ocala's most desirable neighborhoods! Showstopping kitchen (fully remodeled 2019) features vaulted ceilings with exposed beams, stainless appliances, farmhouse sink, double oven, reverse osmosis filtration, granite counters, soft close cabinets, huge island, and dining nook. Large living room with whitewashed brick wood burning fireplace. Spacious primary suite with walk in closet, remodeled ensuite bath, and patio access. Fully pet fenced acre yard with mature oak canopy, perfect for boat/RV storage or gardening. brand new roof (2022), newer AC (2016), mini split (2021), 220V EV outlet, whole house security & water softener, Generac setup. Minutes to I 75, shopping & World Equestrian Center!

Monthly Payment Calculator


© 2026 My Florida Regional MLS DBA Stellar MLS. All rights reserved. All listings displayed pursuant to IDX. All listing information is deemed reliable but not guaranteed and should be independently verified through personal inspection by appropriate professionals. Listings displayed on this website may be subject to prior sale or removal from sale; availability of any listing should always be independently verified. Listing information is provided for consumers personal, non-commercial use, solely to identify potential properties for potential purchase; all other use is strictly prohibited and may violate relevant federal and state law. Data last updated 2026-10-15T23:43:58.933.
www.buyfla.com/homes/181615736
Print Image

5200 SW 31ST Street Ocala, FL 34474

  • Price: $480,000
  • Status: Active
  • On Site: 17 Days
  • MLS #: OM733034
3
Beds
2
Baths
0
½ Baths
1.12
Acres
1,898
SQFT
$253
$/SQFT
1986
Built
Neighborhood:
Timberwood Add 02
County:
Marion
Area:
Ocala
Elementary School:
Saddlewood Elementary School
Middle School:
Liberty Middle School
High School:
West Port High School
Property Description
This is a Certified Pre-Owned Home, giving you added confidence from the start! A licensed home inspector has already completed the inspection, and the full report is available to you at no cost before you make an offer. Enjoy added peace of mind with a 12-month Home Warranty and an 18-month Satisfaction Guarantee — love your home, or we’ll buy it back or sell it for you at no cost, subject to program terms. Plus, receive a 1% lender credit at closing when financing through our preferred lender. More confidence, less uncertainty, and added value in your next home! Stunning home on over 1 acre of fenced, gated land in one of Ocala's most desirable neighborhoods! Showstopping kitchen (fully remodeled 2019) features vaulted ceilings with exposed beams, stainless appliances, farmhouse sink, double oven, reverse osmosis filtration, granite counters, soft close cabinets, huge island, and dining nook. Large living room with whitewashed brick wood burning fireplace. Spacious primary suite with walk in closet, remodeled ensuite bath, and patio access. Fully pet fenced acre yard with mature oak canopy, perfect for boat/RV storage or gardening. brand new roof (2022), newer AC (2016), mini split (2021), 220V EV outlet, whole house security & water softener, Generac setup. Minutes to I 75, shopping & World Equestrian Center!
Exterior Features

Architectural Style Custom Attached Garage Yn Yes Carport Yn No Construction Materials Brick Covered Spaces 2 Direction Faces North Exterior Features Private EntrancePrivate YardRain GuttersRV HookupStorage Fencing FencedWireWood Foundation Details Slab Lot Features City LotLandscapedLevelOversized LotPastureZoned for Horses Lot Size Dimensions 150 x 325 Open Parking YN Yes Other Structures Shed(s) Parking Features DrivewayGarage Door OpenerGround Level Patio And Porch Features PatioRear PorchScreened Pool Private Yn No Road Frontage Type Street Paved Road Surface Type Paved Roof Shingle View Trees/Woods Water Access Yn No Water Extras Yn No Water View Yn No Waterfront Yn No

Interior Features

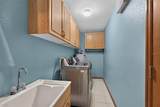
Additional Rooms Bonus RoomDen/Library/OfficeFamily RoomFormal Living Room SeparateInside Utility Appliances DishwasherDryerMicrowaveRangeRefrigeratorWasherWhole House R.O. System Building Area Total 2934 Cooling Central Air Cooling YN Yes Fireplace Features Living RoomWood Burning Fireplace Yn Yes Flooring Luxury VinylTile Furnished Unfurnished Heating Electric Heating YN Yes Interior Features Ceiling Fan(s)Eating Space In KitchenHigh CeilingsPrimary Bedroom Main FloorSplit BedroomStone CountersThermostatVaulted Ceiling(s)Walk-In Closet(s) Laundry Features Laundry Room Levels One Rooms Primary Bedroom (Ceiling Fan(s)Walk-In Closet(s)) Living Room (Ceiling Fan(s)) Kitchen (Ceiling Fan(s)Kitchen Island) Primary Bathroom (Built-In ShelvingDual SinksEn Suite BathroomShower No Tub) Sewer Septic Tank Stories Total 1 Water Source Well

Property Features

Additional Parcels YN No Association Approval Required Yn No Association Fee 90 Association Fee Frequency Annually Association Fee Monthly Amount 7.5 Association Fee Requirement None Association Yn Yes Cdd Yn No Down Payment Resource Yes Flood Zone Code X Garage Yn Yes Homestead Yn No Lease Considered YN Yes Lease Restrictions YN No Listing Terms CashConventionalFHA Minimum Lease No Minimum New Construction Yn No Number Of Septics 1 Number Of Wells 1 Occupant Type Vacant Ownership Fee Simple Pets Allowed Yes Property Condition Completed Property Sub Type Single Family Residence Realtor Info As-Is Senior Community Yn No Special Listing Conditions None Tax Annual Amount 4925.02 Total Annual Fees 90 Total Monthly Fees 7.5 Utilities Cable ConnectedElectricity ConnectedWater Connected Yrs Of Owner Prior To Leasing Re No Zoning A1


Listing information © 2026 My Florida Regional MLS DBA Stellar MLS..
Listing provided courtesy of COLDWELL REALTY SOLD GUARANTEE: 352-209-0000.


© 2026 My Florida Regional MLS DBA Stellar MLS. All rights reserved. All listings displayed pursuant to IDX. All listing information is deemed reliable but not guaranteed and should be independently verified through personal inspection by appropriate professionals. Listings displayed on this website may be subject to prior sale or removal from sale; availability of any listing should always be independently verified. Listing information is provided for consumers personal, non-commercial use, solely to identify potential properties for potential purchase; all other use is strictly prohibited and may violate relevant federal and state law. Data last updated 2026-10-15T23:43:58.933.
 
https://bt-photos.global.ssl.fastly.net/mfr/orig_boomver_1_OM733034-2.jpg https://bt-photos.global.ssl.fastly.net/mfr/orig_boomver_1_OM733034-2.jpg https://bt-photos.global.ssl.fastly.net/mfr/orig_boomver_1_OM733034-2.jpg
Logo
Crimaldi and Associates, LLC
201 W Marion Ave #1209B
Punta Gorda FL, 33950