









Skip To Content

520 Sotheby Way

Debary, FL 32713
  • $474,900
  • STATUS: Active
  • ON SITE: 17 Days
  • MLS #: O6444980
Open House
UPDATED: 213 min ago
$474,900
  • 3
    BEDS
  • 0.14
    ACRES
  • 2
    BATHS
  • 0
    1/2 BATHS
  • 2,125
    SQFT
  • $223
    $/SQFT
Type:
Single-Family Home
Built:
2002
County:
Area:

School Information

Elementary School:

Description

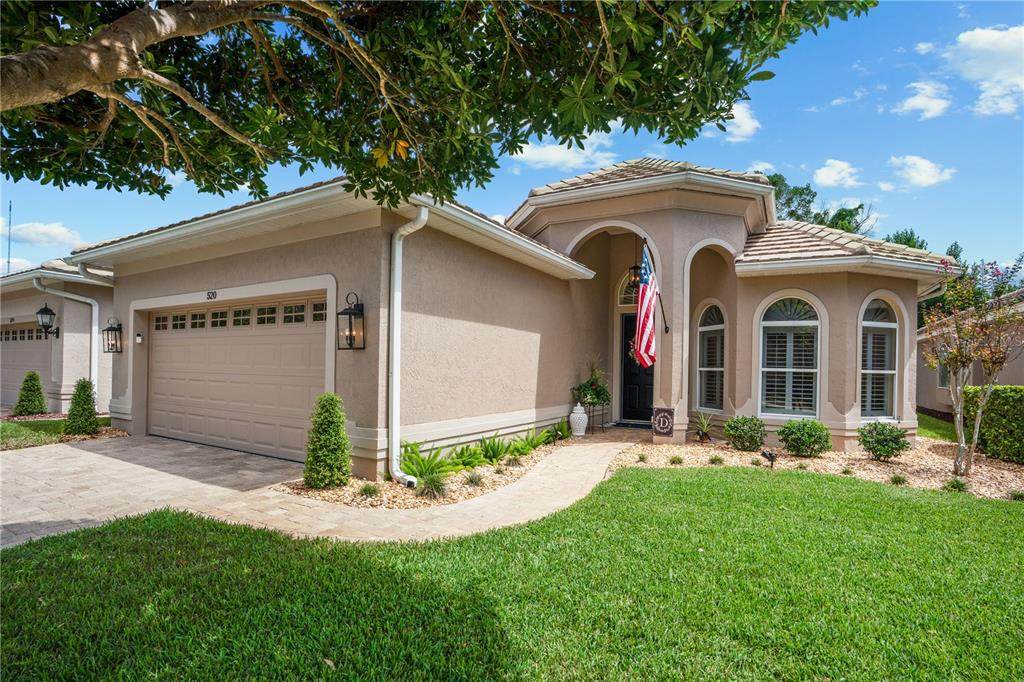
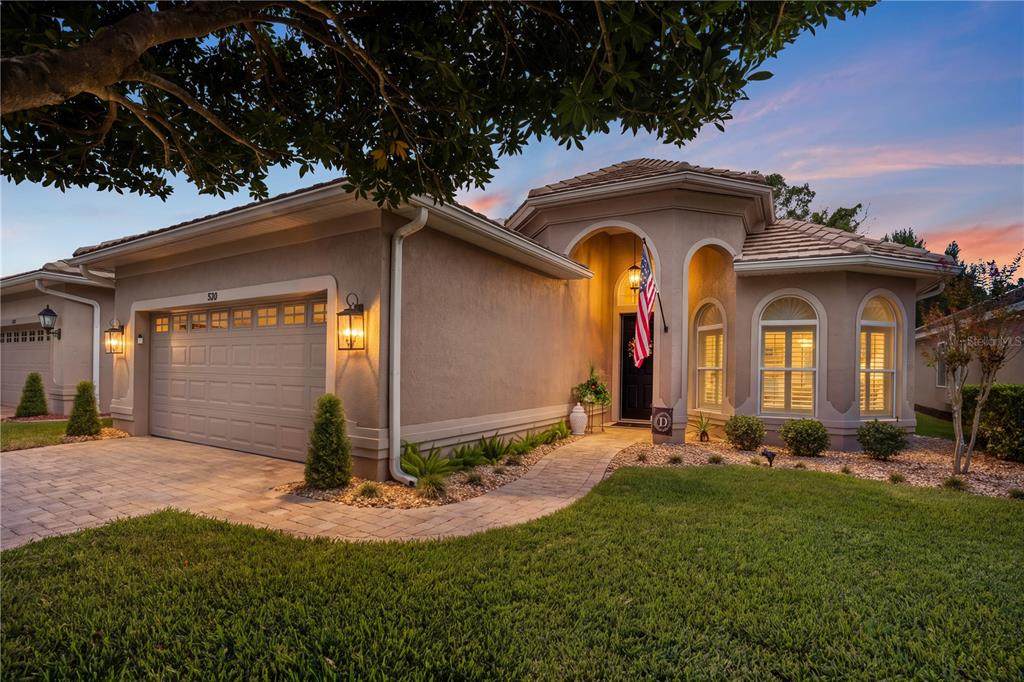
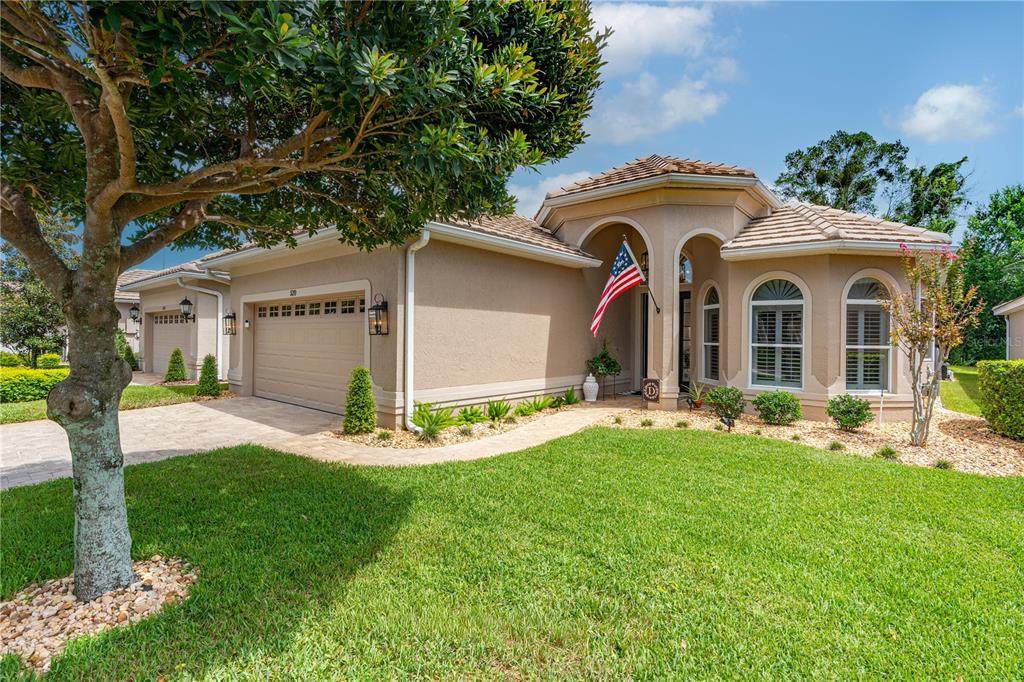
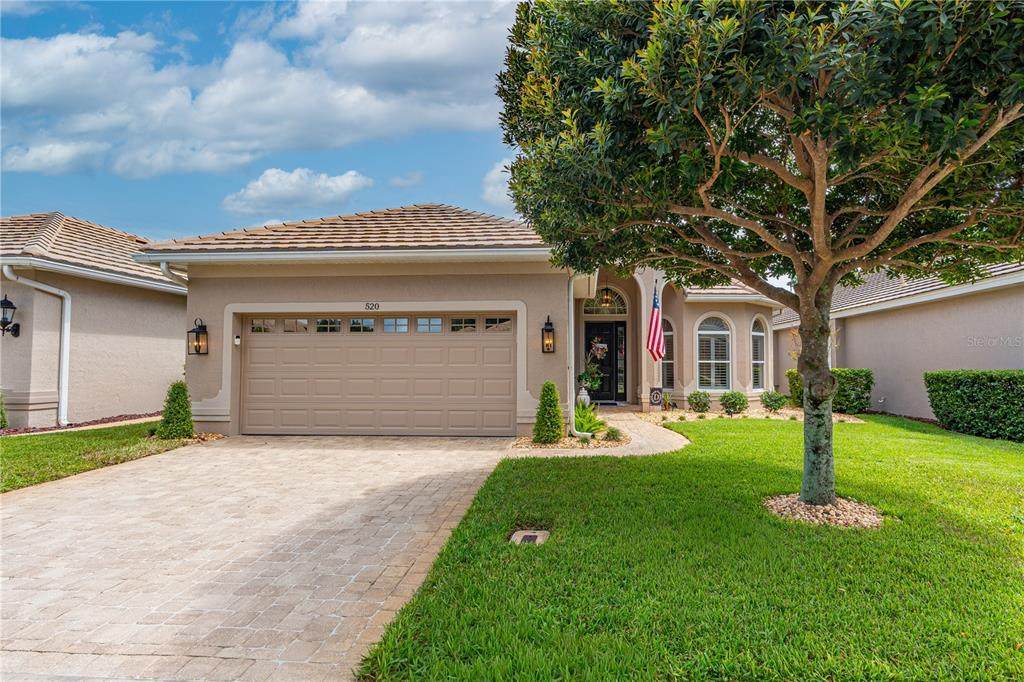
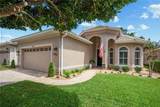
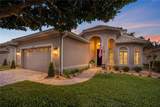
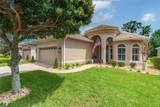
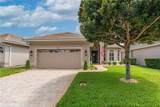
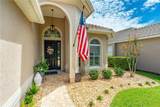
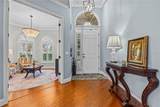
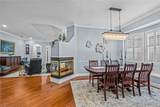
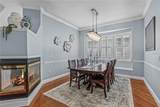
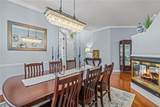
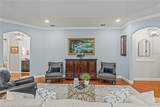
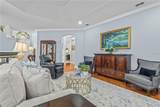
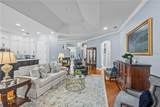
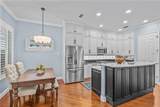
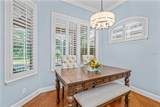
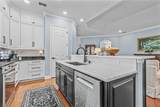
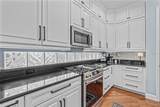
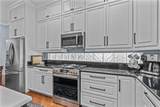
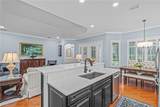
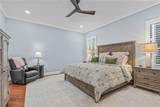
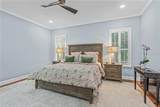
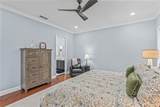
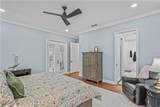
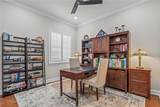
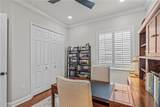
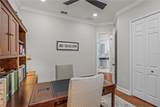
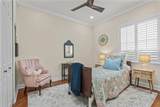
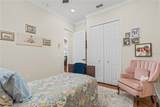
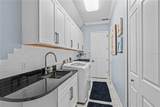
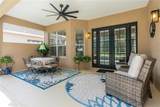
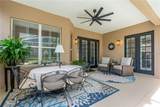
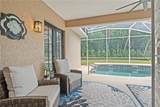
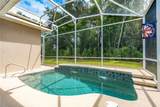
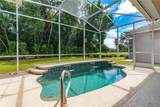
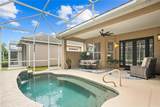
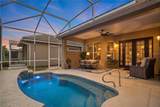
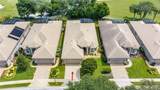
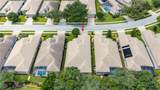
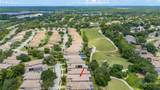
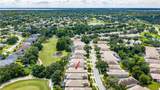
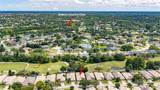
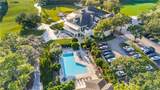
Skip the wait for new construction and avoid the hassle of remodeling. Welcome to 520 Sotheby Way, an exceptional, turn-key property nestled within the exclusive, gated Westridge enclave of the DeBary Golf & Country Club community. Step inside to find an airy, elegant interior with 10-foot ceilings and 8-foot doors throughout. Every room is elevated by upscale finishes, including crown molding, 5 ½" baseboards, and custom plantation shutters. Beautiful hardwood and porcelain tile flooring flows seamlessly through the home, while thoughtfully designed cabinetry and extra closets offer an abundance of storage. This move-in-ready residence feels like a brand-new model home thanks to a comprehensive 2024 renovation. The kitchen has been completely updated with premium finishes and all-new appliances. Both the primary and guest bathrooms were fully remodeled with modern, high-end fixtures, and the laundry room also received an upgrade with new cabinetry, counters with backsplash and a stylish stainless steel utility sink. Step out back into your outdoor oasis and enjoy peaceful views of the 12th hole of the golf course, while mature trees provide backyard privacy. A pristine salt-system swimming pool housed under a spacious screened lanai, offers the perfect setting for Florida outdoor living. As part of a highly desirable natural gas community, this home perfectly blends efficiency, modern upgrades, and timeless elegance. For a complete list of this property's exquisite details, be sure to view the detailed Upgrades & Features sheet available in the photo gallery and MLS attachments.

Monthly Payment Calculator


© 2026 My Florida Regional MLS DBA Stellar MLS. All rights reserved. All listings displayed pursuant to IDX. All listing information is deemed reliable but not guaranteed and should be independently verified through personal inspection by appropriate professionals. Listings displayed on this website may be subject to prior sale or removal from sale; availability of any listing should always be independently verified. Listing information is provided for consumers personal, non-commercial use, solely to identify potential properties for potential purchase; all other use is strictly prohibited and may violate relevant federal and state law. Data last updated 2026-10-15T23:43:58.933.
www.buyfla.com/homes/181595716
Print Image

520 Sotheby Way Debary, FL 32713

  • Price: $474,900
  • Status: Active
  • On Site: 17 Days
  • Updated: 213 min ago
  • MLS #: O6444980
3
Beds
2
Baths
0
½ Baths
0.14
Acres
2,125
SQFT
$223
$/SQFT
2002
Built
Neighborhood:
Debary Plantation Unit 17B
County:
Volusia
Area:
Debary
Elementary School:
Debary Elem
Middle School:
River Springs Middle School
High School:
University High School-Vol
Property Description
Skip the wait for new construction and avoid the hassle of remodeling. Welcome to 520 Sotheby Way, an exceptional, turn-key property nestled within the exclusive, gated Westridge enclave of the DeBary Golf & Country Club community. Step inside to find an airy, elegant interior with 10-foot ceilings and 8-foot doors throughout. Every room is elevated by upscale finishes, including crown molding, 5 ½" baseboards, and custom plantation shutters. Beautiful hardwood and porcelain tile flooring flows seamlessly through the home, while thoughtfully designed cabinetry and extra closets offer an abundance of storage. This move-in-ready residence feels like a brand-new model home thanks to a comprehensive 2024 renovation. The kitchen has been completely updated with premium finishes and all-new appliances. Both the primary and guest bathrooms were fully remodeled with modern, high-end fixtures, and the laundry room also received an upgrade with new cabinetry, counters with backsplash and a stylish stainless steel utility sink. Step out back into your outdoor oasis and enjoy peaceful views of the 12th hole of the golf course, while mature trees provide backyard privacy. A pristine salt-system swimming pool housed under a spacious screened lanai, offers the perfect setting for Florida outdoor living. As part of a highly desirable natural gas community, this home perfectly blends efficiency, modern upgrades, and timeless elegance. For a complete list of this property's exquisite details, be sure to view the detailed Upgrades & Features sheet available in the photo gallery and MLS attachments.
Exterior Features

Attached Garage Yn Yes Carport Yn No Construction Materials BlockStucco Covered Spaces 2 Direction Faces West Exterior Features French DoorsIrrigation SystemRain GuttersSidewalk Foundation Details Slab Lot Features LevelOn Golf CourseSidewalk Open Parking YN Yes Parking Features DrivewayGarage Door Opener Patio And Porch Features CoveredFront PorchRear PorchScreened Pool Features GuniteHeatedIn GroundSalt WaterScreen Enclosure Pool Private Yn Yes Road Frontage Type Street PavedPrivate Road Road Surface Type Paved Roof Tile View Golf CoursePoolTrees/Woods Water Access Yn No Water Extras Yn No Water View Yn No Waterfront Yn No

Interior Features

Additional Rooms Breakfast Room SeparateDen/Library/OfficeFormal Dining Room SeparateGreat RoomInside Utility Appliances DishwasherDisposalDryerGas Water HeaterMicrowaveRangeRefrigeratorWasher Building Area Total 2920 Cooling Central Air Cooling YN Yes Fireplace Features GasLiving Room Fireplace Yn Yes Flooring Porcelain TileHardwood Furnished Unfurnished Heating Natural Gas Heating YN Yes Interior Features Ceiling Fan(s)Crown MoldingEating Space In KitchenHigh CeilingsKitchen/Family Room ComboOpen FloorplanPrimary Bedroom Main FloorSolid Wood CabinetsSplit BedroomStone CountersTray Ceiling(s)Window Treatments Laundry Features Electric Dryer HookupGas Dryer HookupInsideLaundry RoomWasher Hookup Levels One Rooms Den (Built-In Shelving) Dining Room Primary Bedroom (Ceiling Fan(s)En Suite BathroomWalk-In Closet(s)) Primary Bathroom (Dual SinksEn Suite BathroomExhaust FanRain Shower HeadStone CountersTall CountertopsTub with Separate Shower StallWater Closet/Priv Toilet) Bedroom 2 (Ceiling Fan(s)Built-in Closet) Bedroom 3 (Ceiling Fan(s)Built-in Closet) Kitchen (Breakfast BarPantryGranite CountersKitchen IslandStone CountersBuilt-in Closet) Great Room Sewer Public Sewer Water Source Public Window Features ShuttersTinted Windows

Property Features

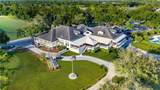
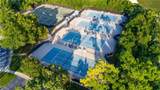
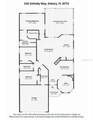
Additional Lease Restrictions Contact HOA for lease restrictions Additional Parcels YN No Amenities Additional Fees Debary Golf & Country Club amenities (ie. golftennispoolfitness centerrestaurant) available for additional fee through various membership options; Contact Debary Golf & Country Club for more details at (386) 668-1705. Approval Process Contact HOA for approval process details Association Amenities Gated Association Approval Required Yn Yes Association Fee 210 Association Fee Frequency Monthly Association Fee Includes Maintenance GroundsPrivate Road Association Fee Monthly Amount 210 Association Fee Requirement Required Association Fee2 500 Association Fee2 Frequency Semi-Annually Association Yn Yes Cdd Yn No Community Features Community MailboxDeed RestrictionsGated Community - No GuardGolfIrrigation-Reclaimed WaterSidewalks Down Payment Resource Yes Flood Zone Code X Garage Yn Yes Homestead Yn Yes Lease Considered YN Yes Lease Restrictions YN Yes Listing Terms CashConventionalFHAVA Loan Minimum Lease 7 Months New Construction Yn No Occupant Type Owner Ownership Fee Simple Pet Restrictions Contact HOA for pet restrictions Pets Allowed Yes Property Sub Type Single Family Residence Realtor Info Floor Plan Available Security Features Gated CommunitySecurity SystemSmoke Detector(s) Senior Community Yn No Special Listing Conditions None Tax Annual Amount 3255.67 Total Annual Fees 3520 Total Monthly Fees 293.33 Utilities BB/HS Internet AvailableCable AvailableElectricity ConnectedFiber OpticsNatural Gas ConnectedPublicSprinkler RecycledStreet LightsWater Connected Yrs Of Owner Prior To Leasing Re No Zoning RES


Listing information © 2026 My Florida Regional MLS DBA Stellar MLS..
Listing provided courtesy of WATSON REALTY CORP: 407-323-3200.


© 2026 My Florida Regional MLS DBA Stellar MLS. All rights reserved. All listings displayed pursuant to IDX. All listing information is deemed reliable but not guaranteed and should be independently verified through personal inspection by appropriate professionals. Listings displayed on this website may be subject to prior sale or removal from sale; availability of any listing should always be independently verified. Listing information is provided for consumers personal, non-commercial use, solely to identify potential properties for potential purchase; all other use is strictly prohibited and may violate relevant federal and state law. Data last updated 2026-10-15T23:43:58.933.
 
https://bt-photos.global.ssl.fastly.net/mfr/orig_boomver_2_O6444980-2.jpg https://bt-photos.global.ssl.fastly.net/mfr/orig_boomver_2_O6444980-2.jpg https://bt-photos.global.ssl.fastly.net/mfr/orig_boomver_2_O6444980-2.jpg
Logo
Crimaldi and Associates, LLC
201 W Marion Ave #1209B
Punta Gorda FL, 33950