
Description
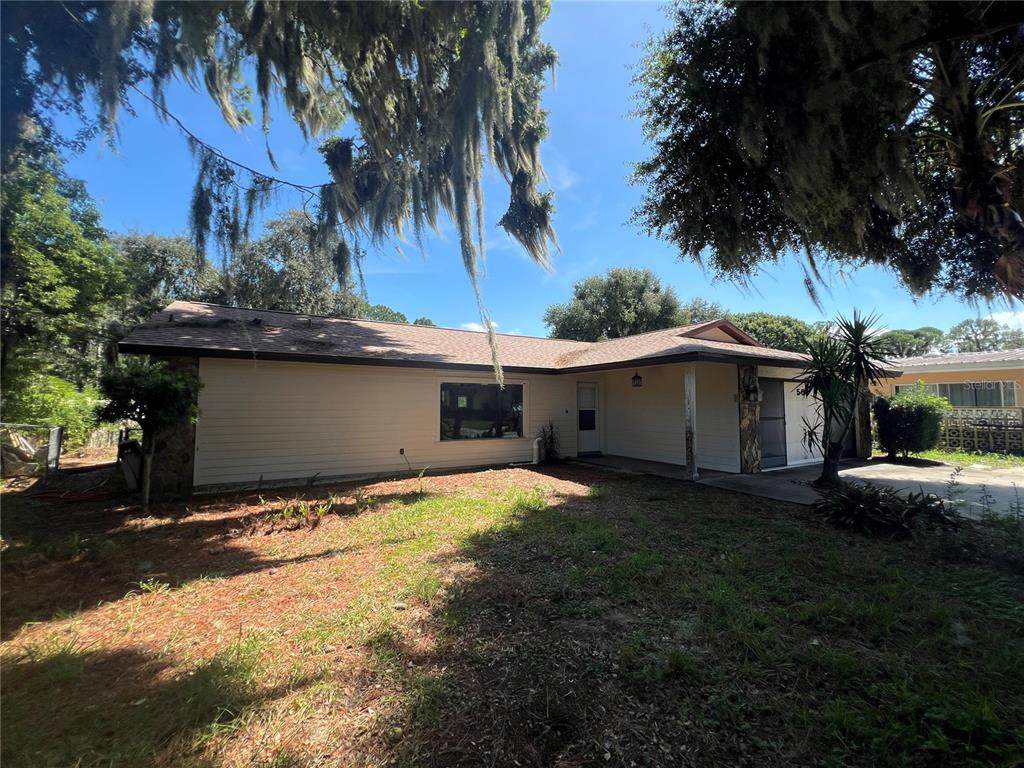
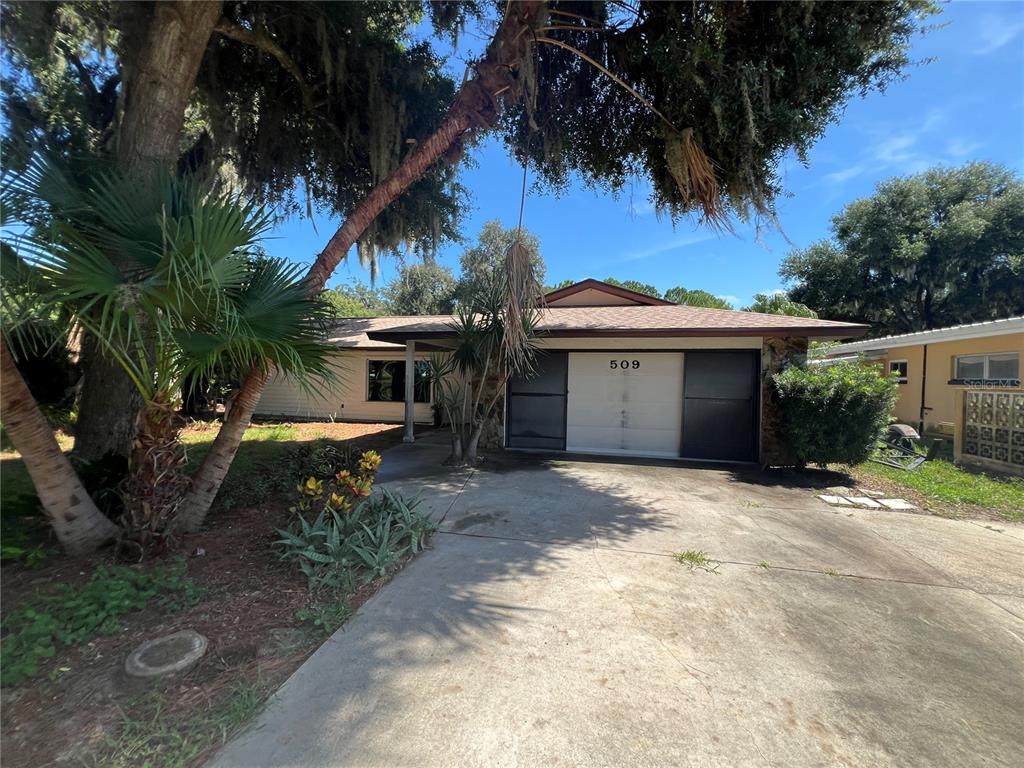
This 3-bedroom, 2-bath pool home is almost ready for its new owner and offers an exceptional opportunity to make it your own. Situated on a freshwater canal just off Lakeshore, the property provides beautiful rear views of the canal and nearby public park, with views of Lake Eustis from the front yard. Major updates are already underway, including a new roof installed in 2026, a new HVAC system installed in 2026, Pool enclosure rescreening and the final bathroom update currently being completed. The home offers tremendous potential for a buyer ready to add their personal finishing touches. Inside, the updated kitchen features granite countertops, custom cabinetry with pull-out shelving, updated lighting, a center island with bar seating for six, a sleek cooktop with Jenn-Air-style downdraft ventilation, and a recessed refrigerator. The open layout connects the kitchen with both the living room and family room, making it ideal for everyday living and entertaining. The family room includes a wood-burning, stone-accented fireplace, built-in shelving for AV equipment and storage, and large windows that fill the space with natural light. The primary suite offers a spacious closet, updated bath with custom vanity, slate-style flooring, and a large glass-enclosed shower, plus sliding glass door access to the pool area and backyard. Guest bedrooms and the additional bath are conveniently located off the family room. Additional highlights include a large two-car garage with a workbench area.
-
3BEDS
-
0.27ACRES
-
2BATHS
-
01/2 BATHS
-
1,406SQFT
-
$348$/SQFT
School Ratings & Info
Description
This 3-bedroom, 2-bath pool home is almost ready for its new owner and offers an exceptional opportunity to make it your own. Situated on a freshwater canal just off Lakeshore, the property provides beautiful rear views of the canal and nearby public park, with views of Lake Eustis from the front yard. Major updates are already underway, including a new roof installed in 2026, a new HVAC system installed in 2026, Pool enclosure rescreening and the final bathroom update currently being completed. The home offers tremendous potential for a buyer ready to add their personal finishing touches. Inside, the updated kitchen features granite countertops, custom cabinetry with pull-out shelving, updated lighting, a center island with bar seating for six, a sleek cooktop with Jenn-Air-style downdraft ventilation, and a recessed refrigerator. The open layout connects the kitchen with both the living room and family room, making it ideal for everyday living and entertaining. The family room includes a wood-burning, stone-accented fireplace, built-in shelving for AV equipment and storage, and large windows that fill the space with natural light. The primary suite offers a spacious closet, updated bath with custom vanity, slate-style flooring, and a large glass-enclosed shower, plus sliding glass door access to the pool area and backyard. Guest bedrooms and the additional bath are conveniently located off the family room. Additional highlights include a large two-car garage with a workbench area.

© 2026 My Florida Regional MLS DBA Stellar MLS. All rights reserved. All listings displayed pursuant to IDX. All listing information is deemed reliable but not guaranteed and should be independently verified through personal inspection by appropriate professionals. Listings displayed on this website may be subject to prior sale or removal from sale; availability of any listing should always be independently verified. Listing information is provided for consumers personal, non-commercial use, solely to identify potential properties for potential purchase; all other use is strictly prohibited and may violate relevant federal and state law. Data last updated 2026-10-13T17:45:50.667.
