




Description
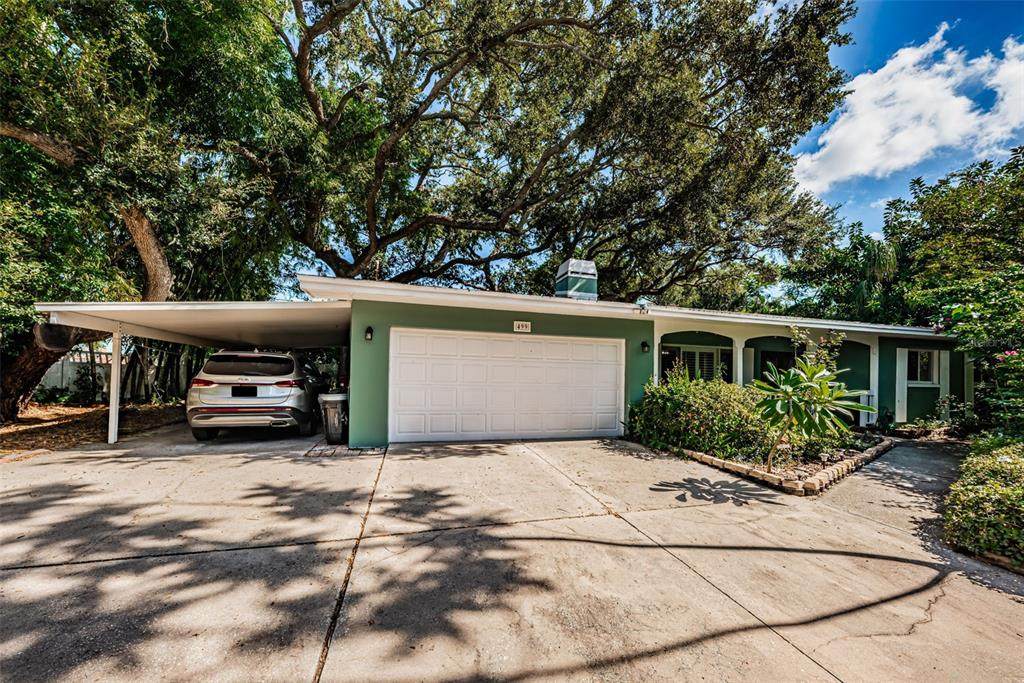
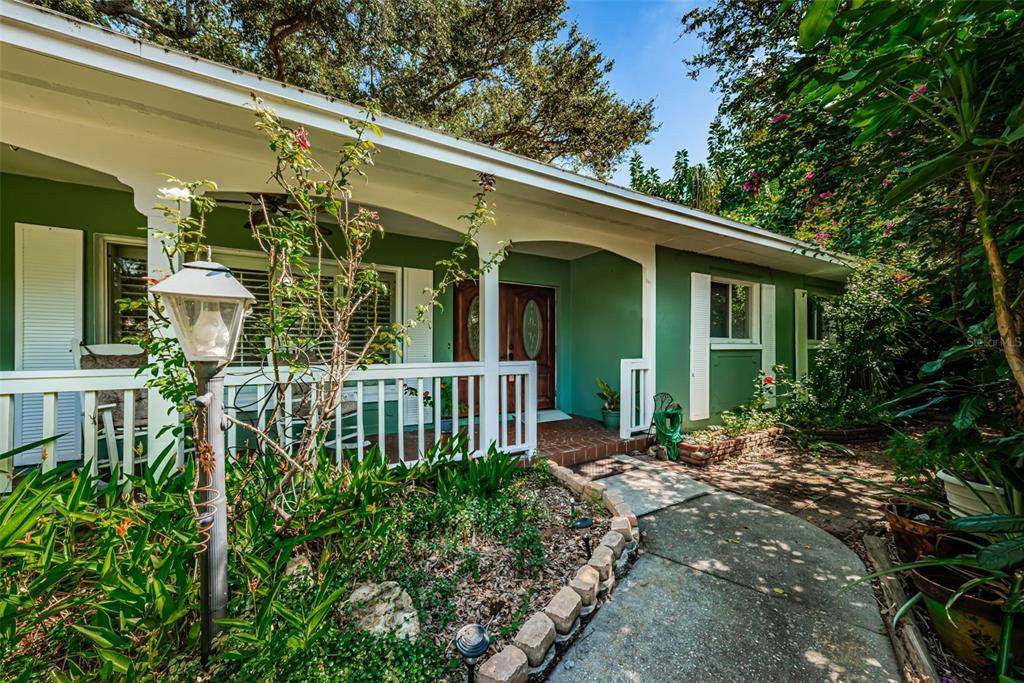
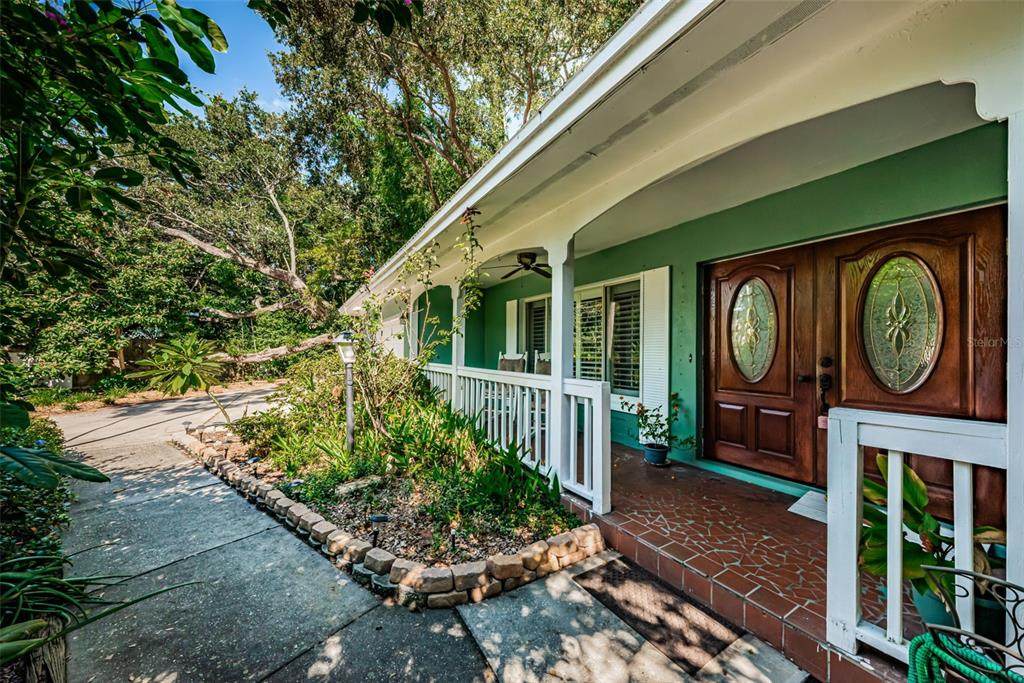
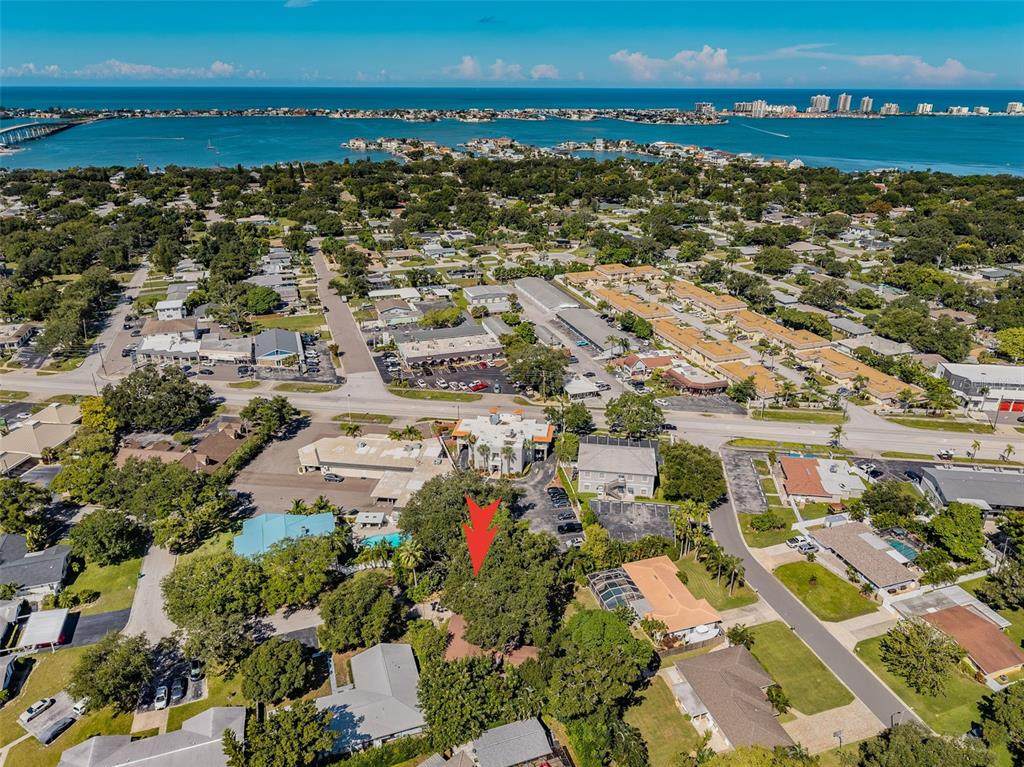
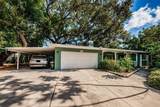
Welcome Home to your spacious 3-bedroom, 3-bath ranch-style home offering 2,083 square feet of living space in beautiful Belleair Bluffs. Surrounded by mature trees and lush landscaping, this home offers a peaceful, wooded setting that feels tucked away yet conveniently located near everything. Inside, the single-level floor plan features crown molding, ceiling fans, double-pane windows, solid stone countertops, and a beautiful mix of carpet, ceramic tile, wood, and terrazzo flooring. One thing you will immediately appreciate is the incredible amount of storage throughout the home. The primary bedroom features two walk-in closets, and the hallway leading to the bedrooms has three additional oversized closets. The kitchen is well equipped with a built-in oven, range, refrigerator, microwave, and dishwasher, while the indoor laundry area adds everyday convenience. Many key updates are already complete. The roof was replaced in 2017, and 2025 brought an impressive list of improvements, including the air-conditioning system, water heater, dishwasher, microwave, kitchen faucet, washer, and dryer. A new water softener was added in 2026, and the home also features a water filtration system. Step outside and you will quickly understand what makes this property so special. Mature trees and lush vegetation surround the home, creating a beautiful natural backdrop and a wonderful sense of privacy. Birds and butterflies love the vegetation around the property, bringing even more life and beauty to the wooded setting. The fenced yard and front porch supply plenty of opportunities to sit back and enjoy the natural surroundings and Florida weather. Thinking about adding a hot tub? The home already has a dedicated electrical connection and separate breaker for a future hot tub installation. Located in Belleair Bluffs, with convenient access to local restaurants, shopping, parks, and white-sand Gulf beaches. Come see what makes this such a special place to call home.
-
3BEDS
-
0.21ACRES
-
3BATHS
-
01/2 BATHS
-
2,083SQFT
-
$269$/SQFT
School Information
Description
Welcome Home to your spacious 3-bedroom, 3-bath ranch-style home offering 2,083 square feet of living space in beautiful Belleair Bluffs. Surrounded by mature trees and lush landscaping, this home offers a peaceful, wooded setting that feels tucked away yet conveniently located near everything. Inside, the single-level floor plan features crown molding, ceiling fans, double-pane windows, solid stone countertops, and a beautiful mix of carpet, ceramic tile, wood, and terrazzo flooring. One thing you will immediately appreciate is the incredible amount of storage throughout the home. The primary bedroom features two walk-in closets, and the hallway leading to the bedrooms has three additional oversized closets. The kitchen is well equipped with a built-in oven, range, refrigerator, microwave, and dishwasher, while the indoor laundry area adds everyday convenience. Many key updates are already complete. The roof was replaced in 2017, and 2025 brought an impressive list of improvements, including the air-conditioning system, water heater, dishwasher, microwave, kitchen faucet, washer, and dryer. A new water softener was added in 2026, and the home also features a water filtration system. Step outside and you will quickly understand what makes this property so special. Mature trees and lush vegetation surround the home, creating a beautiful natural backdrop and a wonderful sense of privacy. Birds and butterflies love the vegetation around the property, bringing even more life and beauty to the wooded setting. The fenced yard and front porch supply plenty of opportunities to sit back and enjoy the natural surroundings and Florida weather. Thinking about adding a hot tub? The home already has a dedicated electrical connection and separate breaker for a future hot tub installation. Located in Belleair Bluffs, with convenient access to local restaurants, shopping, parks, and white-sand Gulf beaches. Come see what makes this such a special place to call home.

© 2026 My Florida Regional MLS DBA Stellar MLS. All rights reserved. All listings displayed pursuant to IDX. All listing information is deemed reliable but not guaranteed and should be independently verified through personal inspection by appropriate professionals. Listings displayed on this website may be subject to prior sale or removal from sale; availability of any listing should always be independently verified. Listing information is provided for consumers personal, non-commercial use, solely to identify potential properties for potential purchase; all other use is strictly prohibited and may violate relevant federal and state law. Data last updated 2026-10-13T17:45:50.667.
