www.buyfla.com/homes/180486885
44483
Kelly Dr
PUNTA GORDA,
FL
33982
Neighborhood:
Babcock Ranch
Area:
Ch01 - Charlotte County
Elementary School:
Babcock Neighborhood School
Middle School:
Babcock Neighborhood School
High School:
River Hall High School
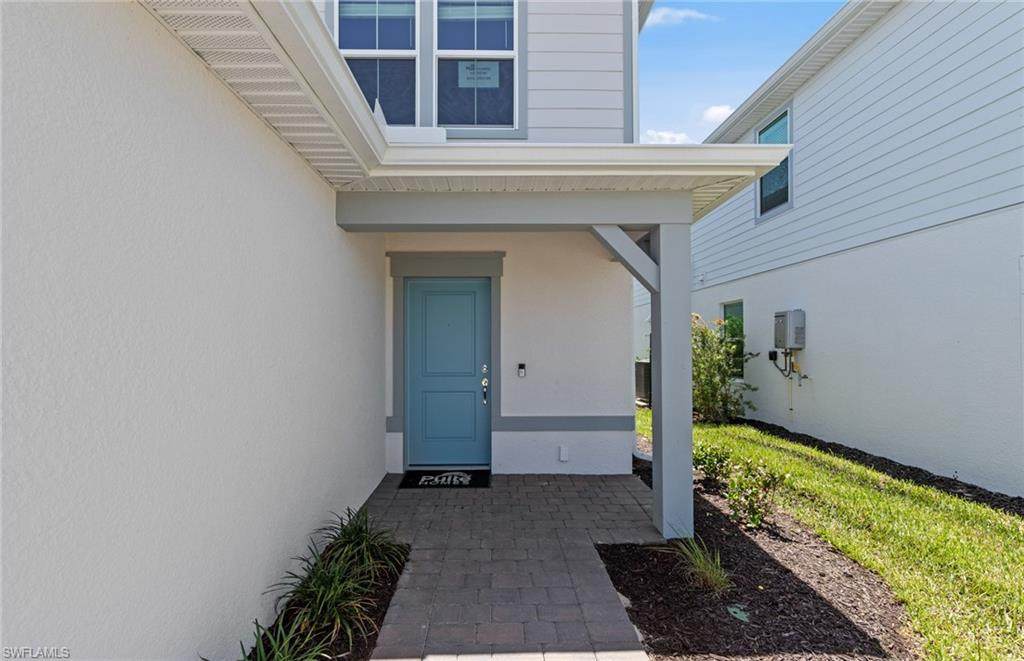
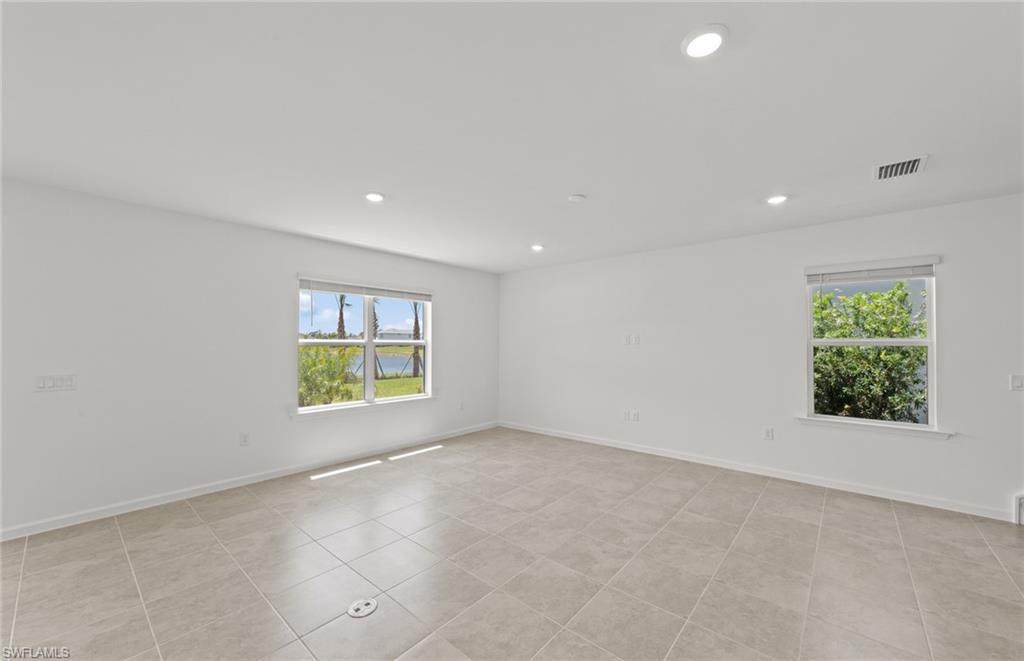
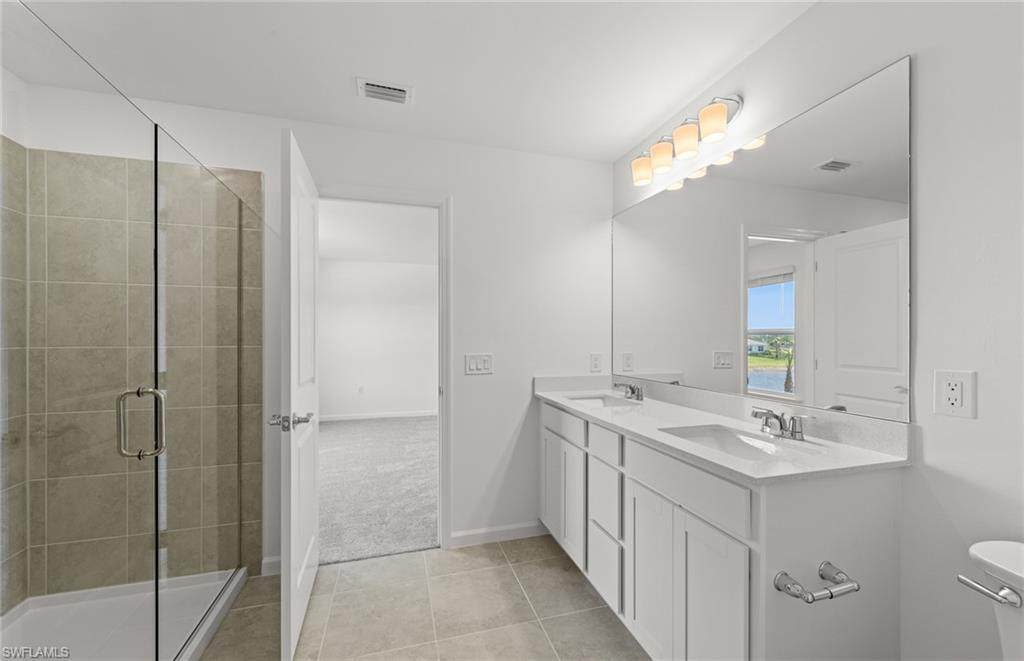
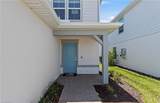
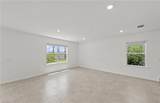
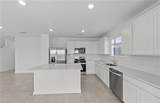
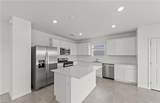
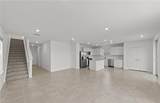
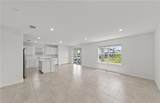
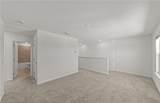
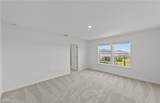
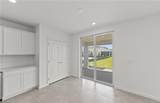
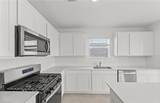
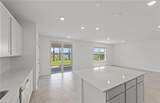
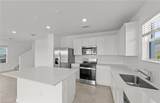
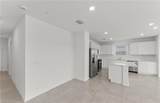
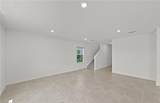
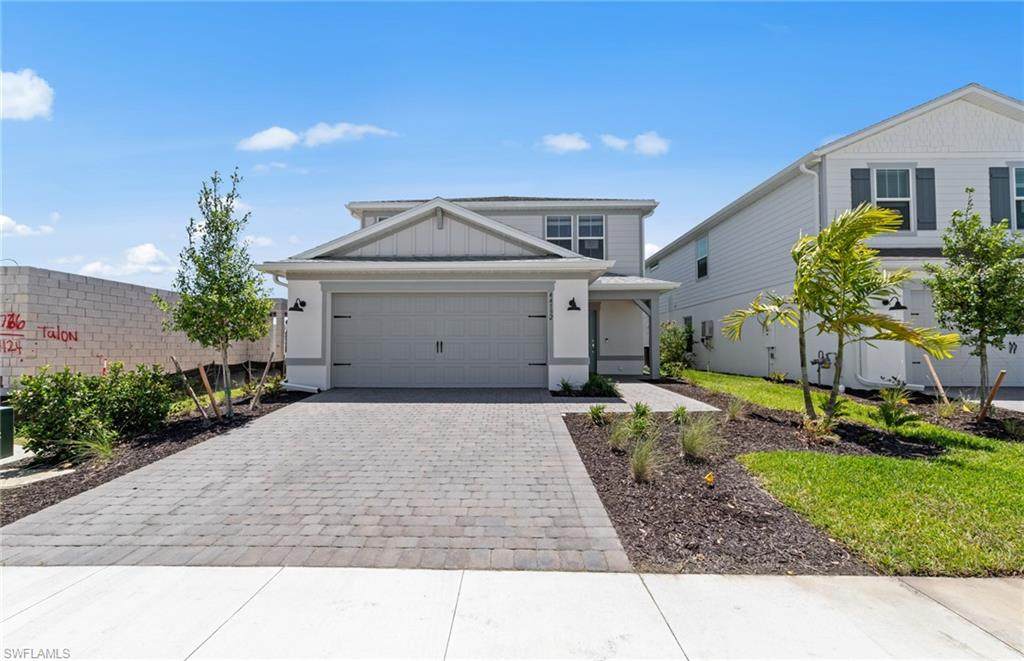
Discover comfort, functionality, and modern living in this beautifully designed Mill Run floor plan. Thoughtfully crafted with spacious living areas, abundant natural light, and a layout that maximizes both privacy and entertaining, this home offers the perfect blend of style and practicality. The open-concept main living area creates a welcoming atmosphere, while the well-appointed kitchen serves as the heart of the home. Whether you're looking for a primary residence, seasonal retreat, or investment opportunity, this home delivers exceptional value and livability.
Attached Garage YN
Yes
Building Design
Single Family Residence
Canal Width
None
Carport Desc
No
Carport Spaces
0
Construction
Concrete BlockStucco
Covered Spaces
2
Direction Faces
North
Entry Level
1
Exterior Features
Sprinkler Auto
Frontage Length
40
Garage Desc
Yes
Gulf Access YN
No
Lot Desc
Regular
Open Parking YN
Yes
Parking
2+ SpacesDriveway PavedElectric Vehicle ChargingGarage Door OpenerAttached
Patio And Porch Features
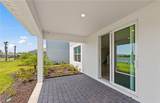
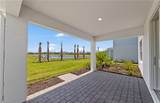
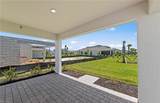
Screened Lanai/Porch
Private Spa YN
No
Road Frontage Type
Private Road
Roof
Shingle
View
Landscaped Area
View YN
Yes
Waterfront Desc
None
Waterfront YN
No
Window Features
Impact ResistantSingle HungSlidingImpact Resistant Windows
Bedroom Level
First
Bedrooms
4 Bed
Ceiling Fans
0
Cooling
Central Electric
Cooling YN
Yes
Dining Room Features
Breakfast BarDining - Living
Door Features
Impact Resistant Doors
Equipment
Gas CooktopDishwasherDisposalDryerMicrowaveRangeRefrigerator/FreezerSelf Cleaning OvenTankless Water HeaterWasher
Flooring
CarpetTile
Furnished Desc
Unfurnished
Heating Remarks
Central Electric
Heating YN
Yes
Interior Features
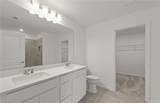
Great RoomGuest BathGuest RoomLoftEntrance FoyerPantryWalk-In Closet(s)
Kitchen Features
Kitchen IslandPantry
Laundry Features
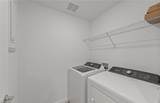
Inside
Master Bathroom Features
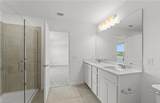
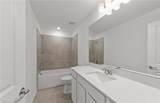
Dual SinksShower Only
Master Bedroom Level
Master BR Upstairs
Rooms Total
0
Amenity Rec Fee
0
Application Fee
0
Association Amenities
InternetMaintenance GroundsSecurity
Association YN
Yes
Bathrooms Total
3
Builder Product YN
Yes
Building Area Total
2203
Community Features
Golf PublicBasketballBike And Jog PathBike StorageBocce CourtBusiness CenterCabanaClubhouseParkPoolCommunity RoomDog ParkFishingFitness Center AttendedGolfInternet AccessPickleballPlaygroundRestaurantSidewalksStreet LightsTennis Court(s)Non-Gated
Condo Fee
0
Gas
Natural
HOAFee
226.26
HOAFee Frequency
Monthly
Home Warranty YN
Yes
Irrigation Source
Central
Land Lease Amount
0
Lease Limits YN
Yes
Leases Per Year
2
Legal Unit
2818
Levels
Two2 Story
Management
Professional
Mandatory Club Fee
0
Master HOAFee
136
Master HOAFee Frequency
Monthly
Min Days Of Lease
60
MLS
Bonita Springs
New Construction YN
Yes
Number Of Units In Community
399
One Time Mandatory Club Fee
0
One Time Other Fee
0
One Time Rec Lease Fee
0
One Time Special Assessment Fee
0
Ownership Desc
Single Family
Pets
Number Limit
Pets Limit Max Number
3
Possession
Close Of Escrow
Private Pool YN
No
Property Condition
New Construction
Security Features
Smoke Detector(s)Smoke Detectors
Sewer
Central
Sub Condo Name
VERDE
Tax Annual Amount
7189.35
Tax District Type
Municipal Service Tax Developmen
Tax Legal Description
Lot 28180
Tax Other Annual Assessment Amount
0
Tax Year
2023
Terms
Buyer Finance/CashFHAVA Loan
Total Annual Recurring Fees
6397
Total One Time Fees
0
Transfer Fee
0
Utilities
Underground UtilitiesNatural Gas ConnectedCable AvailableNatural Gas Available
Water
Central
Listing courtesy of Pulte Realty Inc: 239-291-0784.
The data relating to real estate for sale displayed on this Website comes in part from the Multiple Listing Service of the Bonita Springs-Estero Association of REALTORS®, Inc., under License No. 3035763. Properties displayed on this Website include properties listed with brokerage firms other than Crimaldi and Associates, LLC. Detailed information about such properties includes the name of the brokerage firm with which the seller has listed the property. The properties displayed may not be all the properties listed with brokerage firms participating in the Bonita Springs-Estero Association of REALTORS® Multiple Listing Service, or contained in the database compilation of the Bonita Springs-Estero Association of REALTORS® Multiple Listing Service. Data last updated 2026-10-08T07:28:32.18.