






Description
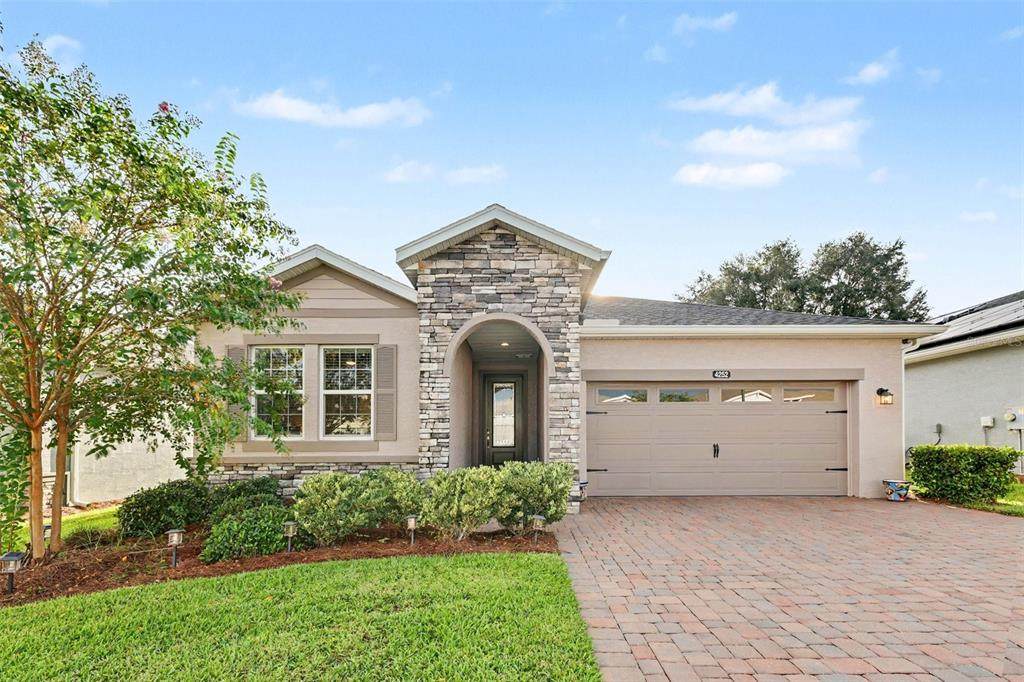
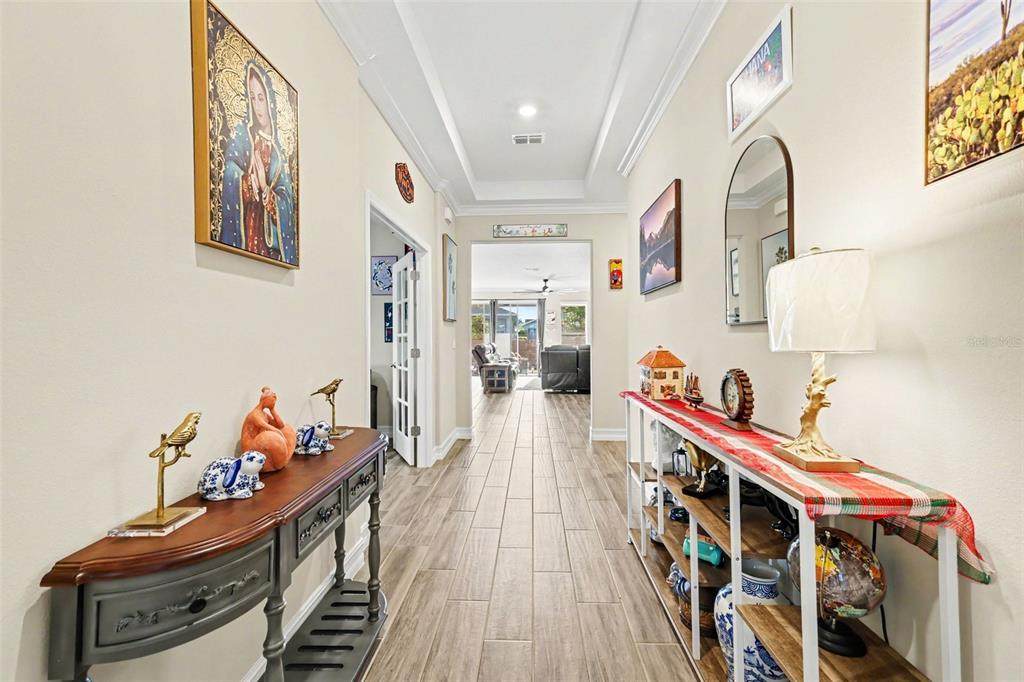
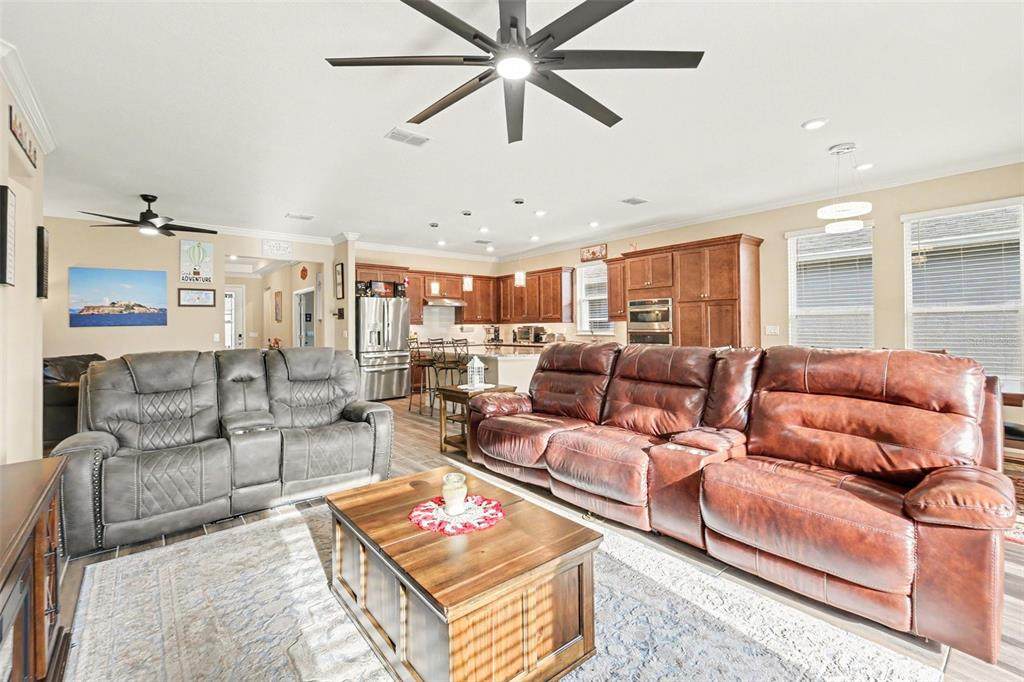
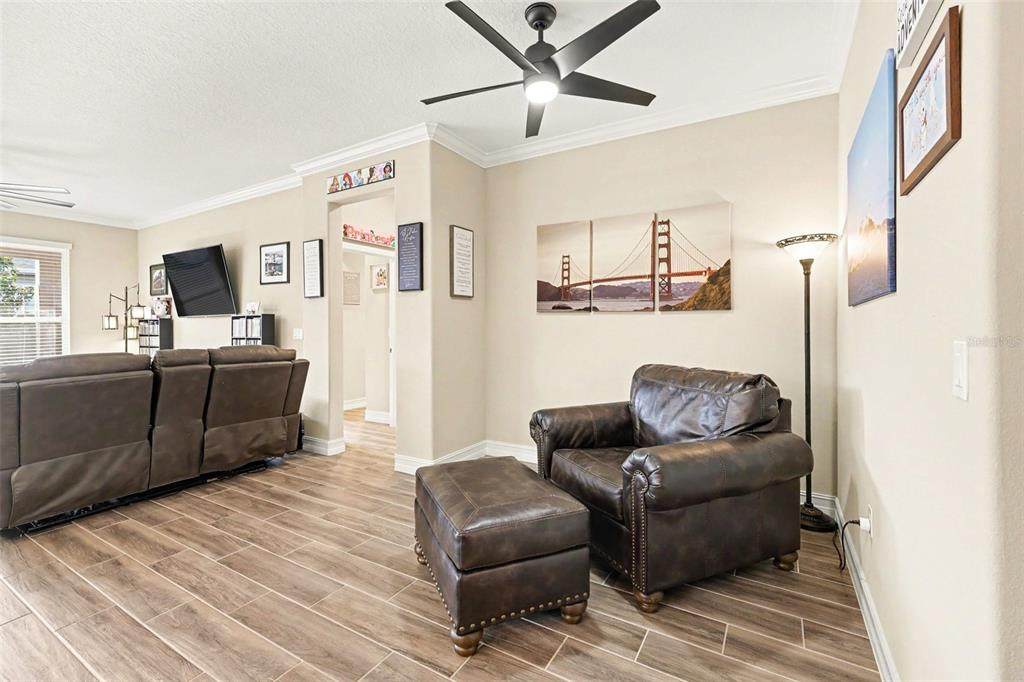
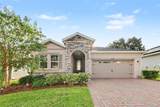
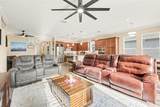
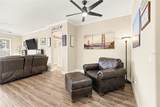
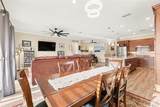
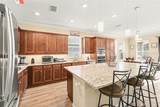
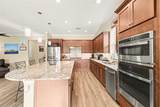
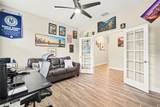
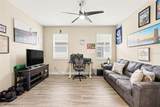
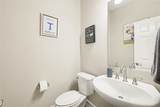
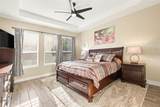
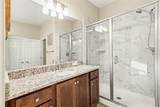
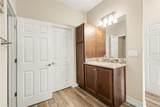
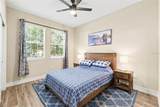
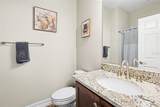
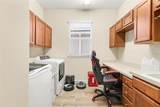
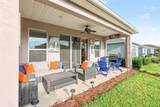
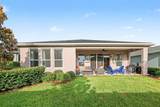
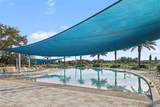
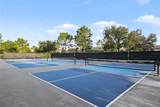
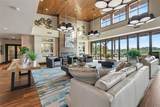
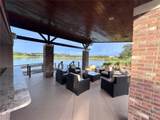
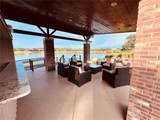
CUSTOM-BUILT LUXURY MEETS RESORT-STYLE LIVING IN OCALA PRESERVE! Discover this ONE-OF-A-KIND, meticulously maintained Shea Homes Declare model, offering over 2,000 square feet of beautifully designed living space in one of Ocala’s sought-after gated communities, just minutes from the World Equestrian Center! Featuring 2 spacious bedrooms, 2.5 bathrooms, and a versatile office/den, this exceptional home showcases impressive upgrades throughout. Step inside to gorgeous wood-look ceramic tile flooring, a desirable split-bedroom layout, and an expansive open-concept design perfect for entertaining. The GOURMET KITCHEN is a showstopper, featuring luxury stainless steel appliances, natural gas cooking, an upgraded range, granite countertops, stylish backsplash, abundant cabinetry, and an oversized island. Retreat to the spacious primary suite with dual vanities, a walk-in shower, and generous walk-in closet. Enjoy your morning coffee or unwind in the evening on the covered lanai. LIVE EVERY DAY LIKE YOU'RE ON VACATION! Ocala Preserve offers an incredible resort-style lifestyle with a 57,000-square-foot private club, on-site restaurant and bar, resort-style pools, hot tubs, fitness center, tennis, pickleball, bocce ball, golf, scenic walking trails, dog park, and more! Community services include lawn care, high-speed internet, pest control, and monitored security. Enjoy golf cart-friendly streets and the convenience of guard-gated access. Whether you're seeking a full-time residence or Florida getaway, this exceptional home offers the perfect combination of luxury, comfort, and low-maintenance living. SCHEDULE YOUR PRIVATE SHOWING TODAY AND EXPERIENCE THE OCALA PRESERVE LIFESTYLE!
-
2BEDS
-
0.13ACRES
-
2BATHS
-
11/2 BATHS
-
2,048SQFT
-
$188$/SQFT
School Information
Description
CUSTOM-BUILT LUXURY MEETS RESORT-STYLE LIVING IN OCALA PRESERVE! Discover this ONE-OF-A-KIND, meticulously maintained Shea Homes Declare model, offering over 2,000 square feet of beautifully designed living space in one of Ocala’s sought-after gated communities, just minutes from the World Equestrian Center! Featuring 2 spacious bedrooms, 2.5 bathrooms, and a versatile office/den, this exceptional home showcases impressive upgrades throughout. Step inside to gorgeous wood-look ceramic tile flooring, a desirable split-bedroom layout, and an expansive open-concept design perfect for entertaining. The GOURMET KITCHEN is a showstopper, featuring luxury stainless steel appliances, natural gas cooking, an upgraded range, granite countertops, stylish backsplash, abundant cabinetry, and an oversized island. Retreat to the spacious primary suite with dual vanities, a walk-in shower, and generous walk-in closet. Enjoy your morning coffee or unwind in the evening on the covered lanai. LIVE EVERY DAY LIKE YOU'RE ON VACATION! Ocala Preserve offers an incredible resort-style lifestyle with a 57,000-square-foot private club, on-site restaurant and bar, resort-style pools, hot tubs, fitness center, tennis, pickleball, bocce ball, golf, scenic walking trails, dog park, and more! Community services include lawn care, high-speed internet, pest control, and monitored security. Enjoy golf cart-friendly streets and the convenience of guard-gated access. Whether you're seeking a full-time residence or Florida getaway, this exceptional home offers the perfect combination of luxury, comfort, and low-maintenance living. SCHEDULE YOUR PRIVATE SHOWING TODAY AND EXPERIENCE THE OCALA PRESERVE LIFESTYLE!

© 2026 My Florida Regional MLS DBA Stellar MLS. All rights reserved. All listings displayed pursuant to IDX. All listing information is deemed reliable but not guaranteed and should be independently verified through personal inspection by appropriate professionals. Listings displayed on this website may be subject to prior sale or removal from sale; availability of any listing should always be independently verified. Listing information is provided for consumers personal, non-commercial use, solely to identify potential properties for potential purchase; all other use is strictly prohibited and may violate relevant federal and state law. Data last updated 2026-11-15T23:42:57.373.
