
Skip To Content

4089 SE Old Saint Lucie Boulevard

Stuart, FL 34996
  • $8,750,000
  • STATUS: Active
  • ON SITE: 6 Days
  • MLS #: B26083320
New On Site 6 Days Ago
UPDATED: 34 min ago
$8,750,000
  • 5
    BEDS
  • 1 to 2 Acres
    ACRES
  • 6
    BATHS
  • 2
    1/2 BATHS
  • 8,633
    SQFT
  • $1,014
    $/SQFT
Neighborhood:
Type:
Single-Family Home
Built:
2005
County:
Area:

School Information

Elementary School:
Middle School:
High School:

Description

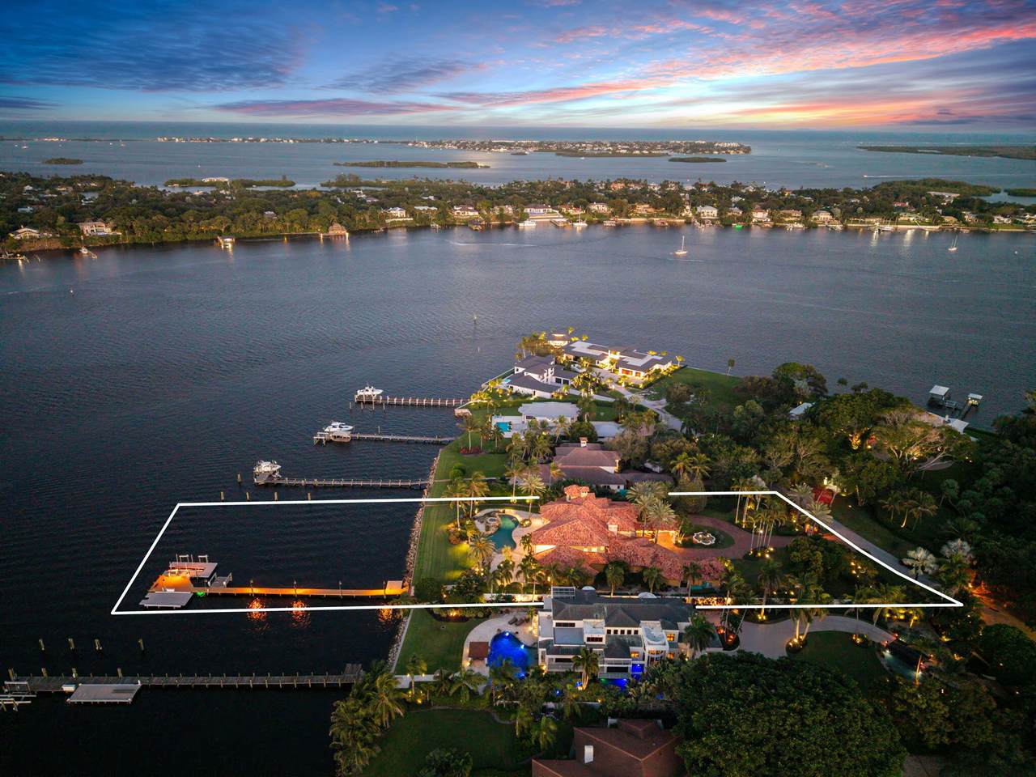
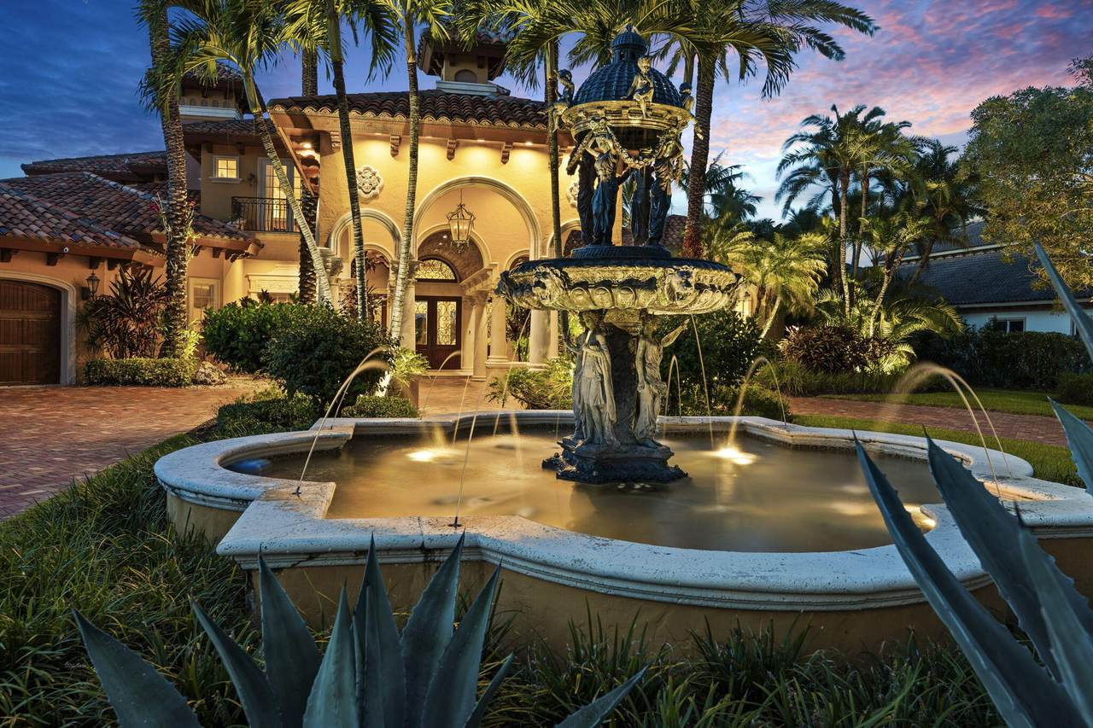
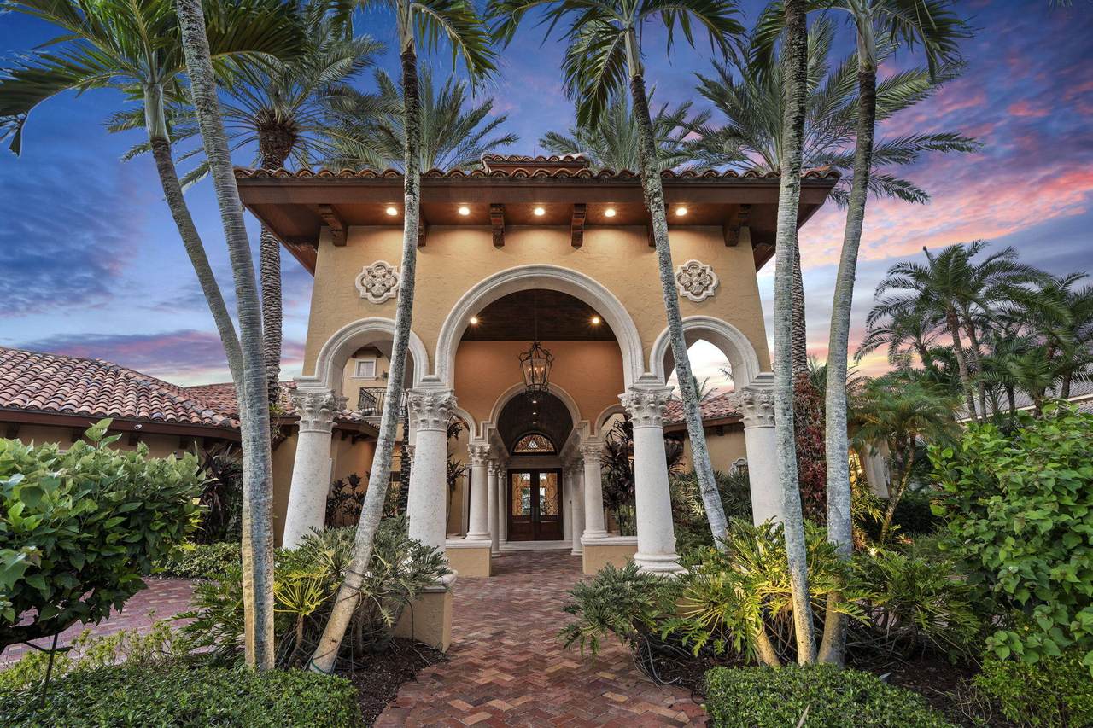
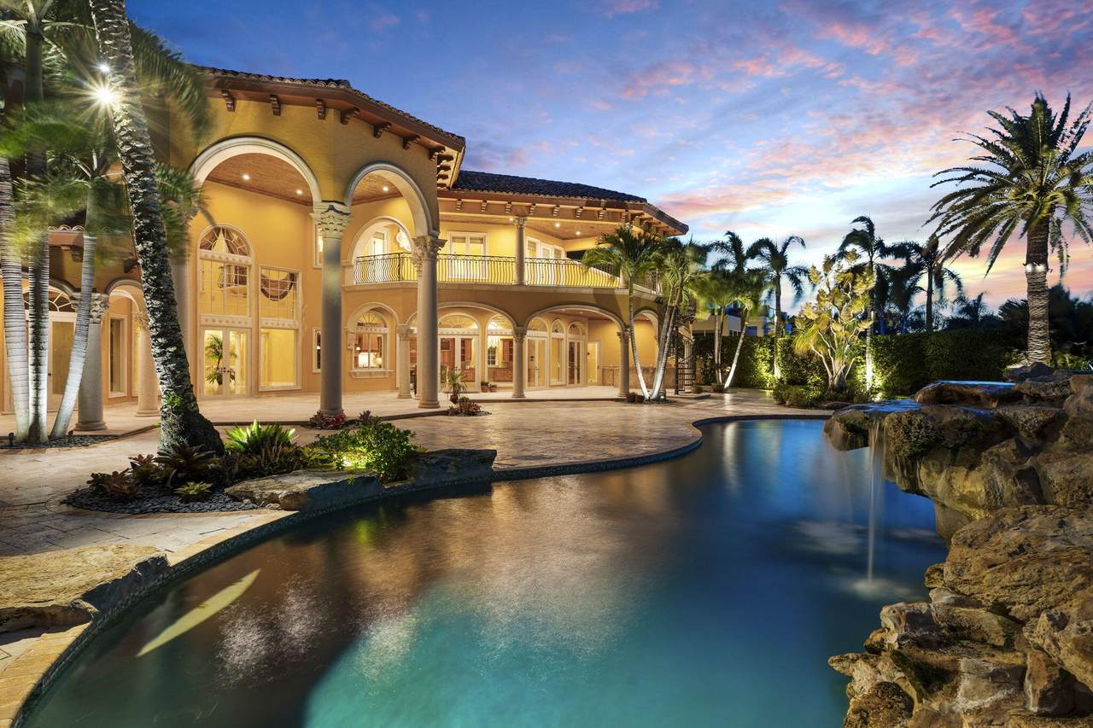
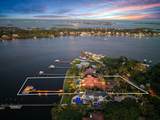
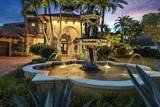
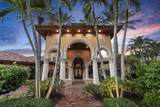
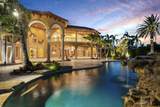
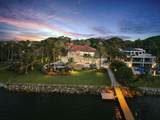
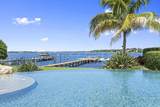
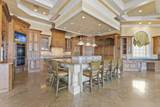
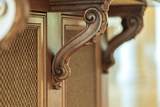
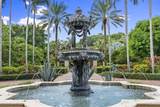
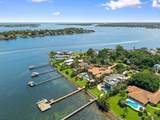
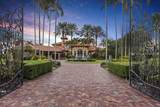
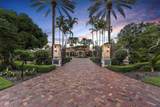
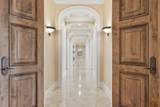
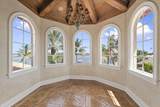
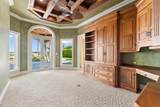
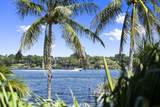
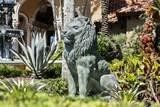
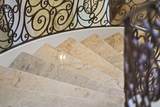
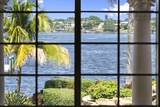
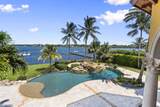
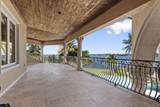
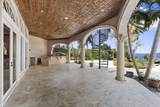
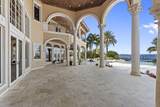
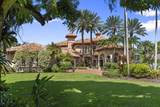
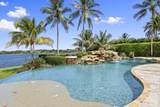
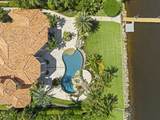
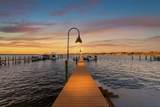
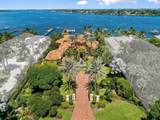
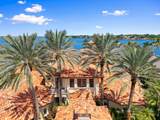
Some homes impress in photographs. This one must be experienced. Spanning more than 14,000 total square feet on approximately 1.5 waterfront acres, this extraordinary Stuart estate was the final personal masterpiece of a lifelong custom homebuilder, created for his own family and legacy. Inside, five en suite bedrooms, a private library, billiards room, office, den and elevator showcase remarkable scale and craftsmanship. Outside, massive green space, deep water, no fixed bridges, three miles to the inlet, exceptional ocean access, with 40K, 20K & 12K boat lifts. Expansive water views, a heated pool, impact windows and whole home generator. The scale, detail and grandeur simply cannot be captured in photos. This is a rare waterfront masterpiece that demands to be experienced in person.

Monthly Payment Calculator


All listings featuring the BMLS logo are provided by BeachesMLS Inc. Copyright ©2026 BeachesMLS, Inc.
IDX information is provided exclusively for consumers' personal, non-commercial use and it may not be used for any purpose other than to identify prospective properties consumers may be interested in purchasing. This information is not verified for authenticity or accuracy and is not guaranteed. Data last updated 2026-10-09T21:32:35.883.
www.buyfla.com/homes/181750943
Print Image

4089 SE Old Saint Lucie Boulevard Stuart, FL 34996

  • Price: $8,750,000
  • Status: Active
  • On Site: 6 Days
  • Updated: 34 min ago
  • MLS #: B26083320
5
Beds
6
Baths
2
½ Baths
1 to 2 Acres
Acres
8,633
SQFT
$1,014
$/SQFT
2005
Built
Neighborhood:
Campbell Point
County:
Martin
Area:
Stuart
Elementary School:
J.D. Parker
Middle School:
Dr. David L. Anderson
High School:
Jensen Beach
Property Description
Some homes impress in photographs. This one must be experienced. Spanning more than 14,000 total square feet on approximately 1.5 waterfront acres, this extraordinary Stuart estate was the final personal masterpiece of a lifelong custom homebuilder, created for his own family and legacy. Inside, five en suite bedrooms, a private library, billiards room, office, den and elevator showcase remarkable scale and craftsmanship. Outside, massive green space, deep water, no fixed bridges, three miles to the inlet, exceptional ocean access, with 40K, 20K & 12K boat lifts. Expansive water views, a heated pool, impact windows and whole home generator. The scale, detail and grandeur simply cannot be captured in photos. This is a rare waterfront masterpiece that demands to be experienced in person.
Exterior Features

Architectural Style Mediterranean Attached Garage YN Yes Carport YN No Construction Materials CBSConcrete Block Structure Block Foam Insulation Concrete Covered Spaces 5 Door Features French Doors Exterior Features Built-in Barbecue Balcony Barbecue Courtyard Garden Lighting Outdoor Kitchen Outdoor Living Area Outdoor Shower Storage Uncovered Courtyard Garage YN Yes Parking Features Attached Boat Circular Driveway Covered Garage Parking Total 15 Patio And Porch Features Covered Patio Porch Balcony Pool Features Heated In Ground Outside Bath Access Pool Private YN Yes Roof Barrel Spa Features Gunite Heated In Ground Spa YN Yes Window Features Storm Window(s)

Interior Features

Appliances Gas Range Microwave Oven Water Purifier Owned Water Softener Owned Water Softener Water Heater Water Purifier Building Area Total 14258 Cooling Central Air Electric ENERGY STAR Qualified Equipment Zoned Cooling YN Yes Fireplace Features Gas Fireplace YN Yes Flooring Marble Wood Heating Central Electric Zoned Heating YN Yes Interior Features Wet Bar Built-in Features Closet Cabinetry Cathedral Ceiling(s) Central Vacuum Entrance Foyer Elevator High Ceilings Kitchen Island Custom Mirrors Main Level Primary Multiple Primary Suites Pantry Sitting Area in Primary Split Bedrooms Storage Separate Shower Vaulted Ceiling(s) Bar Walk- In Closet(s) Instant Hot Water Laundry Features Inside In Bathroom Laundry Closet Main Level Laundry Room Multiple Locations Levels Two Main Level Bathrooms 4 Main Level Bedrooms 3 Rooms Total 6

Property Features

Association YN No Direction Faces South Frontage Length 154.00 Frontage Type Waterfront Listing Terms Cash Conventional Lot Features 1-2 Acres Oversized Lot Sprinklers Automatic Sprinkler System Membership Equity YN False Membership Fee New Construction YN No Occupant Type Call Agent Other Equipment Compressor Generator Other Pets Allowed No Pet Restrictions Yes Property Condition Resale Property Sub Type Single Family Residence Property Sub Type Additional Single Family Residence Restrictions OK To LeaseSee Remarks Security Features Security System Closed Circuit Camera(s) Fire Alarm Security Gate Senior Community YN No Sewer Public Sewer Special Listing Conditions Standard Stories 2 Stories Total 2 Tax Annual Amount 86389.56 Tax Year 2025 Utilities Propane Sewer Connected Water Connected View Intercoastal Pool River Water View YN Yes Water Source Public Waterfront Features Intracoastal Access No Fixed Bridges Ocean Access Seawall Waterfront YN Yes

Listing provided courtesy of Keller Williams Realty Of The: . Listing information © 2026 BeachesMLS


All listings featuring the BMLS logo are provided by BeachesMLS Inc. Copyright ©2026 BeachesMLS, Inc.
IDX information is provided exclusively for consumers' personal, non-commercial use and it may not be used for any purpose other than to identify prospective properties consumers may be interested in purchasing. This information is not verified for authenticity or accuracy and is not guaranteed. Data last updated 2026-10-09T21:32:35.883.
 
https://bt-photos.global.ssl.fastly.net/beaches/1280_boomver_1_B26083320-2.jpg https://bt-photos.global.ssl.fastly.net/beaches/1280_boomver_1_B26083320-2.jpg https://bt-photos.global.ssl.fastly.net/beaches/1280_boomver_1_B26083320-2.jpg
Logo
Crimaldi and Associates, LLC
201 W Marion Ave #1209B
Punta Gorda FL, 33950