




Description
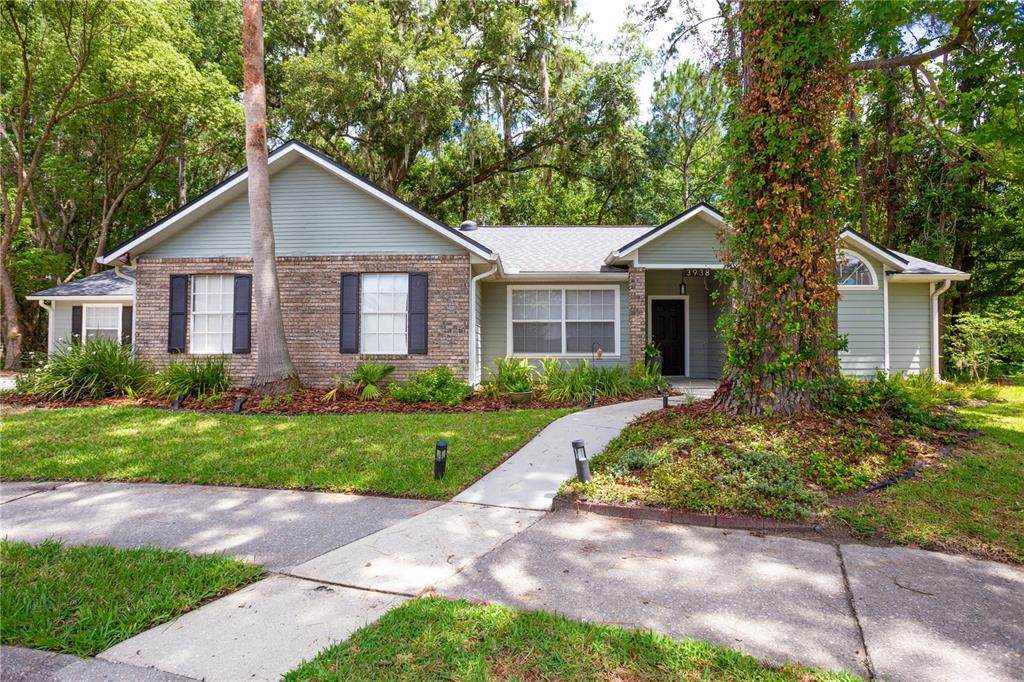
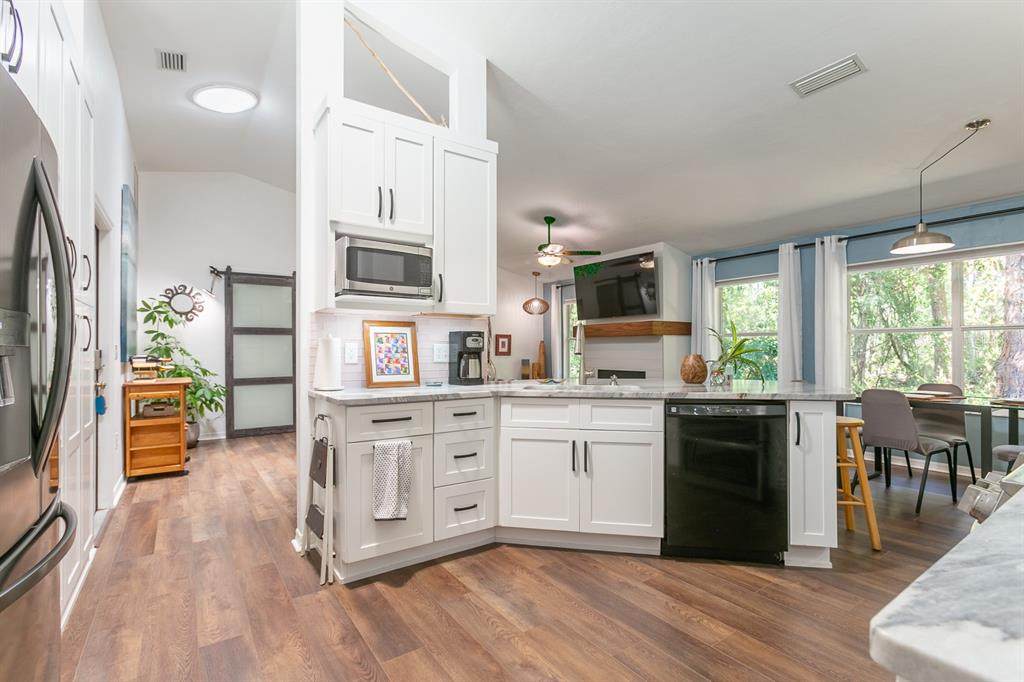
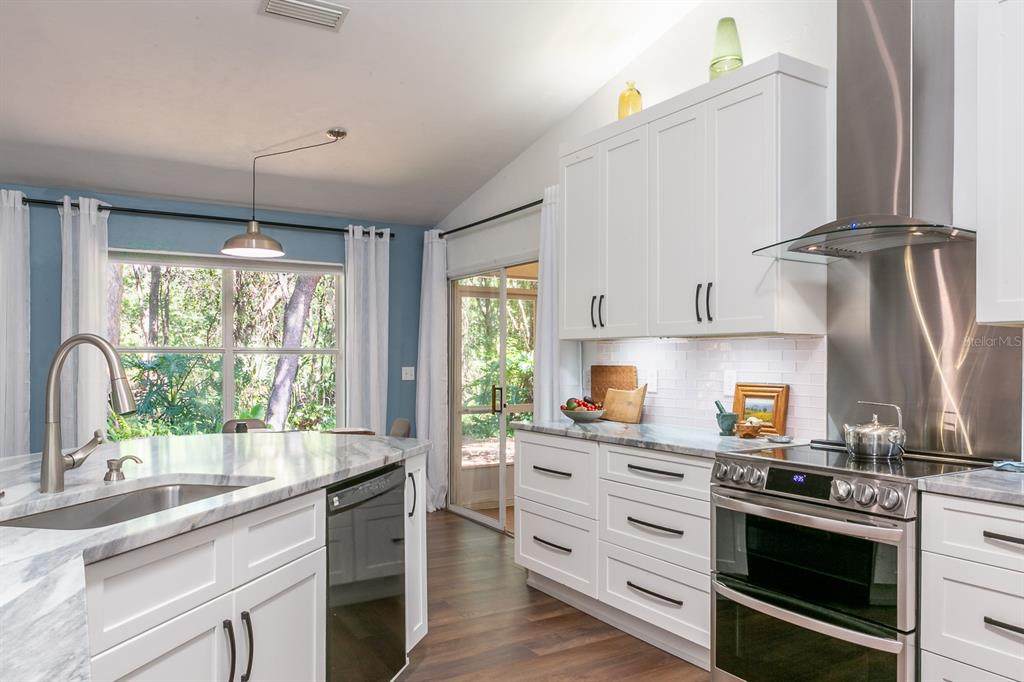
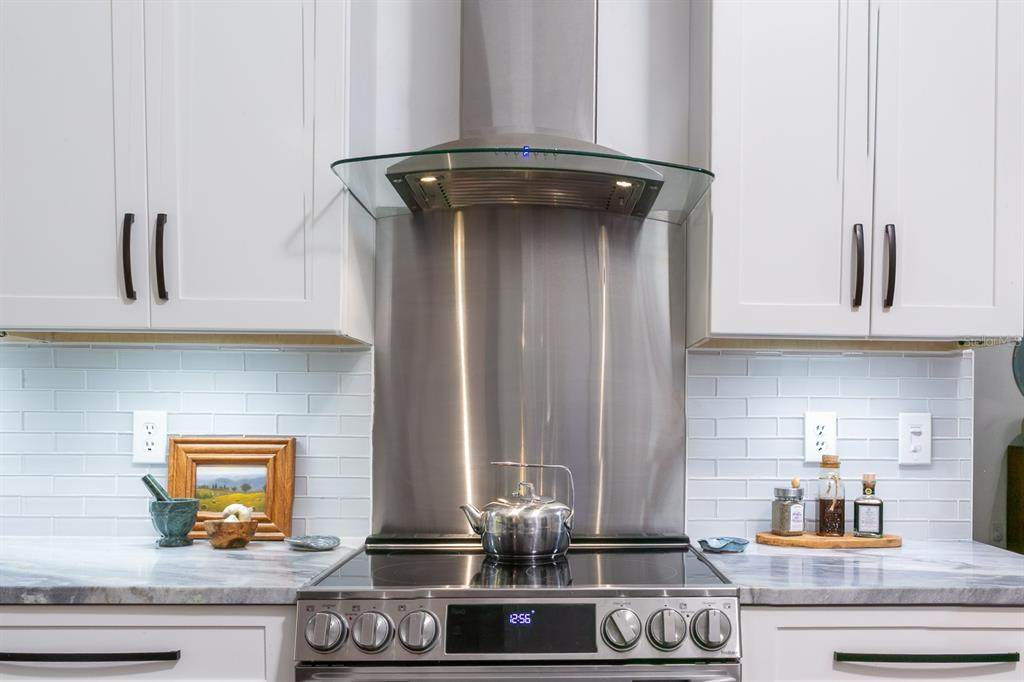
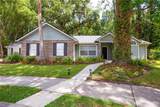
Coming soon! Beautifully updated and move-in ready, this exceptional 4-bedroom, 3-bath split-plan Gainesville home offers a rare combination of luxury, privacy, and natural beauty. Set on a truly unique lot bordering approximately three acres of natural land, it delivers spectacular Florida views and a sense of seclusion rarely found with the convenience of city living. Striking views from every room and soaring vaulted ceilings create a spacious, airy feel. The combined living and dining area, as well as the open-concept kitchen and family room, allow for the perfect combination of elegant, entertaining and comfortable everyday connection. A beautifully appointed kitchen features solid-wood cabinetry, stone countertops, a convection/air-fry range, generous pantry storage, and a custom spice cabinet. A cozy wood-burning fireplace anchors the family room. The primary suite features wood flooring, generous proportions, and a retractable-blade ceiling fan. The spa-inspired ensuite includes a double-sink vanity, spacious walk-in shower, and soaking tub beneath a custom cedar-planked ceiling. An oversized walk-in closet adds exceptional vertical storage and a custom shoe wall. The private guest wing includes three bedrooms, two full baths, and a laundry room. A Jack-and-Jill bath connects two bedrooms, while the fourth offers flexible space for a home office, gym, or den. Experience the privacy of a large lot without the taxes or maintenance of owning one. Outside, the backyard feels like your own private nature preserve. The screened porch provides the perfect setting for morning coffee, entertaining, bird watching, or simply unwinding while enjoying the peaceful wooded views. Nature lovers will appreciate neighborhood catch-and-release ponds, and nearby San Felasco and Possum Creek parks offer trails, playgrounds, a skate park, a dog park, picnic areas, and recreational and fitness opportunities. In the Hunter’s Crossing area, you will find coffee, restaurants, groceries, banking, and more, with quick access to I-75, UF, downtown Gainesville, the airport, North Florida Regional, and area schools. Don't miss this distinctive Gainesville home where luxury, nature, privacy, and convenience come together in an extraordinary setting.
-
4BEDS
-
0.23ACRES
-
3BATHS
-
01/2 BATHS
-
2,061SQFT
-
$213$/SQFT
School Information
Description
Coming soon! Beautifully updated and move-in ready, this exceptional 4-bedroom, 3-bath split-plan Gainesville home offers a rare combination of luxury, privacy, and natural beauty. Set on a truly unique lot bordering approximately three acres of natural land, it delivers spectacular Florida views and a sense of seclusion rarely found with the convenience of city living. Striking views from every room and soaring vaulted ceilings create a spacious, airy feel. The combined living and dining area, as well as the open-concept kitchen and family room, allow for the perfect combination of elegant, entertaining and comfortable everyday connection. A beautifully appointed kitchen features solid-wood cabinetry, stone countertops, a convection/air-fry range, generous pantry storage, and a custom spice cabinet. A cozy wood-burning fireplace anchors the family room. The primary suite features wood flooring, generous proportions, and a retractable-blade ceiling fan. The spa-inspired ensuite includes a double-sink vanity, spacious walk-in shower, and soaking tub beneath a custom cedar-planked ceiling. An oversized walk-in closet adds exceptional vertical storage and a custom shoe wall. The private guest wing includes three bedrooms, two full baths, and a laundry room. A Jack-and-Jill bath connects two bedrooms, while the fourth offers flexible space for a home office, gym, or den. Experience the privacy of a large lot without the taxes or maintenance of owning one. Outside, the backyard feels like your own private nature preserve. The screened porch provides the perfect setting for morning coffee, entertaining, bird watching, or simply unwinding while enjoying the peaceful wooded views. Nature lovers will appreciate neighborhood catch-and-release ponds, and nearby San Felasco and Possum Creek parks offer trails, playgrounds, a skate park, a dog park, picnic areas, and recreational and fitness opportunities. In the Hunter’s Crossing area, you will find coffee, restaurants, groceries, banking, and more, with quick access to I-75, UF, downtown Gainesville, the airport, North Florida Regional, and area schools. Don't miss this distinctive Gainesville home where luxury, nature, privacy, and convenience come together in an extraordinary setting.

© 2026 My Florida Regional MLS DBA Stellar MLS. All rights reserved. All listings displayed pursuant to IDX. All listing information is deemed reliable but not guaranteed and should be independently verified through personal inspection by appropriate professionals. Listings displayed on this website may be subject to prior sale or removal from sale; availability of any listing should always be independently verified. Listing information is provided for consumers personal, non-commercial use, solely to identify potential properties for potential purchase; all other use is strictly prohibited and may violate relevant federal and state law. Data last updated 2026-10-09T20:44:10.37.
