Skip To Content

3912 S Ocean Boulevard , #809

Highland Beach, FL 33487
  • $1,000,000
  • STATUS: Active
  • ON SITE: 19 Days
  • MLS #: B26080880
UPDATED: 55 min ago
$1,000,000
  • 2
    BEDS
  • N/A
    ACRES
  • 2
    BATHS
  • 0
    1/2 BATHS
  • 1,521
    SQFT
  • $657
    $/SQFT
Neighborhood:
Type:
Condo
Built:
1976
County:

School Ratings & Info

Description

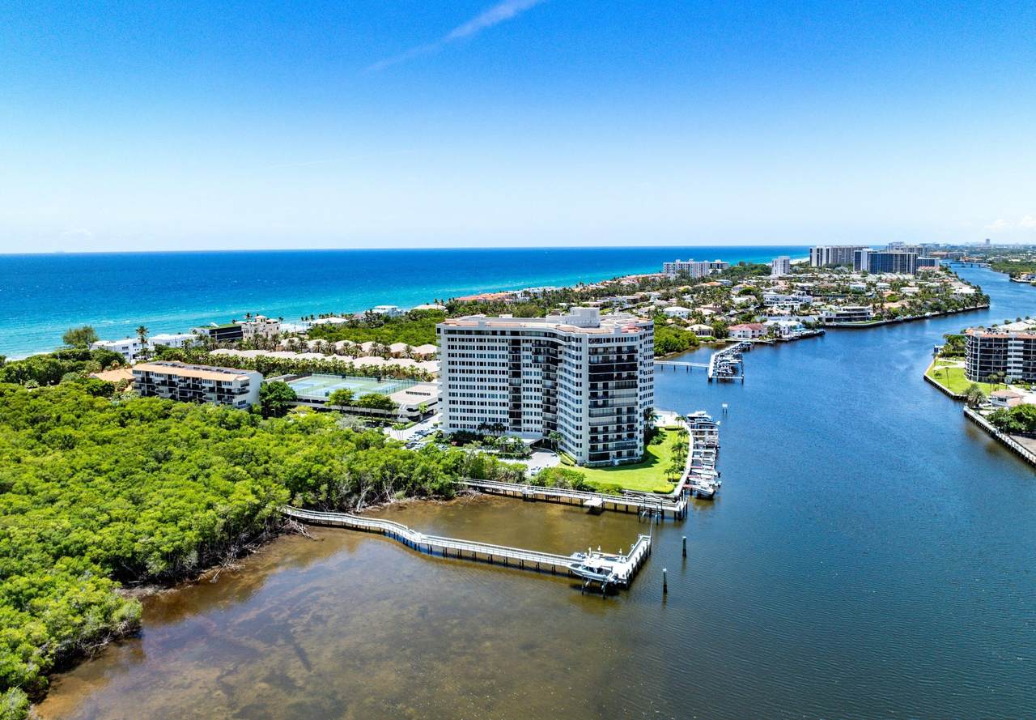
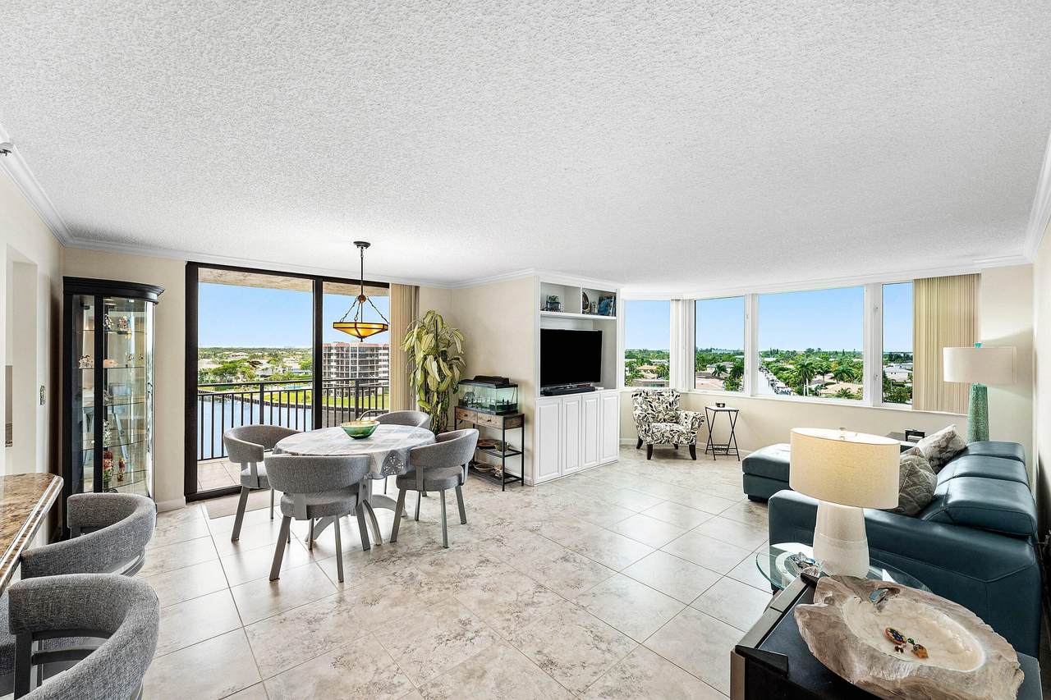
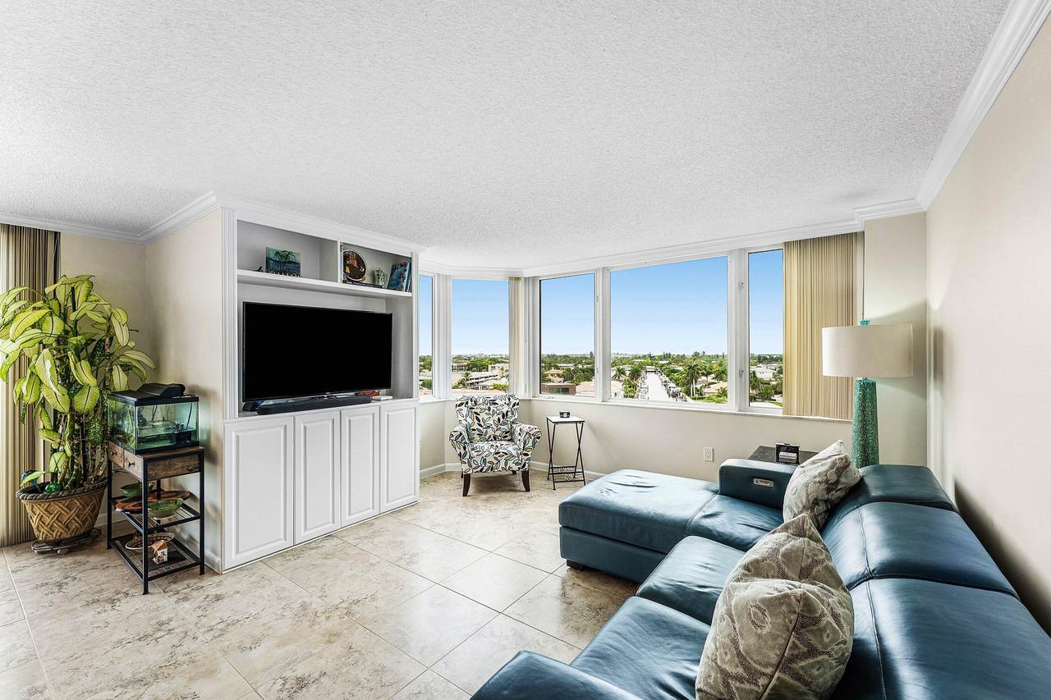
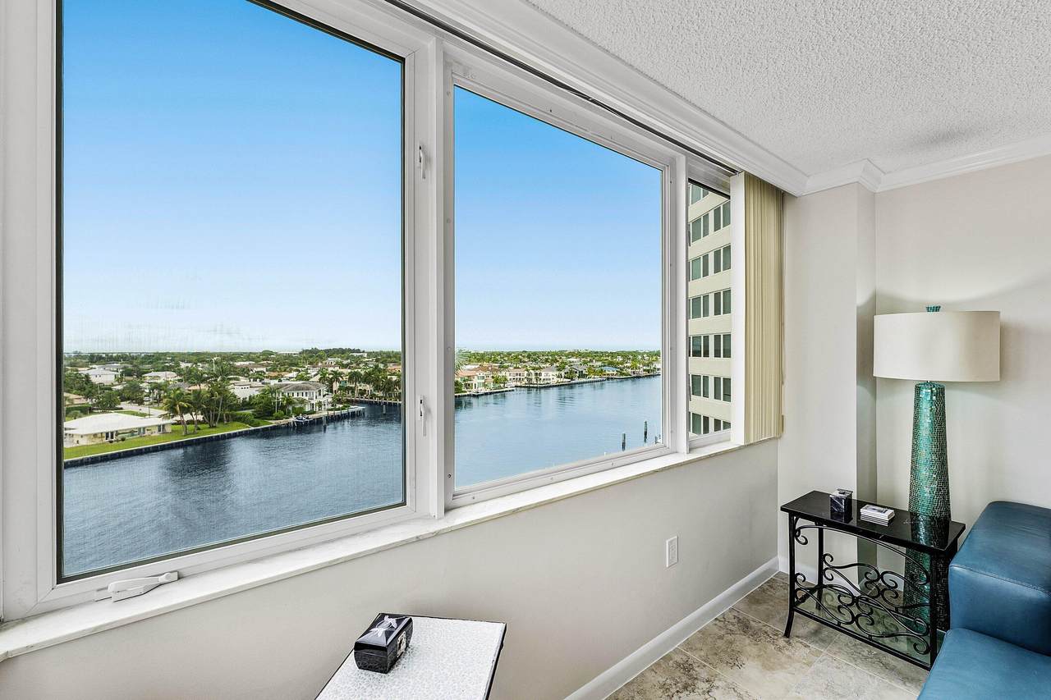
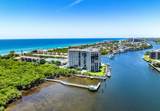
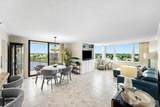
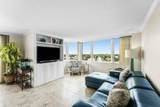
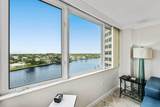
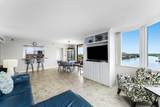
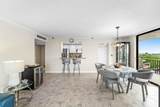
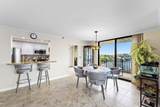
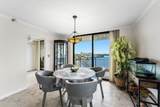
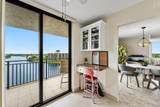
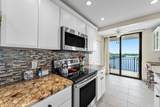
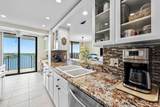
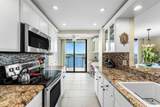
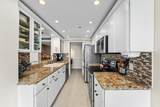
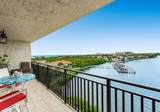
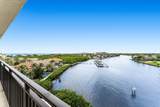
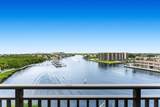
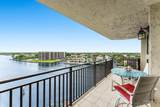
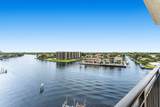
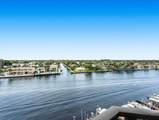
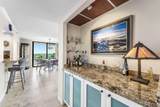
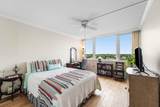
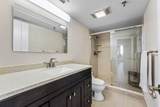
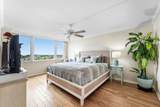
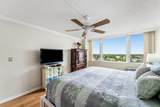
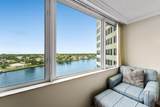
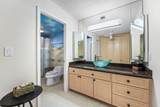
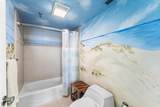
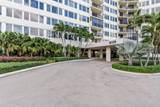
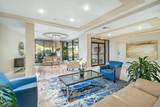
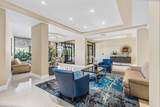
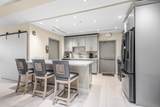
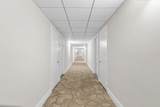
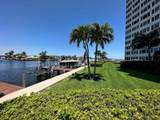
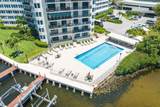
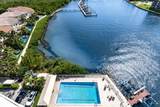
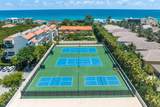
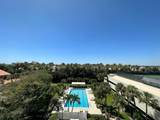
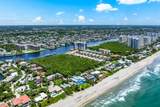
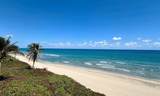
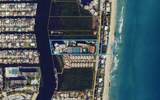
Incredible Intracoastal to Ocean Views from this highly desirable SW Corner 'Duchess' floor plan at the Regency Highland condominium. This is the largest model 2 bedroom 2 bathroom plan in the tower. Updated kitchen and bathrooms. Natural wood flooring in the bedrooms. Full impact Glass. Enjoy as is or renovate to your taste and standards. The sale includes a convenient on-floor storage unit. Garage parking space #21. Resort-style living in a fully renovated building with luxury amenities: a private beach with tiki huts, two heated salt water pools, multiple pickleball and tennis courts, a fitness center, & 24-hour security. With low HOA fees, healthy reserves, and a prime location minutes from both Downtown Delray & Boca Raton, this is coastal living at its finest.

Monthly Payment Calculator


All listings featuring the BMLS logo are provided by BeachesMLS Inc. Copyright ©2026 BeachesMLS, Inc.
IDX information is provided exclusively for consumers' personal, non-commercial use and it may not be used for any purpose other than to identify prospective properties consumers may be interested in purchasing. This information is not verified for authenticity or accuracy and is not guaranteed. Data last updated 2026-10-15T23:33:30.25.
www.buyfla.com/homes/181578316
Print Image

3912 S Ocean Boulevard , #809 Highland Beach, FL 33487

  • Price: $1,000,000
  • Status: Active
  • On Site: 19 Days
  • Updated: 55 min ago
  • MLS #: B26080880
2
Beds
2
Baths
0
½ Baths
N/A
Acres
1,521
SQFT
$657
$/SQFT
1976
Built
Neighborhood:
Regency Highland
County:
Palm Beach
Area:
Highland Beach
Property Description
Incredible Intracoastal to Ocean Views from this highly desirable SW Corner 'Duchess' floor plan at the Regency Highland condominium. This is the largest model 2 bedroom 2 bathroom plan in the tower. Updated kitchen and bathrooms. Natural wood flooring in the bedrooms. Full impact Glass. Enjoy as is or renovate to your taste and standards. The sale includes a convenient on-floor storage unit. Garage parking space #21. Resort-style living in a fully renovated building with luxury amenities: a private beach with tiki huts, two heated salt water pools, multiple pickleball and tennis courts, a fitness center, & 24-hour security. With low HOA fees, healthy reserves, and a prime location minutes from both Downtown Delray & Boca Raton, this is coastal living at its finest.
Exterior Features

Architectural Style Contemporary Attached Garage YN No Carport YN No Construction Materials Block Concrete Covered Spaces 1 Entry Level 8 Exterior Features Balcony Barbecue Outdoor Living Area Storage Tennis Court(s) Foundation Details Slab Garage YN Yes Parking Features Covered Detached Garage Parking Total 1 Patio And Porch Features Covered Balcony Pool Features Association Pool Private YN No Roof Concrete Other Tar / Gravel Spa YN No Window Features Bay Window(s)

Interior Features

Appliances Cooktop Dryer Dishwasher Electric Cooktop Electric Range Electric Water Heater Freezer Ice Maker Microwave Oven Range Refrigerator Water Heater Washer Building Area Total 1521 Cooling Central Air Electric Cooling YN Yes Flooring Ceramic Tile Tile Wood Furnished Unfurnished Heating Central Electric Heating YN Yes Interior Features Breakfast Bar Built-in Features Breakfast Area Closet Cabinetry Eat-in Kitchen Living / Dining Room Custom Mirrors Pantry Storage Separate Shower Walk- In Closet(s) Laundry Features Inside Laundry Closet In Unit Washer Dryer Install Allowed Levels One Main Level Bathrooms 2 Main Level Bedrooms 2 Rooms Total 3

Property Features

Association Amenities Beach Rights Beach Access Bike Storage Boating Clubhouse Community Kitchen Fitness Center Maintenance Grounds Gated Laundry Management Maintenance Picnic Area Pickleball Park Pool Recreation Facilities Security Storage Sidewalks Tennis Court(s) Association Fee 1394 Association Fee Frequency Monthly Association Fee Includes Common Areas Cable TV Insurance Maintenance Structure Sewer Trash Association YN Yes Building Name Regency Highland Community Features Boat Facilities Gated Property Manager On- Site Street Lights Sidewalks Direction Faces Southwest Land Lease YN No Listing Terms Cash Conventional Lot Features Oversized Lot Membership Equity YN False Membership Fee New Construction YN No Number Of Units In Community 220 Occupant Type Vacant Pets Allowed No Property Condition Resale Property Sub Type Condominium Property Sub Type Additional Condominium Restrictions Buyer Approval RequiredNo Lease 2nd Year OwnedNo MotorcyclesOK To Lease Road Surface Type Asphalt Security Features Closed Circuit Camera(s) Gated with Guard Gated Community Security Guard Senior Community YN No Sewer Public Sewer Special Listing Conditions Standard Stories 1 Stories Total 15 Tax Annual Amount 6364 Tax Year 2025 Utilities Cable Available Water Available View City Intercoastal Ocean Pool Preserve Water View YN Yes Water Source Public Waterfront Features Intracoastal Access Ocean Access Other Seawall Waterfront YN Yes

Listing provided courtesy of William Raveis Real Estate: . Listing information © 2026 BeachesMLS


All listings featuring the BMLS logo are provided by BeachesMLS Inc. Copyright ©2026 BeachesMLS, Inc.
IDX information is provided exclusively for consumers' personal, non-commercial use and it may not be used for any purpose other than to identify prospective properties consumers may be interested in purchasing. This information is not verified for authenticity or accuracy and is not guaranteed. Data last updated 2026-10-15T23:33:30.25.
 
https://bt-photos.global.ssl.fastly.net/beaches/1280_boomver_2_B26080880-2.jpg https://bt-photos.global.ssl.fastly.net/beaches/1280_boomver_2_B26080880-2.jpg https://bt-photos.global.ssl.fastly.net/beaches/1280_boomver_2_B26080880-2.jpg
Logo
Crimaldi and Associates, LLC
201 W Marion Ave #1209B
Punta Gorda FL, 33950