












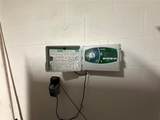
Description
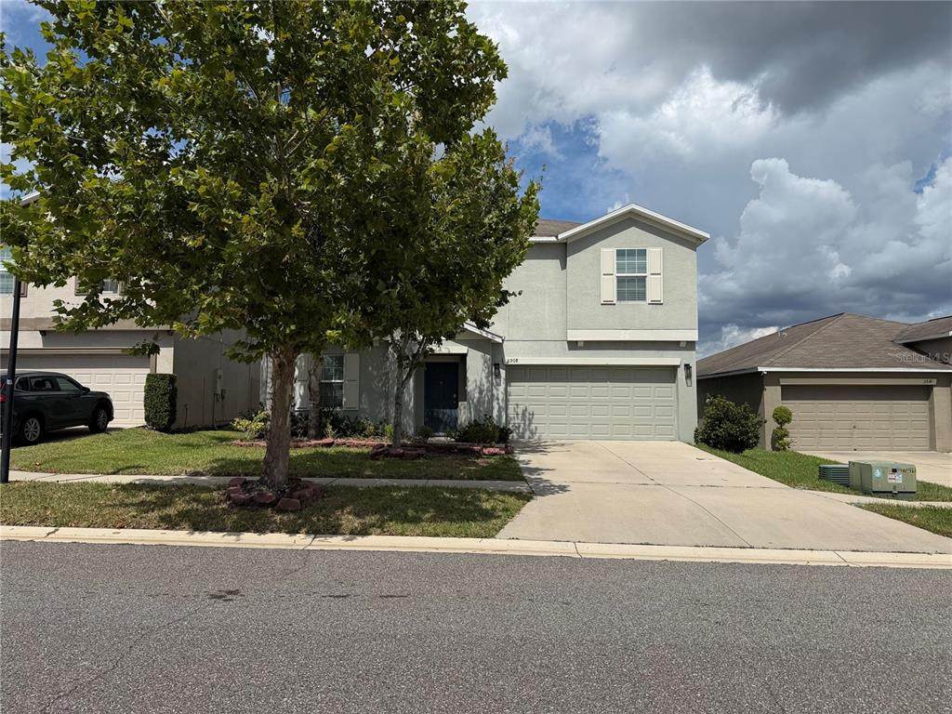
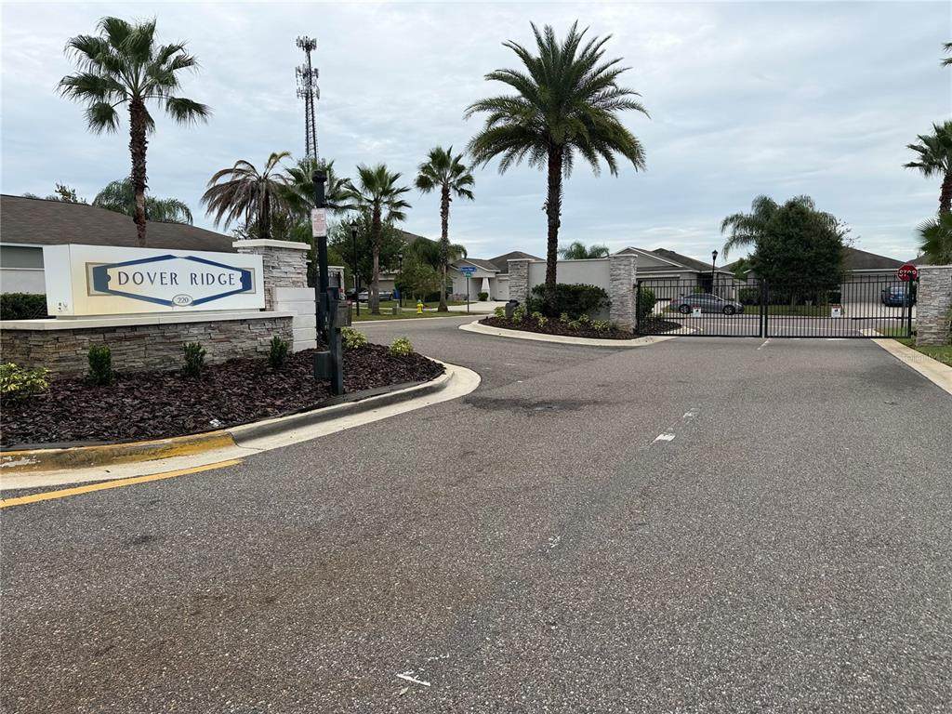
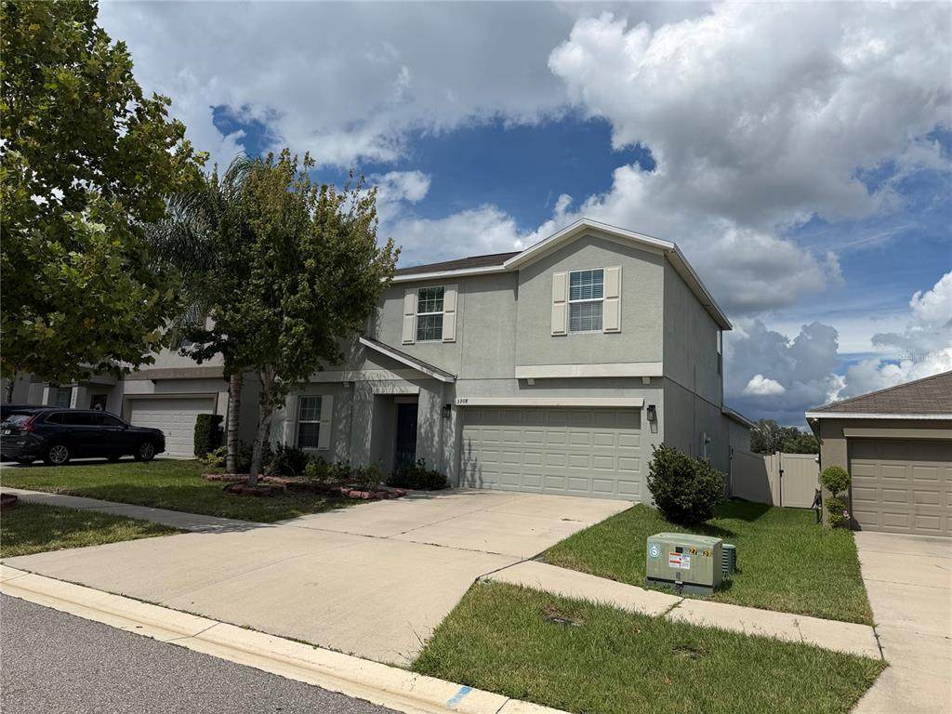
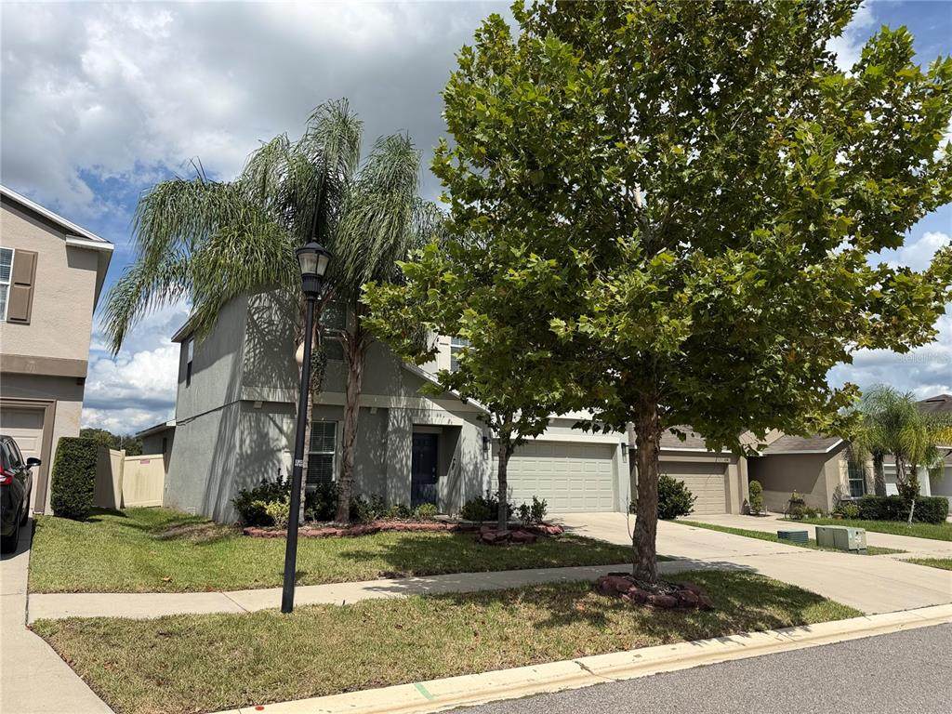
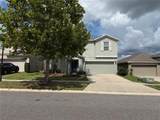
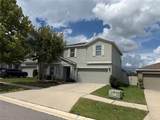
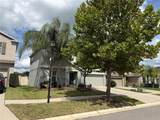
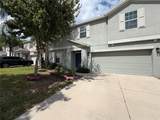
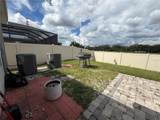
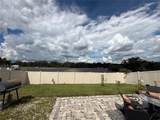
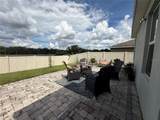
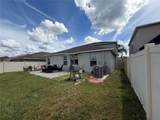
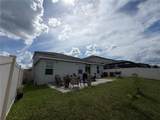
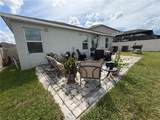
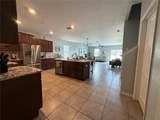
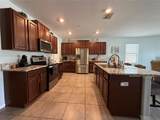
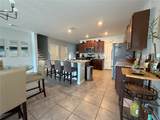
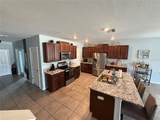
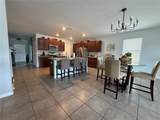
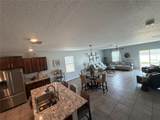
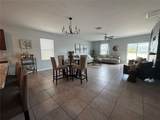
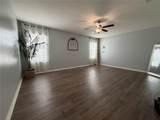
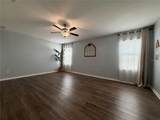
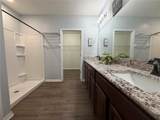
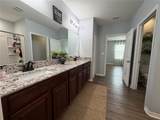
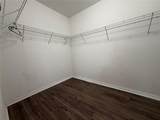
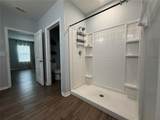
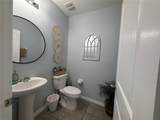
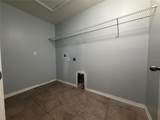
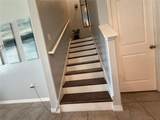
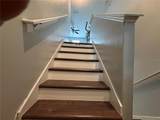
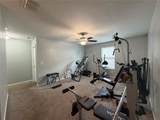
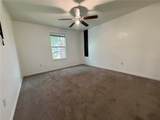
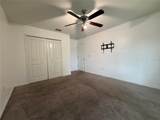
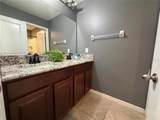
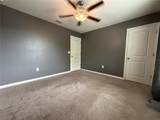
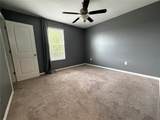
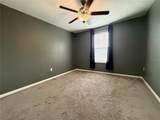
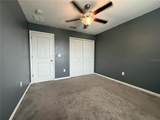
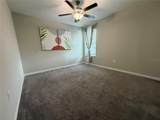
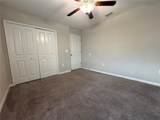
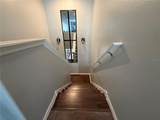
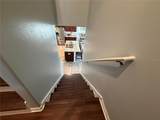
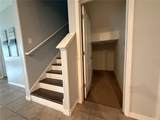
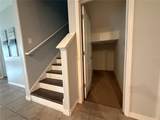
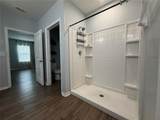
Welcome to 3908 Kearsney Abbey Circle, a beautifully updated two-story home offering over 2,949 square feet of living space in a desirable gated community in Dover, Florida. Featuring 5 bedrooms, 2.5 bathrooms, adicional, Office Space on First floor and a spacious open-concept floor plan, this impressive home offers the perfect combination of comfort, functionality, and space for everyday living and entertaining. At the heart of the home is a generously sized kitchen featuring granite countertops, stainless steel appliances, a center island, abundant cabinetry, and double sinks. The kitchen flows seamlessly into the spacious dining and living areas, creating an inviting setting for family gatherings and entertaining. The first-floor primary suite Master Bedroom provides added privacy and convenience and features a spacious walk-in closet and a private bathroom with a double vanity and granite countertops. A half bathroom and conveniently located laundry room complete the main level. Upstairs, you’ll find four additional bedrooms, a full bathroom with granite countertops, and an expansive loft offering exceptional flexibility. This versatile space can easily serve as a media room, game room, extra home office, play area, or additional family room. Step outside to enjoy the large paver patio, providing plenty of space for outdoor entertaining, dining, and relaxation. An additional advantage is NO CDD fees, along with the privacy and peace of mind offered by a gated community. Conveniently located near parks, schools, shopping, dining, and Brandon Mall, with downtown Tampa approximately 25 minutes away or less, this property offers an excellent balance of comfortable residential living and convenient access to the Tampa Bay area. Only about 40 minutes away from Tampa International Airport. Don’t miss the opportunity to make this exceptional property your next home. Schedule your private showing today! All measurements are approximate and should be independently verified by the buyer and/or buyer’s agent. Buyers are encouraged to independently verify current HOA fees, rules, restrictions, and community information.
-
5BEDS
-
0.13ACRES
-
2BATHS
-
11/2 BATHS
-
2,949SQFT
-
$141$/SQFT
School Information
Description
Welcome to 3908 Kearsney Abbey Circle, a beautifully updated two-story home offering over 2,949 square feet of living space in a desirable gated community in Dover, Florida. Featuring 5 bedrooms, 2.5 bathrooms, adicional, Office Space on First floor and a spacious open-concept floor plan, this impressive home offers the perfect combination of comfort, functionality, and space for everyday living and entertaining. At the heart of the home is a generously sized kitchen featuring granite countertops, stainless steel appliances, a center island, abundant cabinetry, and double sinks. The kitchen flows seamlessly into the spacious dining and living areas, creating an inviting setting for family gatherings and entertaining. The first-floor primary suite Master Bedroom provides added privacy and convenience and features a spacious walk-in closet and a private bathroom with a double vanity and granite countertops. A half bathroom and conveniently located laundry room complete the main level. Upstairs, you’ll find four additional bedrooms, a full bathroom with granite countertops, and an expansive loft offering exceptional flexibility. This versatile space can easily serve as a media room, game room, extra home office, play area, or additional family room. Step outside to enjoy the large paver patio, providing plenty of space for outdoor entertaining, dining, and relaxation. An additional advantage is NO CDD fees, along with the privacy and peace of mind offered by a gated community. Conveniently located near parks, schools, shopping, dining, and Brandon Mall, with downtown Tampa approximately 25 minutes away or less, this property offers an excellent balance of comfortable residential living and convenient access to the Tampa Bay area. Only about 40 minutes away from Tampa International Airport. Don’t miss the opportunity to make this exceptional property your next home. Schedule your private showing today! All measurements are approximate and should be independently verified by the buyer and/or buyer’s agent. Buyers are encouraged to independently verify current HOA fees, rules, restrictions, and community information.

© 2026 My Florida Regional MLS DBA Stellar MLS. All rights reserved. All listings displayed pursuant to IDX. All listing information is deemed reliable but not guaranteed and should be independently verified through personal inspection by appropriate professionals. Listings displayed on this website may be subject to prior sale or removal from sale; availability of any listing should always be independently verified. Listing information is provided for consumers personal, non-commercial use, solely to identify potential properties for potential purchase; all other use is strictly prohibited and may violate relevant federal and state law. Data last updated 2026-10-13T23:43:02.883.
