Skip To Content

3824 Creek Way Court

Plant City, FL 33563
  • $349,000
  • STATUS: Active
  • ON SITE: 14 Days
  • MLS #: L4965268
Open House
UPDATED: 9 min ago
$349,000
  • 3
    BEDS
  • 0.18
    ACRES
  • 2
    BATHS
  • 1
    1/2 BATHS
  • 1,260
    SQFT
  • $277
    $/SQFT
Neighborhood:
Type:
Single-Family Home
Built:
1999
County:
Area:

School Ratings & Info

Description

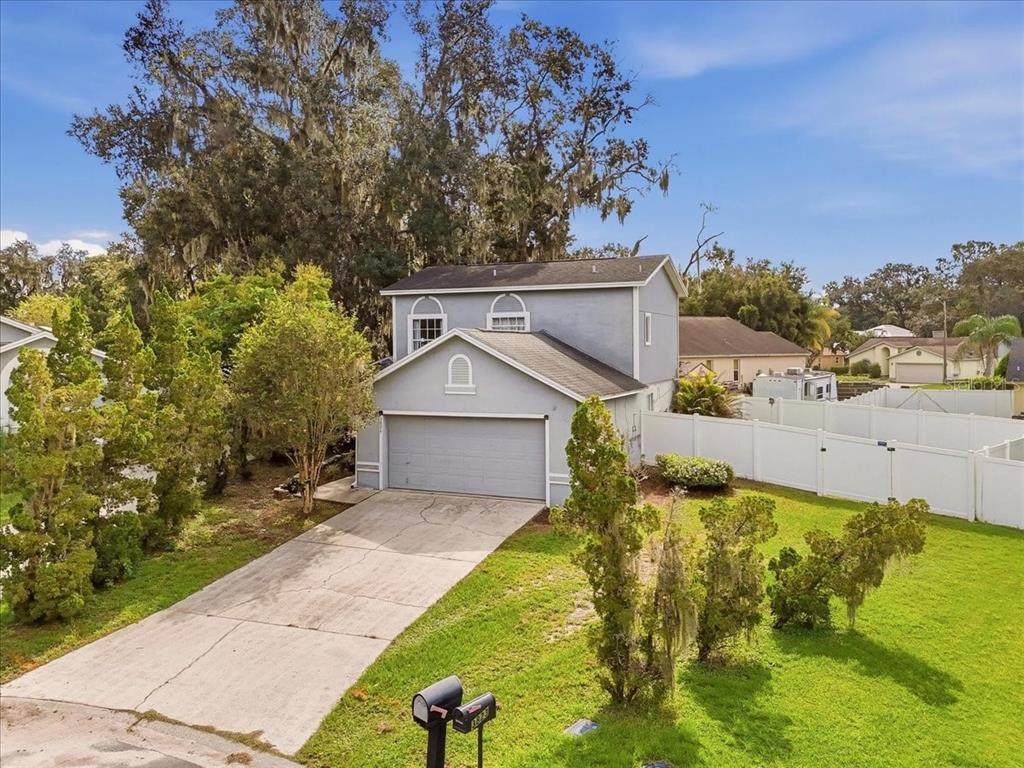
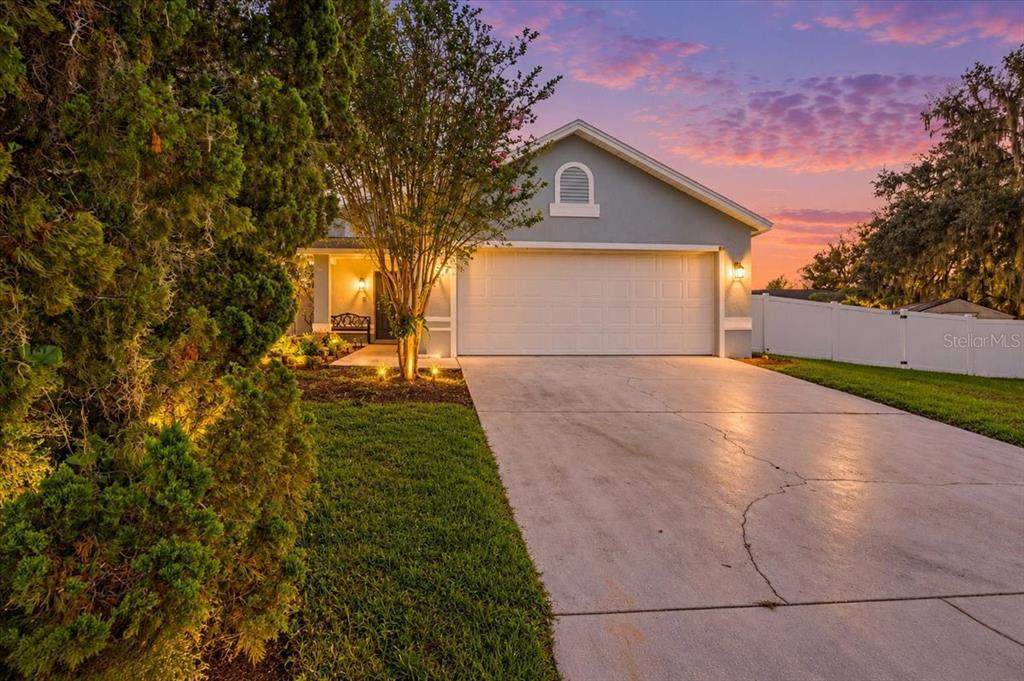
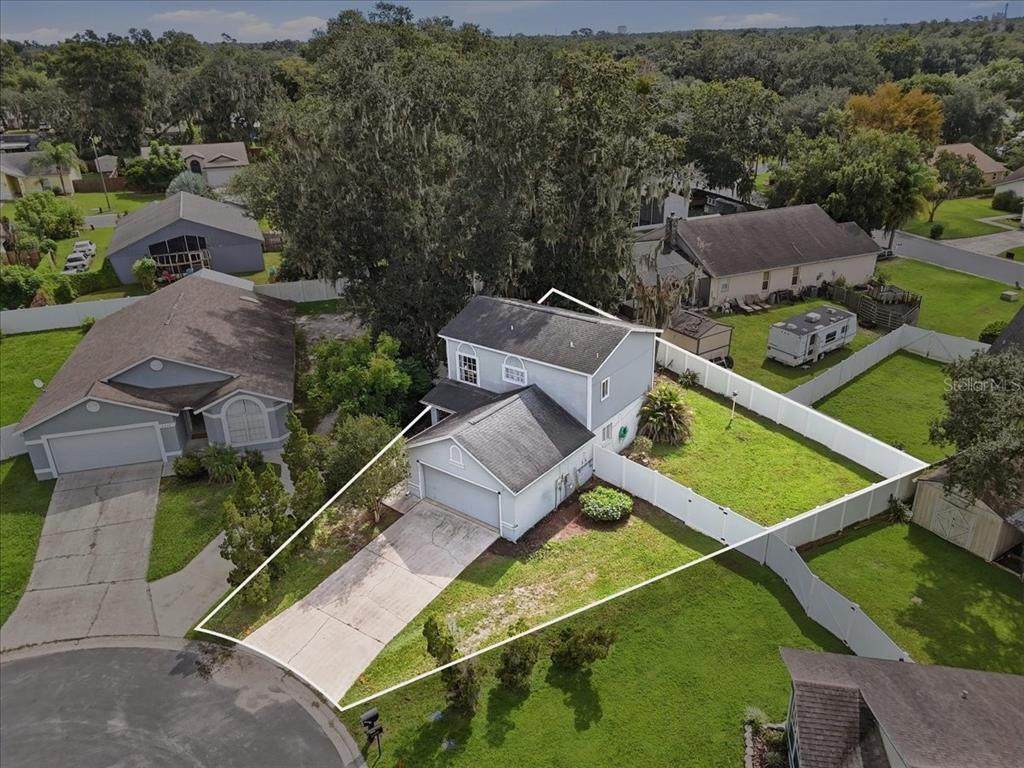
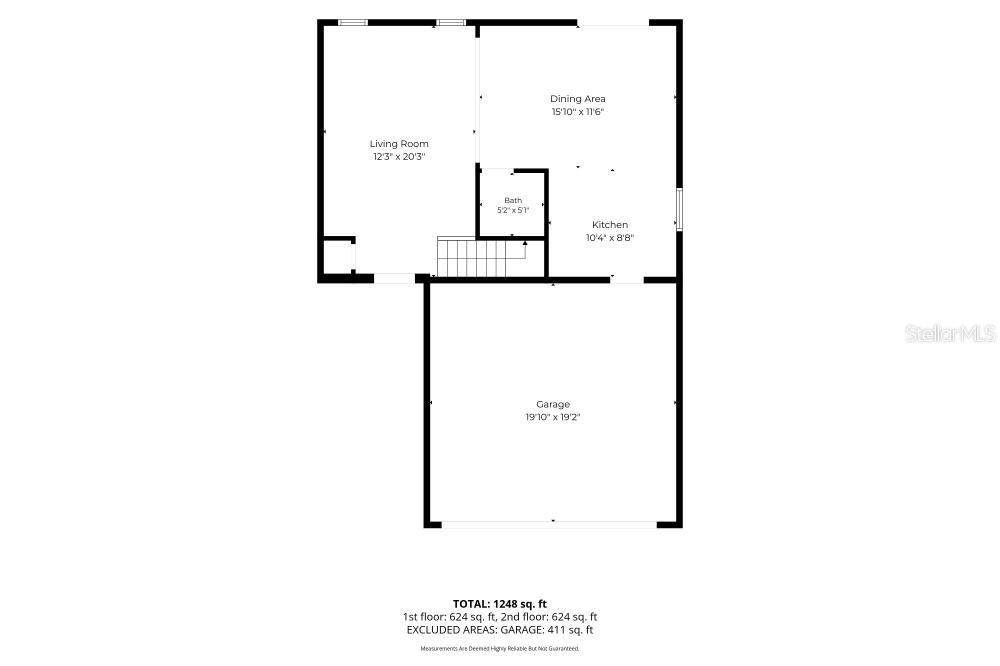
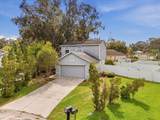
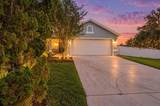
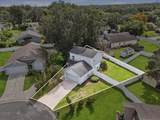
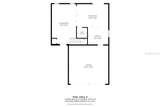
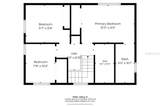
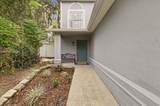
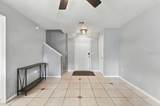
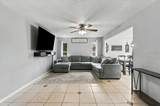
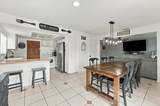
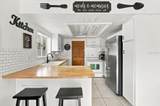
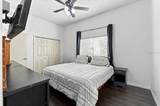
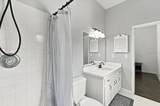
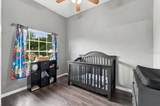
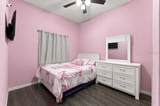
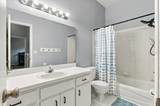
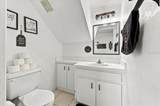
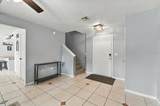
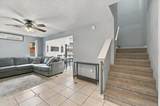
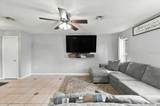
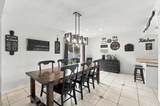
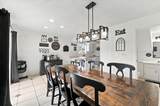
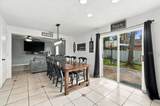
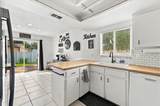
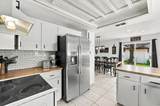
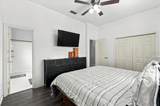
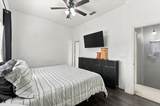
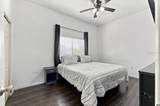
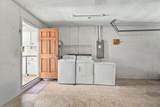
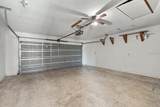
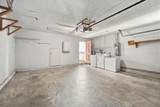
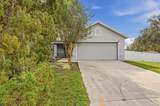
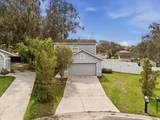
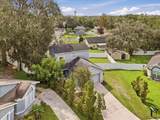
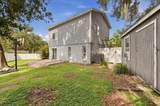
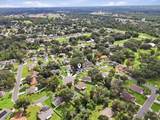
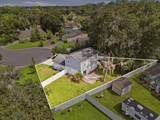
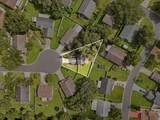
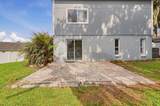
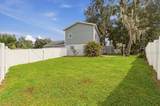
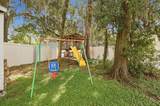
NO HOA! You will love the floor plan of this 3-bedroom, 2.5-bath, 1,260 sq. ft. Plant City home, tucked away on a cul-de-sac at the end of the street. The main level features a spacious open family room with an adjacent dining area and a convenient half bath. The kitchen opens to the dining area and offers a breakfast bar, making the layout comfortable for everyday living and entertaining. Upstairs, you’ll find all three bedrooms and two full baths, enhanced by impressive 10-foot ceilings that create an open and airy feel. Major updates include a Roof (2020), HVAC (2022), and Water Heater (2021). Outside, the extra-wide, fully fenced backyard offers plenty of room to enjoy, along with a paver patio, 16' x 8' storage shed with electric, and a large play structure with slide. A 2-car garage provides additional parking and storage. A great Plant City Location, only 1 mile to Florida Strawberry Festival. Call to schedule a showing!

Monthly Payment Calculator


© 2026 My Florida Regional MLS DBA Stellar MLS. All rights reserved. All listings displayed pursuant to IDX. All listing information is deemed reliable but not guaranteed and should be independently verified through personal inspection by appropriate professionals. Listings displayed on this website may be subject to prior sale or removal from sale; availability of any listing should always be independently verified. Listing information is provided for consumers personal, non-commercial use, solely to identify potential properties for potential purchase; all other use is strictly prohibited and may violate relevant federal and state law. Data last updated 2026-10-09T20:44:10.37.
www.buyfla.com/homes/181509681
Print Image

3824 Creek Way Court Plant City, FL 33563

  • Price: $349,000
  • Status: Active
  • On Site: 14 Days
  • Updated: 9 min ago
  • MLS #: L4965268
3
Beds
2
Baths
1
½ Baths
0.18
Acres
1,260
SQFT
$277
$/SQFT
1999
Built
Neighborhood:
Sugar Creek Ph I
County:
Hillsborough
Area:
Plant City
Property Description
NO HOA! You will love the floor plan of this 3-bedroom, 2.5-bath, 1,260 sq. ft. Plant City home, tucked away on a cul-de-sac at the end of the street. The main level features a spacious open family room with an adjacent dining area and a convenient half bath. The kitchen opens to the dining area and offers a breakfast bar, making the layout comfortable for everyday living and entertaining. Upstairs, you’ll find all three bedrooms and two full baths, enhanced by impressive 10-foot ceilings that create an open and airy feel. Major updates include a Roof (2020), HVAC (2022), and Water Heater (2021). Outside, the extra-wide, fully fenced backyard offers plenty of room to enjoy, along with a paver patio, 16' x 8' storage shed with electric, and a large play structure with slide. A 2-car garage provides additional parking and storage. A great Plant City Location, only 1 mile to Florida Strawberry Festival. Call to schedule a showing!
Exterior Features

Architectural Style Contemporary Attached Garage Yn Yes Carport Yn No Construction Materials BlockStucco Covered Spaces 2 Direction Faces Northwest Exterior Features Private YardSliding Doors Fencing Vinyl Foundation Details Slab Lot Features Cul-De-SacCity LotIrregular Lot Lot Size Dimensions 66 x 121 Open Parking YN Yes Other Structures OtherShed(s) Parking Features DrivewayGarage Door Opener Patio And Porch Features Patio Pool Private Yn No Road Frontage Type Street Paved Road Surface Type Paved Roof Shingle Water Access Yn No Water Extras Yn No Water View Yn No Waterfront Yn No

Interior Features

Additional Rooms Attic Appliances DishwasherDryerElectric Water HeaterFreezerRangeRefrigeratorWasher Building Area Total 1725 Cooling Central Air Cooling YN Yes Fireplace Yn No Flooring CarpetCeramic TileVinyl Furnished Unfurnished Heating CentralElectric Heating YN Yes Interior Features Ceiling Fan(s)PrimaryBedroom UpstairsThermostatWindow Treatments Laundry Features Electric Dryer HookupIn GarageWasher Hookup Levels Two Rooms Primary Bedroom (Ceiling Fan(s)Built-in Closet) Dining Room Bedroom 2 (Ceiling Fan(s)Built-in Closet) Living Room Bedroom 3 (Ceiling Fan(s)Built-in Closet) Kitchen Sewer Public Sewer Stories Total 2 Water Source Public Window Features Blinds

Property Features

Additional Parcels YN No Association Yn No Cdd Yn No Down Payment Resource Yes Flood Zone Code X Garage Yn Yes Homestead Yn Yes Lease Considered YN Yes Lease Restrictions YN No Listing Terms CashConventionalFHA Minimum Lease No Minimum New Construction Yn No Occupant Type Owner Ownership Fee Simple Pets Allowed Cats OKDogs OK Property Sub Type Single Family Residence Realtor Info As-IsDocs AvailableFloor Plan AvailableShort Term Rental AllowedSignSurvey AvailableTitle Insurance Security Features Smoke Detector(s) Senior Community Yn No Special Listing Conditions None Tax Annual Amount 3289.52 Total Annual Fees 0 Total Monthly Fees 0 Utilities BB/HS Internet AvailableElectricity ConnectedFiber OpticsSewer ConnectedUnderground UtilitiesWater Connected Zoning R-1A


Listing information © 2026 My Florida Regional MLS DBA Stellar MLS..
Listing provided courtesy of REMAX EXPERTS: 863-802-5262.


© 2026 My Florida Regional MLS DBA Stellar MLS. All rights reserved. All listings displayed pursuant to IDX. All listing information is deemed reliable but not guaranteed and should be independently verified through personal inspection by appropriate professionals. Listings displayed on this website may be subject to prior sale or removal from sale; availability of any listing should always be independently verified. Listing information is provided for consumers personal, non-commercial use, solely to identify potential properties for potential purchase; all other use is strictly prohibited and may violate relevant federal and state law. Data last updated 2026-10-09T20:44:10.37.
 
https://bt-photos.global.ssl.fastly.net/mfr/orig_boomver_1_L4965268-2.jpg https://bt-photos.global.ssl.fastly.net/mfr/orig_boomver_1_L4965268-2.jpg https://bt-photos.global.ssl.fastly.net/mfr/orig_boomver_1_L4965268-2.jpg
Logo
Crimaldi and Associates, LLC
201 W Marion Ave #1209B
Punta Gorda FL, 33950