













Skip To Content

3821 NW 121ST Avenue

Sunrise, FL 33323
  • $448,000
  • STATUS: Active
  • ON SITE: 14 Days
  • MLS #: B26082956
UPDATED: 55 min ago
$448,000
  • 3
    BEDS
  • < 1/4 Acre
    ACRES
  • 2
    BATHS
  • 1
    1/2 BATHS
  • 1,596
    SQFT
  • $281
    $/SQFT
Neighborhood:
Type:
Townhouse
Built:
1993
County:
Area:

School Information

Elementary School:
Middle School:
High School:

Description

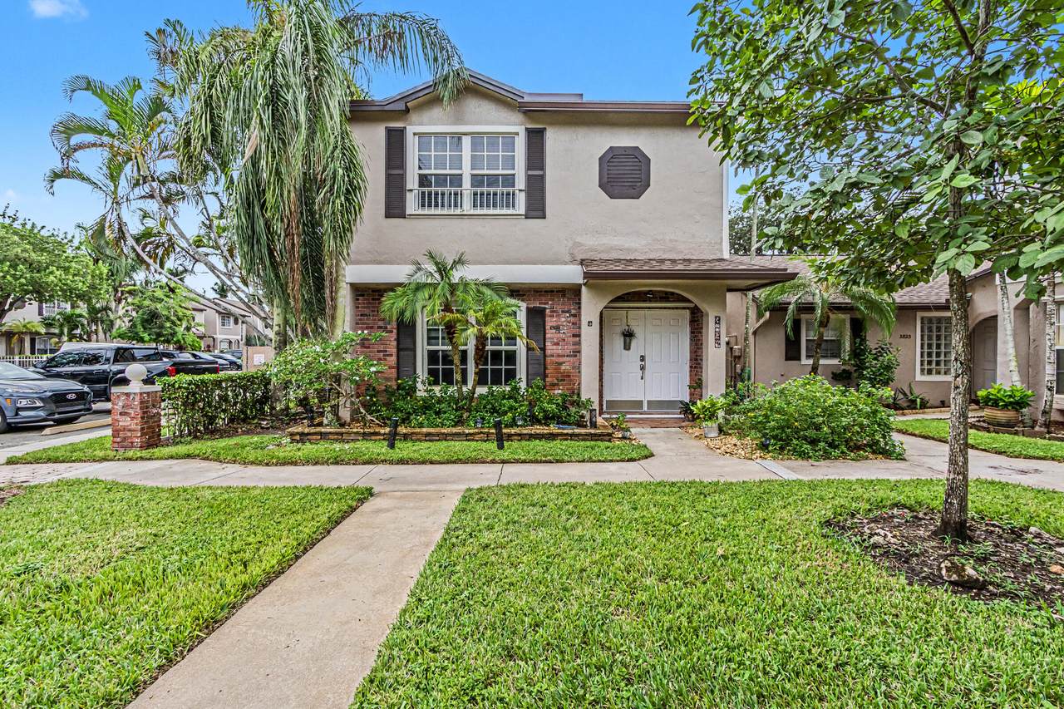
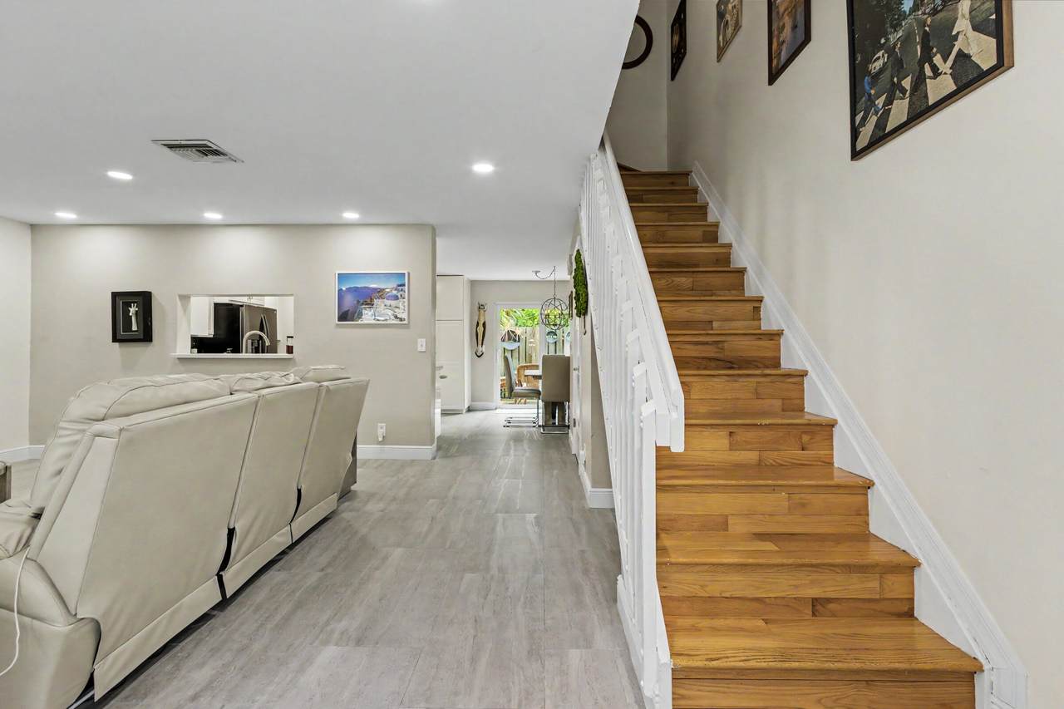
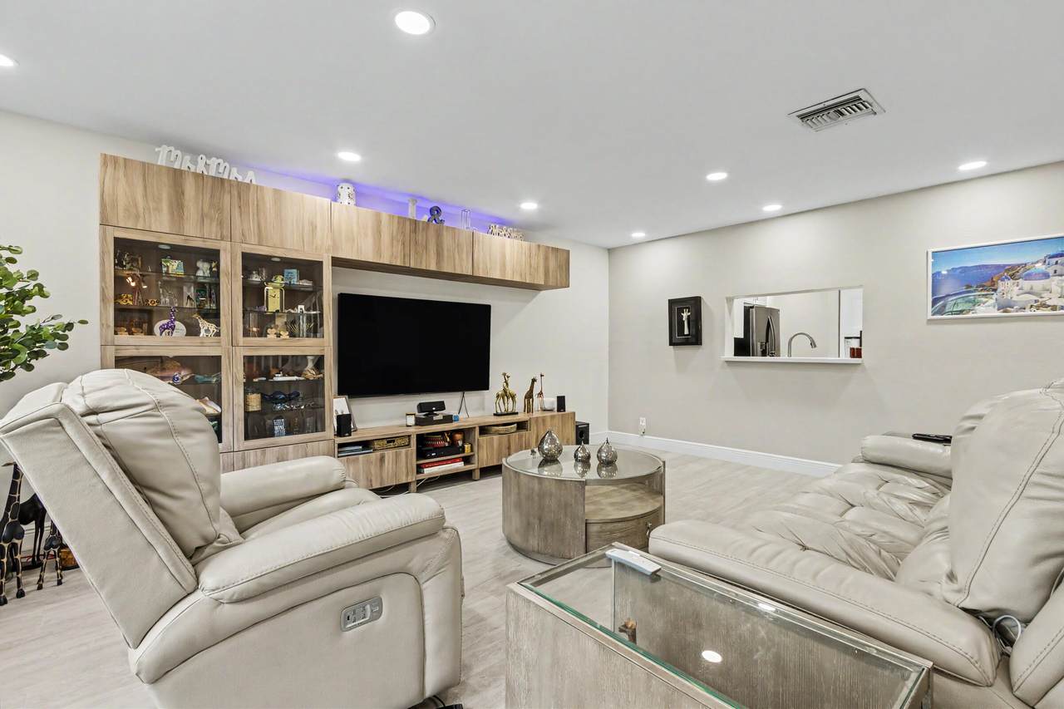
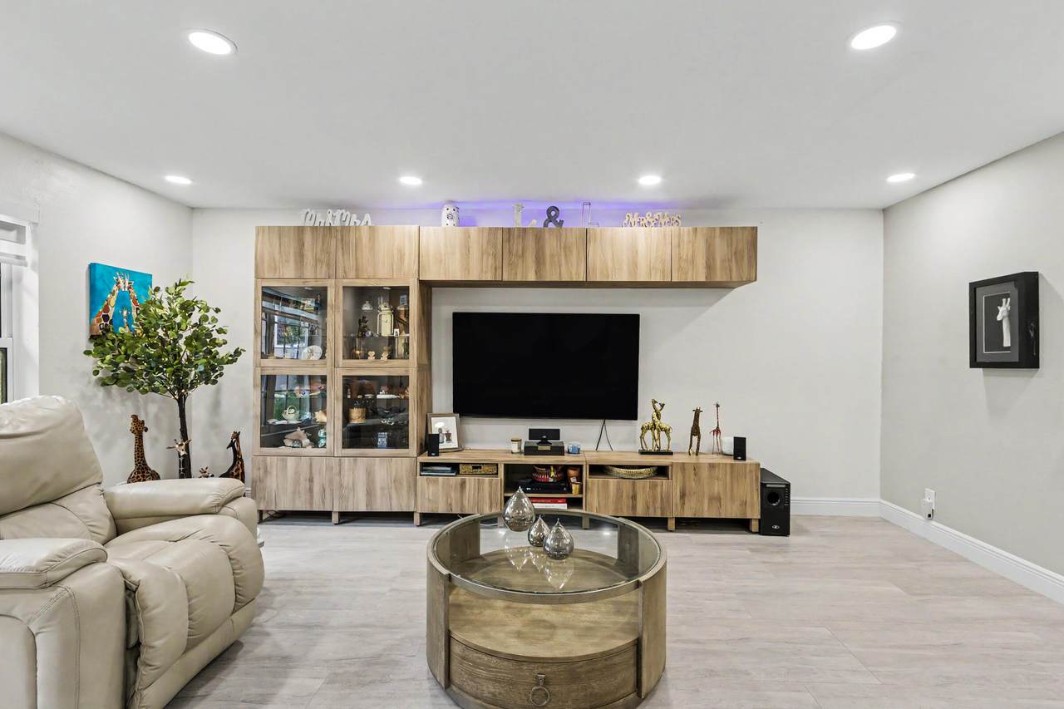
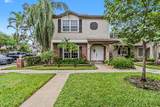
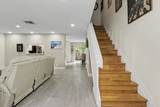
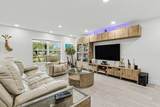
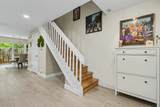
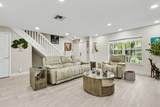
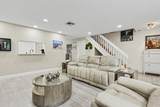
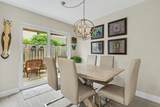
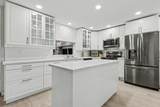
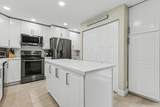
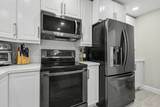
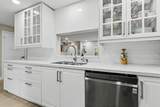
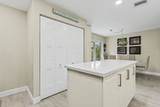
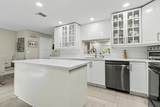
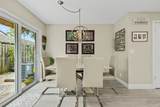
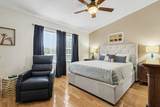
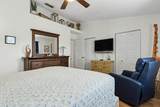
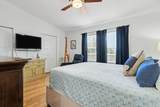
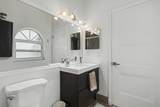
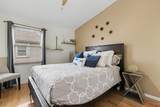
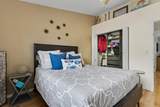
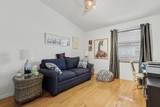
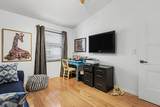
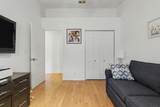
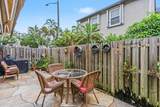
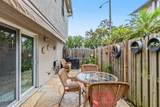
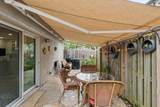
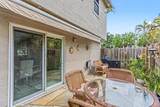
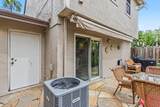
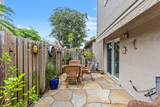
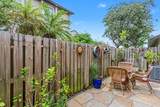
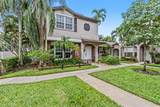
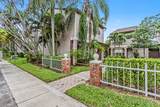
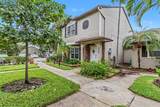
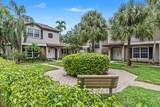
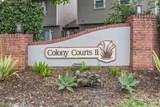
NEW ROOF and A/C in 2026, gorgeous kitchen with additional thoughtful storage features, updated electric, impact windows, all-new interior doors, updated baths and true Georgia hardwood flooring throughout the upstairs. Enjoy a beautiful private patio complete with a retractable awning, cooling misters, storage room and a new privacy fence. The attic access has pull down stairs and is finished out to full standing room for storage. The corner location provides abundant natural light and is located in beautiful Colony Courts II, with convenient access to the Sawgrass Expressway, shopping, dining, entertainment, and everyday conveniences. Major updates are done for you

Monthly Payment Calculator


All listings featuring the BMLS logo are provided by BeachesMLS Inc. Copyright ©2026 BeachesMLS, Inc.
IDX information is provided exclusively for consumers' personal, non-commercial use and it may not be used for any purpose other than to identify prospective properties consumers may be interested in purchasing. This information is not verified for authenticity or accuracy and is not guaranteed. Data last updated 2026-10-15T23:33:30.25.
www.buyfla.com/homes/181718207
Print Image

3821 NW 121ST Avenue Sunrise, FL 33323

  • Price: $448,000
  • Status: Active
  • On Site: 14 Days
  • Updated: 55 min ago
  • MLS #: B26082956
3
Beds
2
Baths
1
½ Baths
< 1/4 Acre
Acres
1,596
SQFT
$281
$/SQFT
1993
Built
Neighborhood:
Twin Fountains Phase Two
County:
Broward
Area:
Sunrise
Elementary School:
Sandpiper (Broward)
Middle School:
Westpine
High School:
Piper
Property Description
NEW ROOF and A/C in 2026, gorgeous kitchen with additional thoughtful storage features, updated electric, impact windows, all-new interior doors, updated baths and true Georgia hardwood flooring throughout the upstairs. Enjoy a beautiful private patio complete with a retractable awning, cooling misters, storage room and a new privacy fence. The attic access has pull down stairs and is finished out to full standing room for storage. The corner location provides abundant natural light and is located in beautiful Colony Courts II, with convenient access to the Sawgrass Expressway, shopping, dining, entertainment, and everyday conveniences. Major updates are done for you
Exterior Features

Architectural Style Mediterranean Traditional Carport YN No Construction Materials Brick CBS ( Concrete Block Structure) Block Stucco Covered Spaces 0 Entry Level 1 Exterior Features Awning(s) Lighting Misting System Outdoor Living Area Storage Garage YN No Parking Features Assigned Asphalt Guest Parking Total 1 Patio And Porch Features Patio Pool Features Association Pool Private YN No Roof Shingle Spa YN No Window Features Storm Window(s)

Interior Features

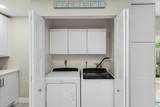
Appliances Dryer Dishwasher Electric Range Microwave Range Refrigerator Washer Building Area Total 1670 Cooling Central Air Ceiling Fan(s) Electric Cooling YN Yes Fireplace YN No Flooring Ceramic Tile Wood Furnished Negotiable Heating Central Electric Heating YN Yes Interior Features Attic Closet Cabinetry High Ceilings Kitchen Island Kitchen / Dining Combo Pantry Pull Down Attic Stairs Storage Separate Shower Upper Level Primary Walk- In Closet(s) Laundry Features Washer Hookup Electric Dryer Hookup Laundry Closet In Kitchen Levels Two Main Level Bathrooms 1 Main Level Bedrooms 0 Rooms Total 3

Property Features

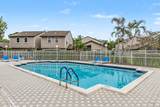
Association Amenities Playground Pool Sidewalks Association Fee 399 Association Fee Frequency Monthly Association Fee Includes Common Areas Maintenance Grounds Pool(s) Association YN Yes Community Features Home Owners Association Direction Faces North Fencing Back Yard Fenced Front Yard Privacy Listing Terms Cash Conventional FHA VA Loan Lot Features Sprinkler System< 1 /4 Acre Membership Equity YN False Membership Fee New Construction YN No Occupant Type Owner Other Equipment Satellite Dish Pets Allowed Number Limit Yes Property Condition Resale Property Sub Type Townhouse Property Sub Type Additional Townhouse Restrictions Buyer Approval RequiredExterior AlterationsNo BoatsNo Commercial VehiclesNo RVNo Trailer ParkingOK To Lease Road Responsibility Public Maintained Road Road Surface Type Asphalt Senior Community YN No Sewer Public Sewer Special Listing Conditions Standard Stories 2 Stories Total 2 Tax Annual Amount 1818.15 Tax Year 2025 Utilities Cable Available Electricity Connected Sewer Connected Water Connected View Garden View YN Yes Water Source Public Waterfront YN No

Listing provided courtesy of United Realty Group Inc: . Listing information © 2026 BeachesMLS


All listings featuring the BMLS logo are provided by BeachesMLS Inc. Copyright ©2026 BeachesMLS, Inc.
IDX information is provided exclusively for consumers' personal, non-commercial use and it may not be used for any purpose other than to identify prospective properties consumers may be interested in purchasing. This information is not verified for authenticity or accuracy and is not guaranteed. Data last updated 2026-10-15T23:33:30.25.
 
https://bt-photos.global.ssl.fastly.net/beaches/1280_boomver_2_B26082956-2.jpg https://bt-photos.global.ssl.fastly.net/beaches/1280_boomver_2_B26082956-2.jpg https://bt-photos.global.ssl.fastly.net/beaches/1280_boomver_2_B26082956-2.jpg
Logo
Crimaldi and Associates, LLC
201 W Marion Ave #1209B
Punta Gorda FL, 33950