








Skip To Content

3812 E Walker Street

Inverness, FL 34453
  • $389,980
  • STATUS: Active
  • ON SITE: 60 Days
  • MLS #: O6442108
Price Reduced
UPDATED: 118 min ago
$389,980
  • 4
    BEDS
  • 0.33
    ACRES
  • 3
    BATHS
  • 0
    1/2 BATHS
  • 1,982
    SQFT
  • $197
    $/SQFT
Type:
Single-Family Home
Built:
2026
County:
Area:

School Information

Elementary School:
Middle School:
High School:

Description

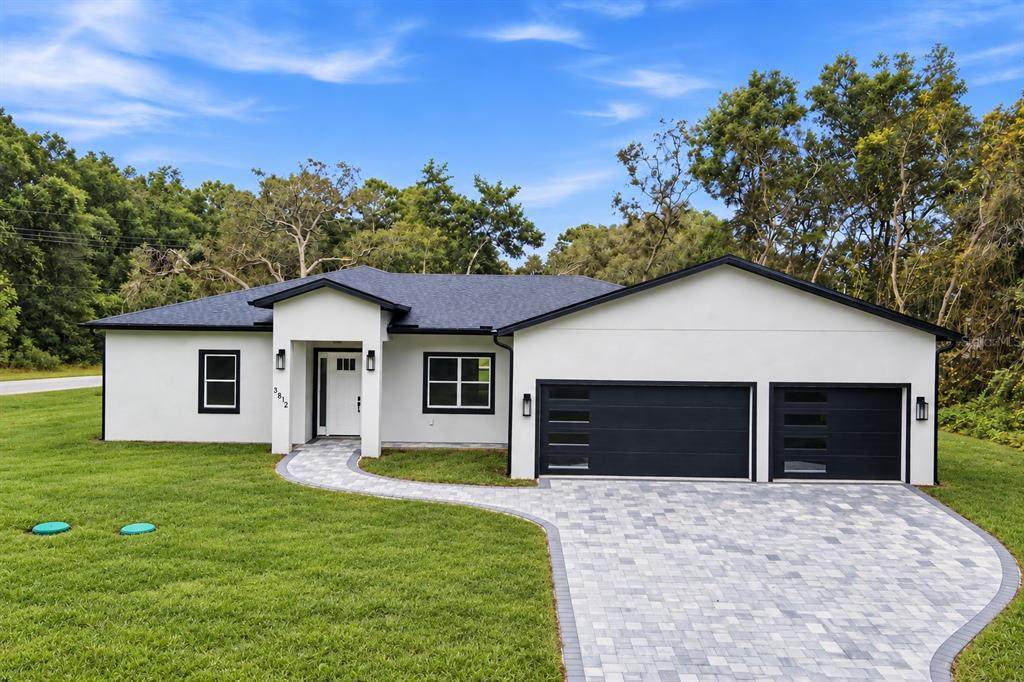
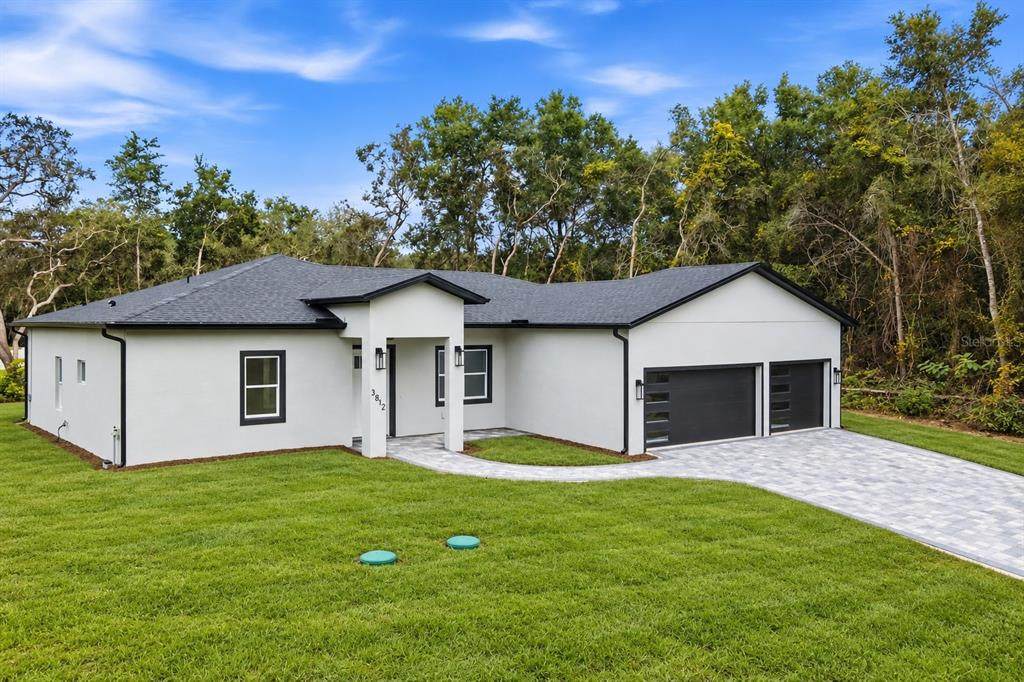
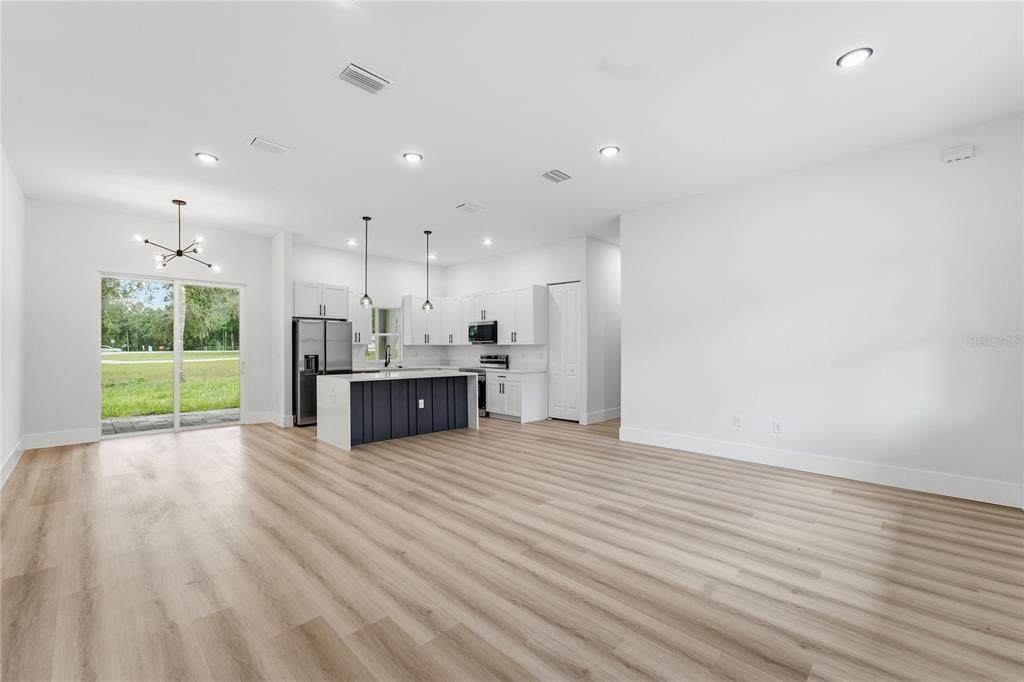
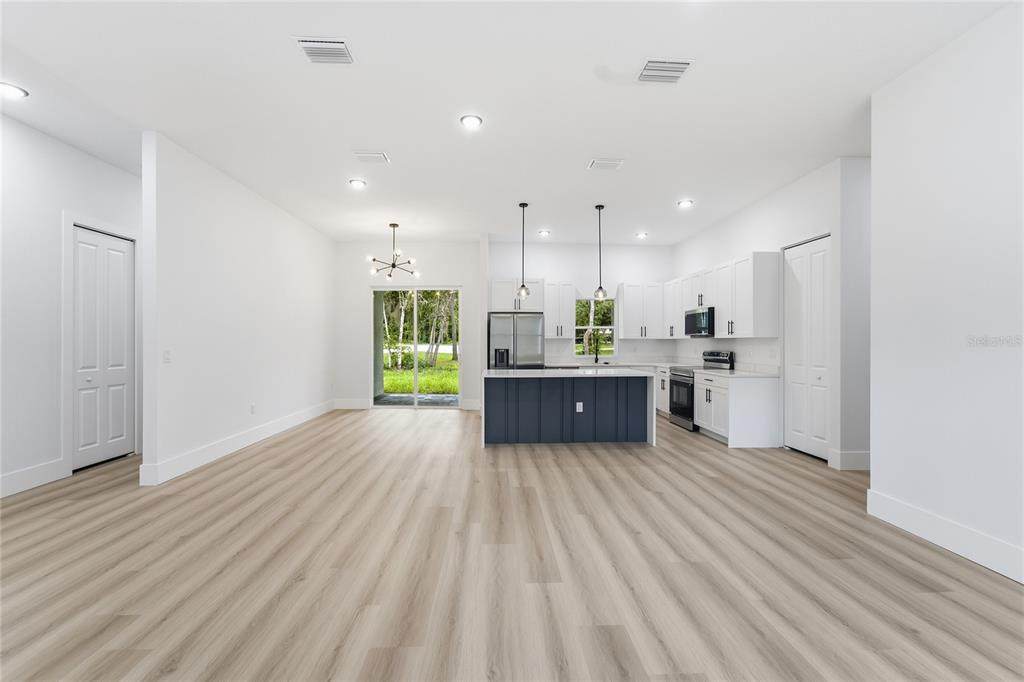
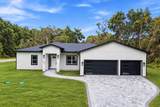
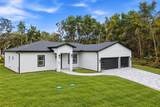
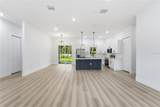
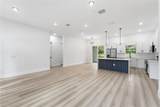
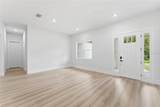
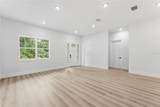
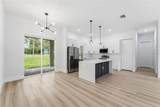
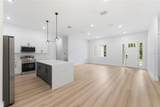
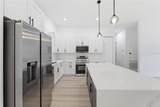
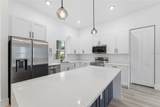
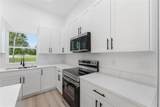
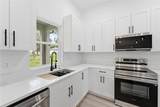
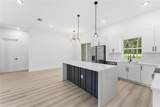
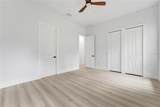
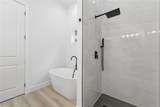
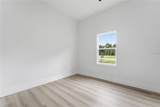
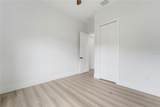
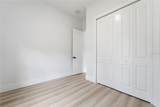
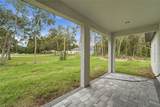
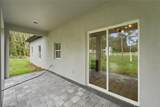
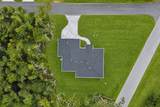
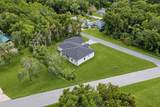
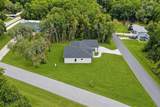
NEW 2026 CONSTRUCTION | 4 BEDROOMS | 3 FULL BATHROOMS | 3-CAR GARAGE | NO HOA OR CDD. Set on a 0.33-acre corner homesite in Inverness, this move-in-ready home combines approximately 1,982 heated square feet with extra garage space, a paver driveway, and a covered rear patio. High ceilings and an open living and dining layout create inviting gathering spaces. The kitchen features stone countertops, a large center island, stainless steel appliances, and generous cabinetry. The primary suite includes a walk-in closet and an en-suite bathroom. Three additional bedrooms and two additional full bathrooms provide flexible space for guests, a home office, or everyday living. Enjoy outdoor dining on the covered patio and the additional yard space of a corner lot. No HOA fees or CDD assessments add to the property's appeal, and the listing identifies the home in Flood Zone X. See the three-car garage, spacious layout, and new finishes for yourself. Schedule your private showing today.

Monthly Payment Calculator


© 2026 My Florida Regional MLS DBA Stellar MLS. All rights reserved. All listings displayed pursuant to IDX. All listing information is deemed reliable but not guaranteed and should be independently verified through personal inspection by appropriate professionals. Listings displayed on this website may be subject to prior sale or removal from sale; availability of any listing should always be independently verified. Listing information is provided for consumers personal, non-commercial use, solely to identify potential properties for potential purchase; all other use is strictly prohibited and may violate relevant federal and state law. Data last updated 2026-11-15T23:42:57.373.
www.buyfla.com/homes/181274053
Print Image

3812 E Walker Street Inverness, FL 34453

  • Price: $389,980
  • Status: Active
  • On Site: 60 Days
  • Updated: 118 min ago
  • MLS #: O6442108
4
Beds
3
Baths
0
½ Baths
0.33
Acres
1,982
SQFT
$197
$/SQFT
2026
Built
Neighborhood:
Inverness Highlands Unit 03
County:
Citrus
Area:
Inverness
Elementary School:
Hernando Elementary
Middle School:
Inverness Middle School
High School:
Citrus High School
Property Description
NEW 2026 CONSTRUCTION | 4 BEDROOMS | 3 FULL BATHROOMS | 3-CAR GARAGE | NO HOA OR CDD. Set on a 0.33-acre corner homesite in Inverness, this move-in-ready home combines approximately 1,982 heated square feet with extra garage space, a paver driveway, and a covered rear patio. High ceilings and an open living and dining layout create inviting gathering spaces. The kitchen features stone countertops, a large center island, stainless steel appliances, and generous cabinetry. The primary suite includes a walk-in closet and an en-suite bathroom. Three additional bedrooms and two additional full bathrooms provide flexible space for guests, a home office, or everyday living. Enjoy outdoor dining on the covered patio and the additional yard space of a corner lot. No HOA fees or CDD assessments add to the property's appeal, and the listing identifies the home in Flood Zone X. See the three-car garage, spacious layout, and new finishes for yourself. Schedule your private showing today.
Exterior Features

Attached Garage Yn No Carport Yn No Common Walls Corner Unit Construction Materials Brick Covered Spaces 3 Direction Faces North Exterior Features OtherRain Gutters Foundation Details Slab Lot Features Corner Lot Pool Private Yn No Road Surface Type Asphalt Roof Shingle Water Access Yn No Water Extras Yn No Water View Yn No Waterfront Yn No

Interior Features

Appliances Convection OvenDishwasherDisposalMicrowaveRefrigerator Building Area Total 3012 Cooling Central Air Cooling YN Yes Fireplace Yn No Flooring Ceramic TileVinyl Furnished Unfurnished Heating Central Heating YN Yes Interior Features Eating Space In KitchenHigh CeilingsOpen FloorplanStone CountersWalk-In Closet(s) Laundry Features Laundry Room Levels One Rooms Family Room (No Closet) Dining Room (No Closet) Bathroom 1 (No Closet) Bedroom 2 (Built-in Closet) Laundry (No Closet) Bedroom 3 (Walk-In Closet(s)) Primary Bedroom (Walk-In Closet(s)) Kitchen (Storage Closet) Balcony/Porch/Lanai (No Closet) Bedroom 1 (Built-in Closet) Bathroom 2 (Storage Closet) Primary Bathroom (Walk-In Closet(s)) Sewer Septic Tank Water Source Private

Property Features

Additional Parcels YN No Association Yn No Cdd Yn No Down Payment Resource Yes Flood Zone Code X Garage Yn Yes Homestead Yn No Lease Considered YN Yes Lease Restrictions YN No Minimum Lease 8-12 Months New Construction Yn Yes Occupant Type Vacant Ownership Fee Simple Property Condition Completed Property Sub Type Single Family Residence Senior Community Yn No Special Listing Conditions None Tax Annual Amount 158 Total Annual Fees 0 Total Monthly Fees 0 Utilities Electricity ConnectedPrivate Zoning MDR


Listing information © 2026 My Florida Regional MLS DBA Stellar MLS..
Listing provided courtesy of WRA BUSINESS & REAL ESTATE: 407-512-1008.


© 2026 My Florida Regional MLS DBA Stellar MLS. All rights reserved. All listings displayed pursuant to IDX. All listing information is deemed reliable but not guaranteed and should be independently verified through personal inspection by appropriate professionals. Listings displayed on this website may be subject to prior sale or removal from sale; availability of any listing should always be independently verified. Listing information is provided for consumers personal, non-commercial use, solely to identify potential properties for potential purchase; all other use is strictly prohibited and may violate relevant federal and state law. Data last updated 2026-11-15T23:42:57.373.
 
https://bt-photos.global.ssl.fastly.net/mfr/orig_boomver_1_O6442108-2.jpg https://bt-photos.global.ssl.fastly.net/mfr/orig_boomver_1_O6442108-2.jpg https://bt-photos.global.ssl.fastly.net/mfr/orig_boomver_1_O6442108-2.jpg
Logo
Crimaldi and Associates, LLC
201 W Marion Ave #1209B
Punta Gorda FL, 33950