Skip To Content

3721 Village Estates Place

Tampa, FL 33618
  • $569,990
  • STATUS: Active
  • ON SITE: 14 Days
  • MLS #: TB8551635
Open House
$569,990
  • 3
    BEDS
  • 0.15
    ACRES
  • 2
    BATHS
  • 1
    1/2 BATHS
  • 1,900
    SQFT
  • $300
    $/SQFT
Neighborhood:
Type:
Single-Family Home
Built:
1984
County:

School Information

Elementary School:
Middle School:
High School:

Description

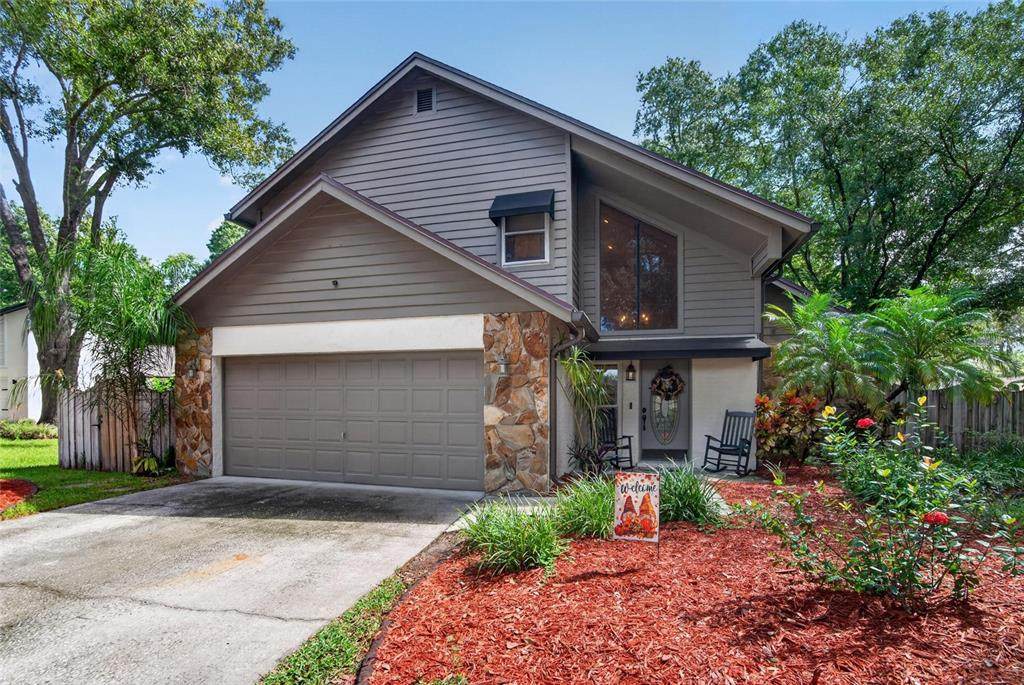
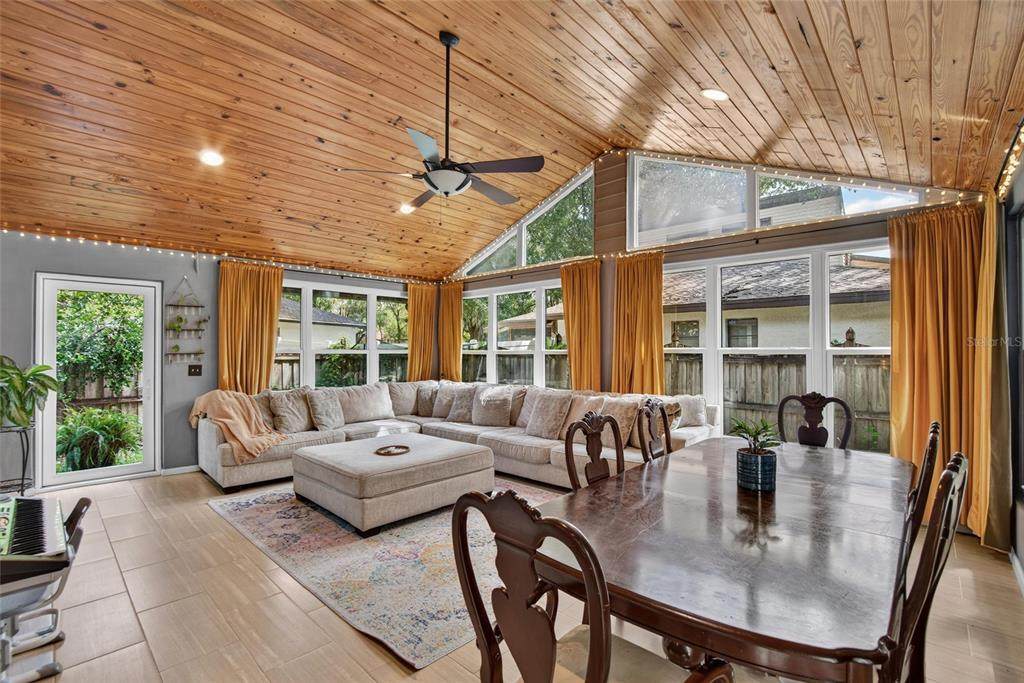
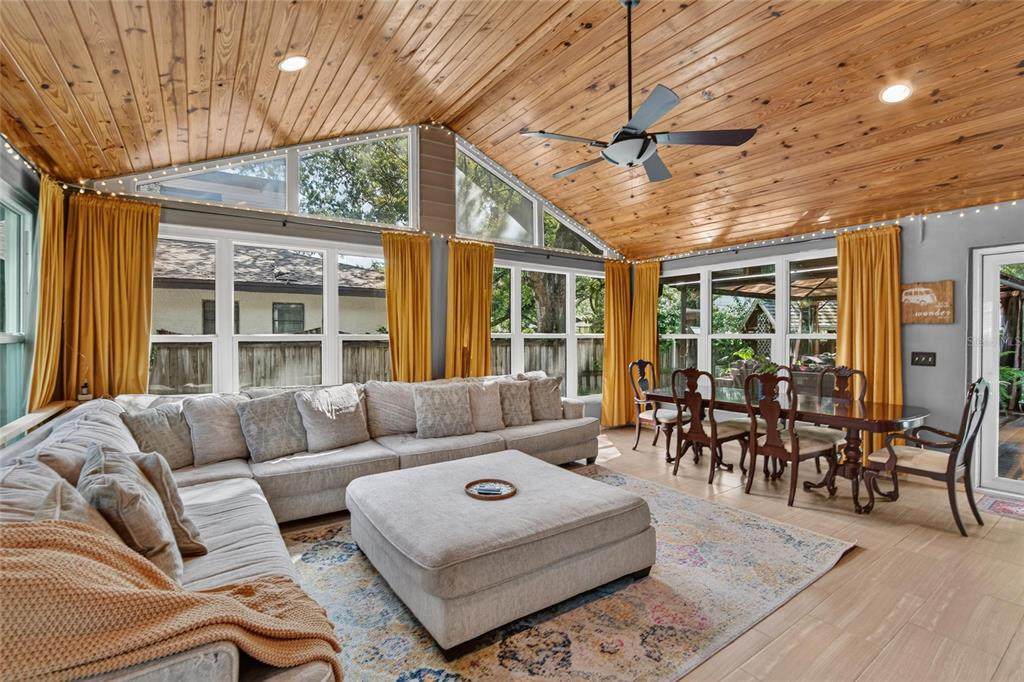
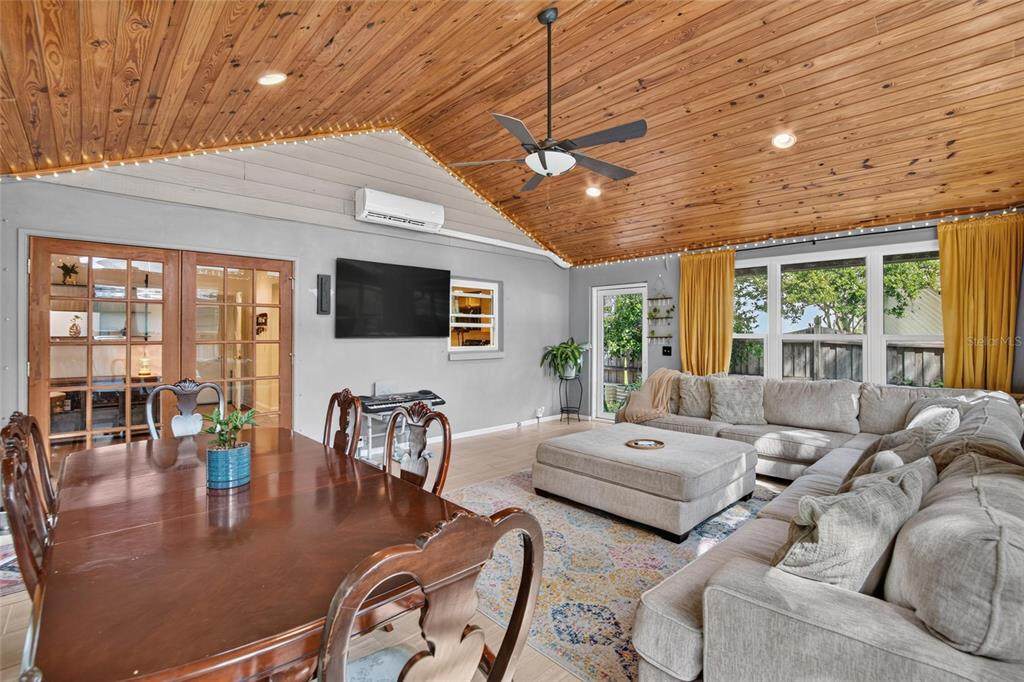
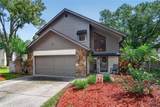
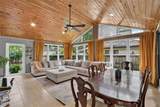
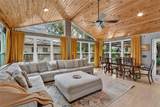
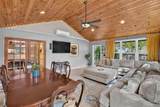
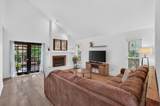
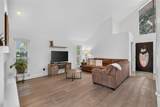
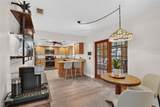
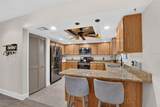
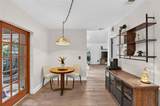
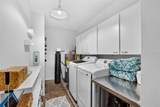
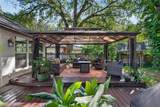
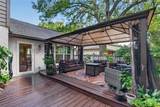
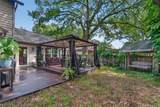
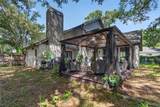
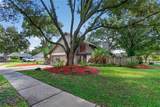
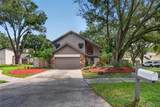
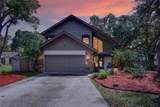
Morning light pours through 12 windows in the 22' x 16' gabled sunroom, framed by a wood-plank vaulted ceiling. It’s a true second living space, included in the home’s 1,900 heated square feet. Set on a corner lot in a quiet double cul-de-sac in Carrollwood Village, this 3-bedroom, 2.5-bath home pairs character with the updates buyers ask about first: a 2021 roof, 2023 water heater, 2022 mini-split, and 2023 water softener. Inside, two-story vaulted ceilings open up the main living area, and a wood-burning fireplace anchors the family room. The eat-in kitchen keeps everyday meals easy, and a laundry room and 2-car garage add practical space. Out back, a deck, gazebo, and swing sit beneath mature trees. Picture Saturday mornings with coffee in the sunroom and evenings on the swing as the cul-de-sac settles into quiet. HOA is approximately $20/month. About 17 minutes to Raymond James Stadium and 20 minutes to Tampa International Airport. Schedule your private showing today.

Monthly Payment Calculator


© 2026 My Florida Regional MLS DBA Stellar MLS. All rights reserved. All listings displayed pursuant to IDX. All listing information is deemed reliable but not guaranteed and should be independently verified through personal inspection by appropriate professionals. Listings displayed on this website may be subject to prior sale or removal from sale; availability of any listing should always be independently verified. Listing information is provided for consumers personal, non-commercial use, solely to identify potential properties for potential purchase; all other use is strictly prohibited and may violate relevant federal and state law. Data last updated 2026-10-15T23:43:58.933.
www.buyfla.com/homes/181722588
Print Image

3721 Village Estates Place Tampa, FL 33618

  • Price: $569,990
  • Status: Active
  • On Site: 14 Days
  • MLS #: TB8551635
3
Beds
2
Baths
1
½ Baths
0.15
Acres
1,900
SQFT
$300
$/SQFT
1984
Built
Neighborhood:
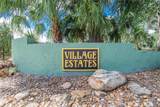
Village Estates
County:
Hillsborough
Area:
Tampa / Carrollwood / Lake Carroll
Elementary School:
Lake Magdalene-Hb
Middle School:
Hill-Hb
High School:
Chamberlain-Hb
Property Description
Morning light pours through 12 windows in the 22' x 16' gabled sunroom, framed by a wood-plank vaulted ceiling. It’s a true second living space, included in the home’s 1,900 heated square feet. Set on a corner lot in a quiet double cul-de-sac in Carrollwood Village, this 3-bedroom, 2.5-bath home pairs character with the updates buyers ask about first: a 2021 roof, 2023 water heater, 2022 mini-split, and 2023 water softener. Inside, two-story vaulted ceilings open up the main living area, and a wood-burning fireplace anchors the family room. The eat-in kitchen keeps everyday meals easy, and a laundry room and 2-car garage add practical space. Out back, a deck, gazebo, and swing sit beneath mature trees. Picture Saturday mornings with coffee in the sunroom and evenings on the swing as the cul-de-sac settles into quiet. HOA is approximately $20/month. About 17 minutes to Raymond James Stadium and 20 minutes to Tampa International Airport. Schedule your private showing today.
Exterior Features

Architectural Style Traditional Attached Garage Yn Yes Carport Yn No Common Walls Corner Unit Construction Materials StoneStuccoWood Siding Covered Spaces 2 Direction Faces West Exterior Features French DoorsPrivate MailboxPrivate YardSidewalk Foundation Details Slab Garage Dimensions 26x22 Lot Features Corner LotCul-De-Sac Lot Size Dimensions 85 x 78 Open Parking YN Yes Other Structures Gazebo Parking Features DrivewayGround LevelOff Street Patio And Porch Features CoveredDeckPatio Pool Private Yn No Road Frontage Type Street Paved Road Surface Type PavedAsphaltConcrete Roof Shingle Spa YN No View Trees/Woods Water Access Yn No Water Extras Yn No Water View Yn No Waterfront Yn No

Interior Features

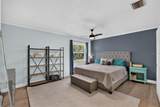
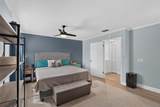
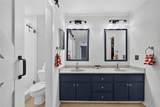
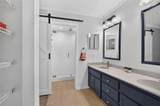
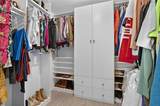
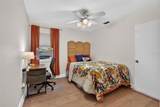
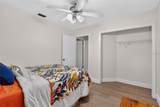
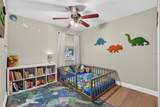
Appliances DishwasherDryerElectric Water HeaterIce MakerKitchen Reverse Osmosis SystemMicrowaveRangeRefrigeratorWasherWater Softener Building Area Total 2472 Cooling Central AirMini-Split Unit(s) Cooling YN Yes Fireplace Features Wood Burning Fireplace Yn Yes Flooring Ceramic TileLaminate Furnished Unfurnished Heating Central Heating YN Yes Interior Features Ceiling Fan(s)Crown MoldingHigh CeilingsThermostatVaulted Ceiling(s) Laundry Features Electric Dryer HookupLaundry RoomWasher Hookup Levels Two Rooms Kitchen (Ceiling Fan(s)Granite CountersBuilt-in Closet) Bedroom 3 (Ceiling Fan(s)Built-in Closet) Florida Room (Ceiling Fan(s)No Closet) Bedroom 2 (Ceiling Fan(s)Built-in Closet) Primary Bedroom (Ceiling Fan(s)Dual SinksGranite CountersWalk-In Closet(s)) Living Room (Built-in Closet) Sewer Public Sewer Stories Total 2 Water Source Public Window Features BlindsStorm Window(s)

Property Features

Additional Parcels YN No Association Approval Required Yn No Association Fee 240 Association Fee Frequency Annually Association Fee Monthly Amount 20 Association Fee Requirement Required Association Yn Yes Cdd Yn No Community Features None Down Payment Resource Yes Flood Zone Code X Garage Yn Yes Homestead Yn No Lease Considered YN Yes Lease Restrictions YN No Listing Terms CashConventionalFHAUSDA LoanVA Loan Minimum Lease No Minimum New Construction Yn No Occupant Type Owner Ownership Fee Simple Pets Allowed Yes Property Condition Completed Property Sub Type Single Family Residence Realtor Info As-IsDocs AvailableSee AttachmentsSign Security Features Smoke Detector(s) Senior Community Yn No Special Listing Conditions None Tax Annual Amount 657.3 Total Annual Fees 240 Total Monthly Fees 20 Utilities Electricity AvailableElectricity ConnectedPublicSewer AvailableSewer ConnectedWater AvailableWater Connected Yrs Of Owner Prior To Leasing Re No Zoning RSC-6


Listing information © 2026 My Florida Regional MLS DBA Stellar MLS..
Listing provided courtesy of IMPACT REALTY TAMPA BAY: 813-321-1200.


© 2026 My Florida Regional MLS DBA Stellar MLS. All rights reserved. All listings displayed pursuant to IDX. All listing information is deemed reliable but not guaranteed and should be independently verified through personal inspection by appropriate professionals. Listings displayed on this website may be subject to prior sale or removal from sale; availability of any listing should always be independently verified. Listing information is provided for consumers personal, non-commercial use, solely to identify potential properties for potential purchase; all other use is strictly prohibited and may violate relevant federal and state law. Data last updated 2026-10-15T23:43:58.933.
 
https://bt-photos.global.ssl.fastly.net/mfr/orig_boomver_2_TB8551635-2.jpg https://bt-photos.global.ssl.fastly.net/mfr/orig_boomver_2_TB8551635-2.jpg https://bt-photos.global.ssl.fastly.net/mfr/orig_boomver_2_TB8551635-2.jpg
Logo
Crimaldi and Associates, LLC
201 W Marion Ave #1209B
Punta Gorda FL, 33950