




























Description
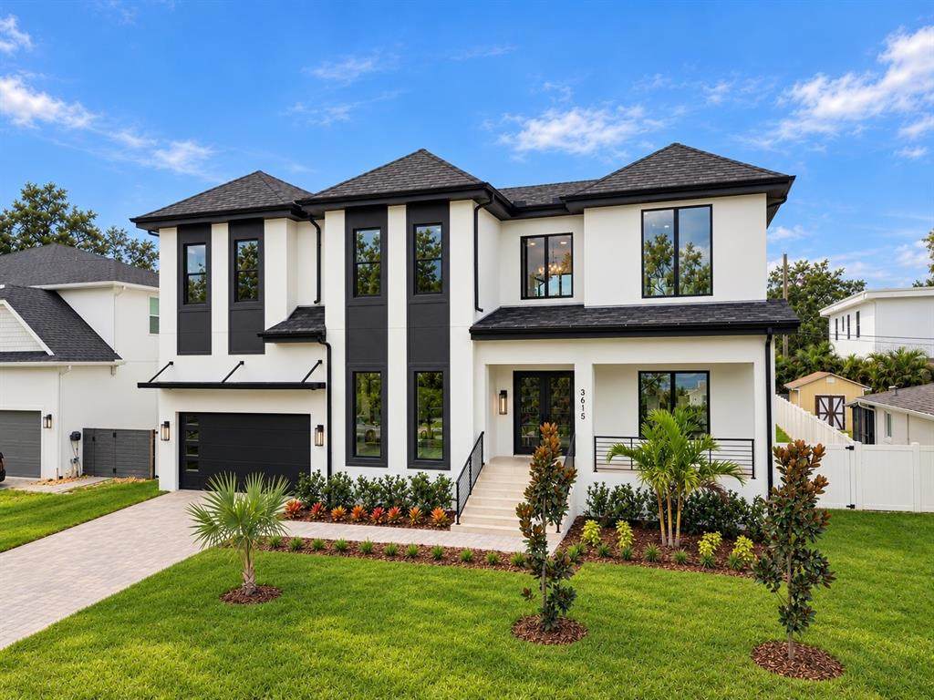
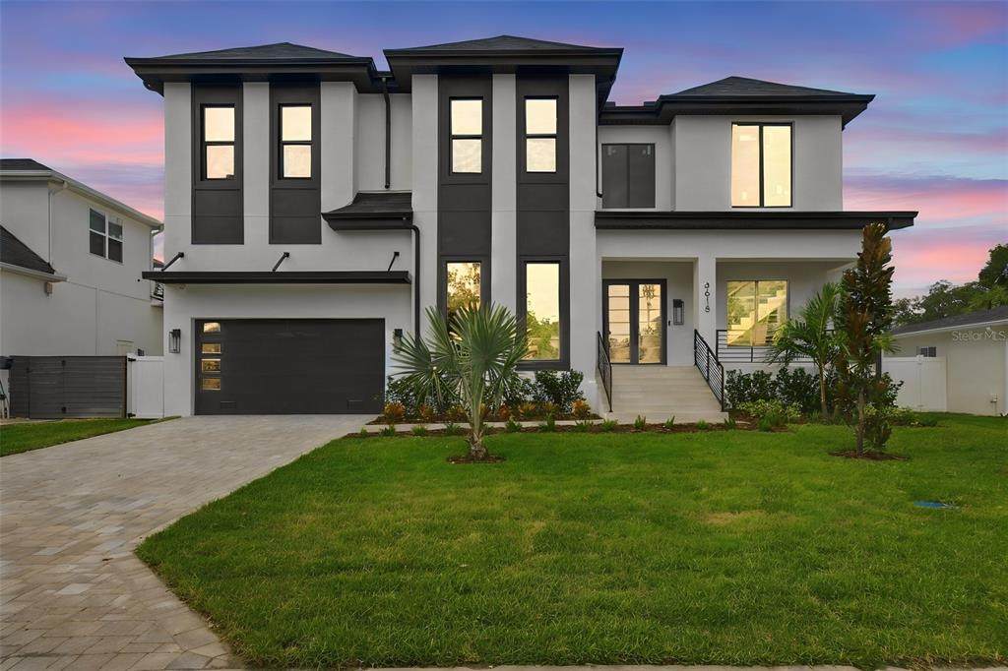
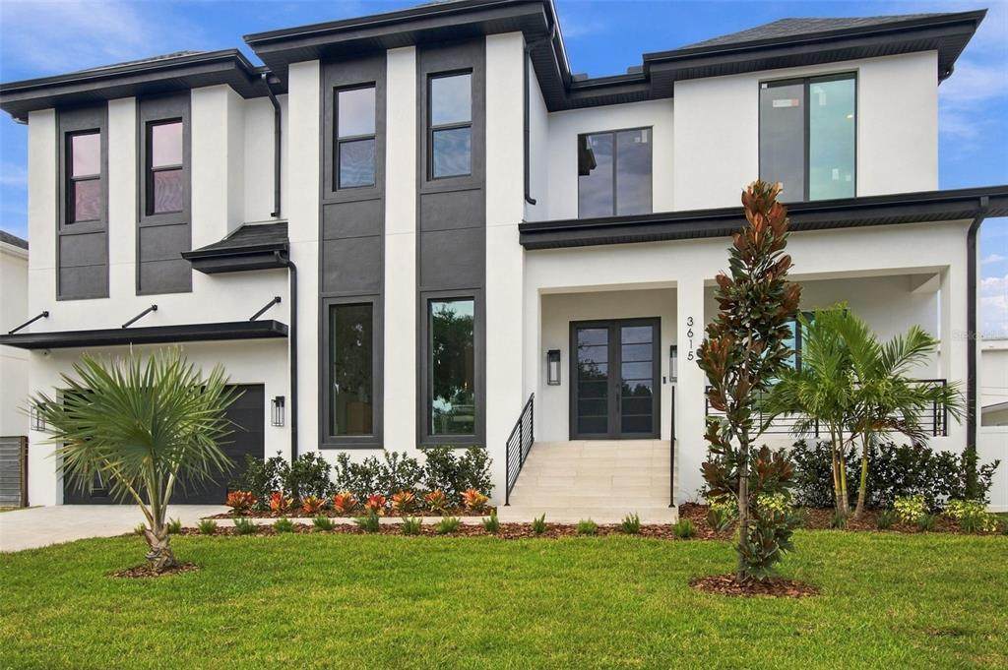
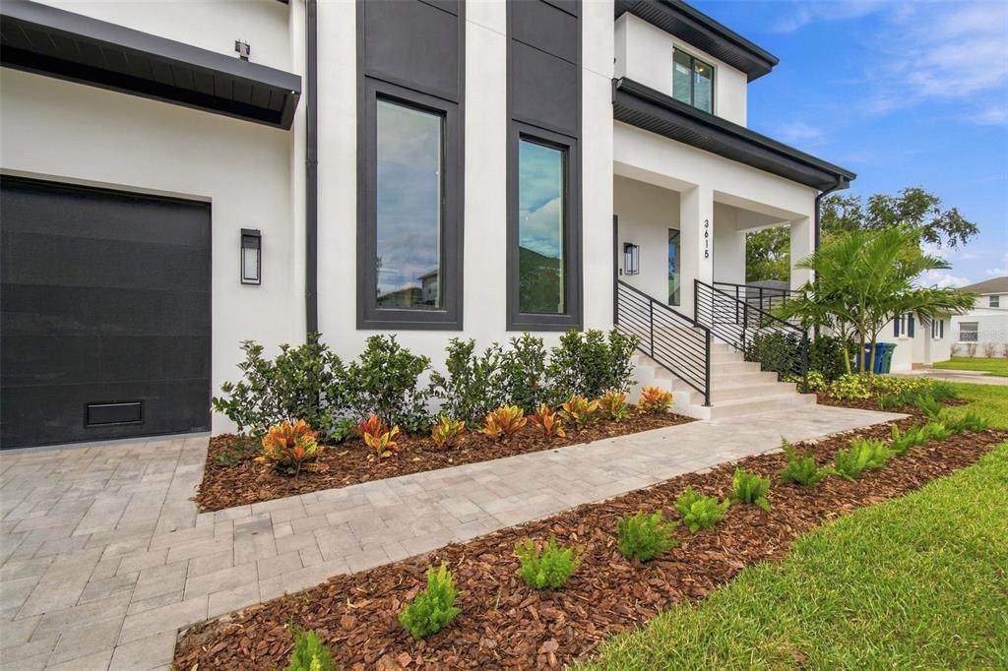
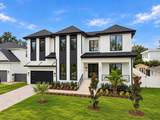
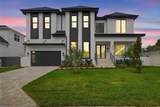
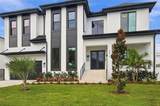
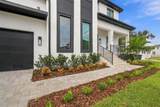
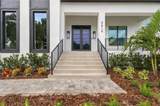
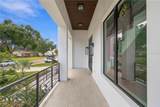
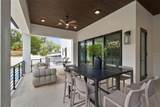
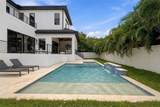
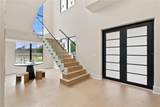
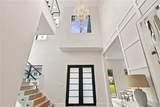
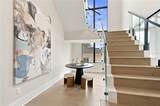
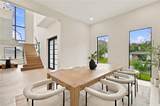
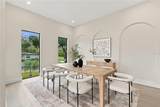
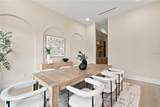
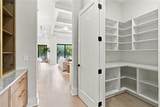
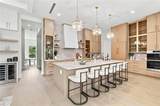
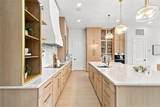
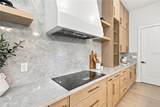
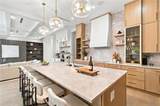
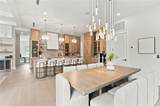
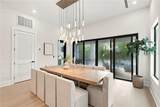
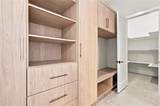
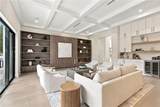
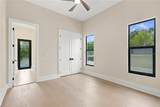
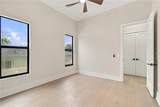
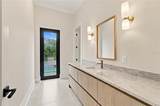
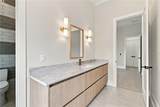
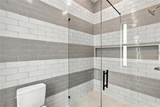
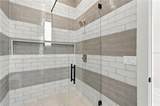
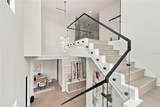
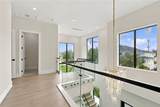
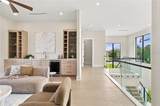
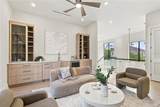
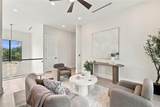
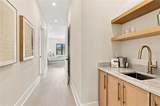
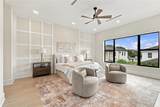
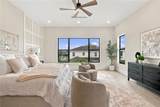
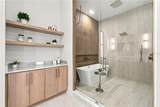
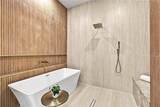
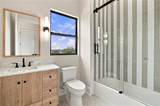
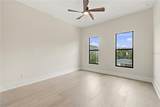
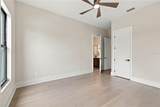
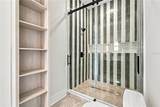
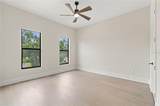
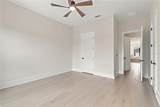
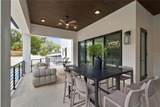
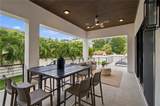
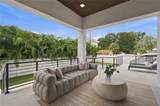
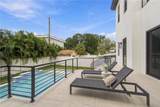
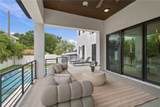
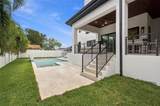
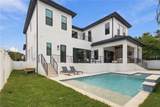
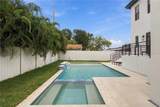
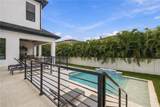
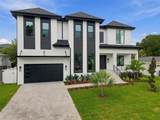
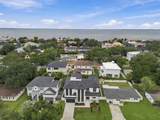
3615 S Lightner Drive, a brand-new luxury residence in coveted Bel Mar Shores offering 4,859 heated square feet, exceptional construction, and some of the best indoor-outdoor living South Tampa has to offer. Designed with South Tampa living in mind, the home features an elevated foundation design and reinforced construction throughout, pairing quality craftsmanship with an elevated aesthetic. Every finish, fixture, and material has been hand-selected by a designer, creating a home that feels cohesive, sophisticated, and incredibly well curated. From the moment you enter, this home makes a statement. A grand entrance opens to expansive living spaces, an impressive open dining area, and a beautifully designed kitchen with two separate pantry spaces, all flowing effortlessly together. An oversized two-car garage features soaring ceilings with the ability to accommodate car lifts, offering additional flexibility for vehicle storage. But the real showstopper is the entertaining space. The first floor opens to a massive covered indoor-outdoor living area, oversized pool, and fully equipped outdoor kitchen with high-end appliances. Upstairs, a spacious loft leads to a second expansive covered patio overlooking the backyard, giving you yet another incredible place to entertain or unwind. The primary suite is equally impressive, complete with a dream closet featuring custom built-ins, beautiful uplighting, and a gorgeous quartz island. Beyond the design, plans call for reinforced 8-inch CMU along the first-floor load-bearing walls, reinforced concrete footings and slab, structural steel components, and engineered framing. Minutes from Bayshore Boulevard, Hyde Park, Downtown Tampa, Tampa International Airport, and some of South Tampa's best dining and shopping, 3615 S Lightner isn't just another new build. It's a home designed to make an impression and made to entertain.
-
5BEDS
-
0.19ACRES
-
4BATHS
-
11/2 BATHS
-
4,859SQFT
-
$533$/SQFT
School Information
Description
3615 S Lightner Drive, a brand-new luxury residence in coveted Bel Mar Shores offering 4,859 heated square feet, exceptional construction, and some of the best indoor-outdoor living South Tampa has to offer. Designed with South Tampa living in mind, the home features an elevated foundation design and reinforced construction throughout, pairing quality craftsmanship with an elevated aesthetic. Every finish, fixture, and material has been hand-selected by a designer, creating a home that feels cohesive, sophisticated, and incredibly well curated. From the moment you enter, this home makes a statement. A grand entrance opens to expansive living spaces, an impressive open dining area, and a beautifully designed kitchen with two separate pantry spaces, all flowing effortlessly together. An oversized two-car garage features soaring ceilings with the ability to accommodate car lifts, offering additional flexibility for vehicle storage. But the real showstopper is the entertaining space. The first floor opens to a massive covered indoor-outdoor living area, oversized pool, and fully equipped outdoor kitchen with high-end appliances. Upstairs, a spacious loft leads to a second expansive covered patio overlooking the backyard, giving you yet another incredible place to entertain or unwind. The primary suite is equally impressive, complete with a dream closet featuring custom built-ins, beautiful uplighting, and a gorgeous quartz island. Beyond the design, plans call for reinforced 8-inch CMU along the first-floor load-bearing walls, reinforced concrete footings and slab, structural steel components, and engineered framing. Minutes from Bayshore Boulevard, Hyde Park, Downtown Tampa, Tampa International Airport, and some of South Tampa's best dining and shopping, 3615 S Lightner isn't just another new build. It's a home designed to make an impression and made to entertain.

© 2026 My Florida Regional MLS DBA Stellar MLS. All rights reserved. All listings displayed pursuant to IDX. All listing information is deemed reliable but not guaranteed and should be independently verified through personal inspection by appropriate professionals. Listings displayed on this website may be subject to prior sale or removal from sale; availability of any listing should always be independently verified. Listing information is provided for consumers personal, non-commercial use, solely to identify potential properties for potential purchase; all other use is strictly prohibited and may violate relevant federal and state law. Data last updated 2026-10-13T16:45:33.5.
