Skip To Content

3418 Bigelow Drive

Holiday, FL 34691
  • $207,000
  • STATUS: Coming Soon
  • ON SITE: 12 Days
  • MLS #: TB8553015
Coming Soon
$207,000
  • 2
    BEDS
  • 0.12
    ACRES
  • 1
    BATHS
  • 1
    1/2 BATHS
  • 840
    SQFT
  • $246
    $/SQFT
Neighborhood:
Type:
Single-Family Home
Built:
1971
County:

School Information

Elementary School:
Middle School:
High School:

Description

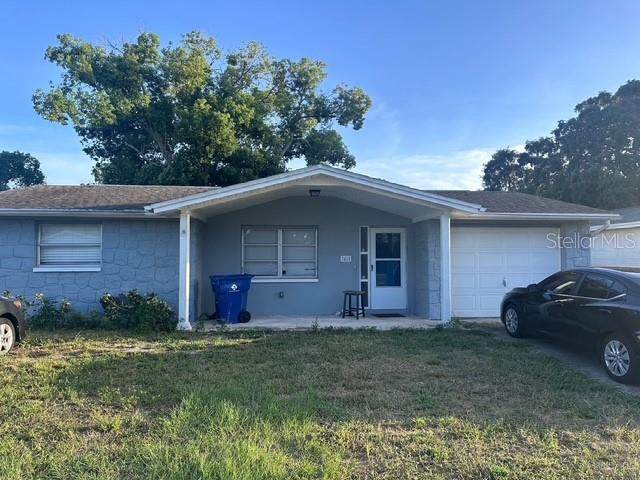
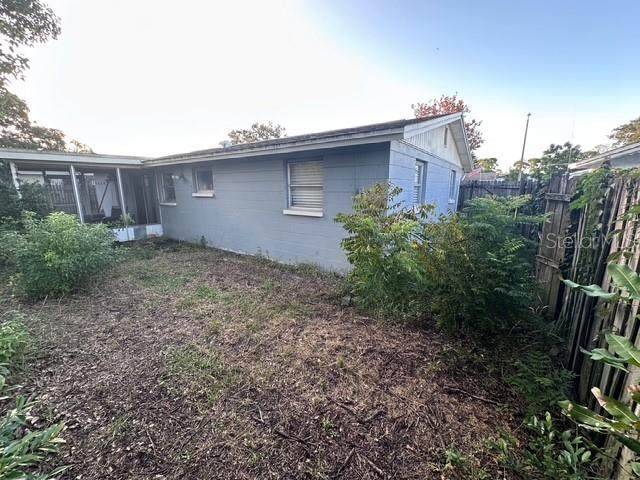
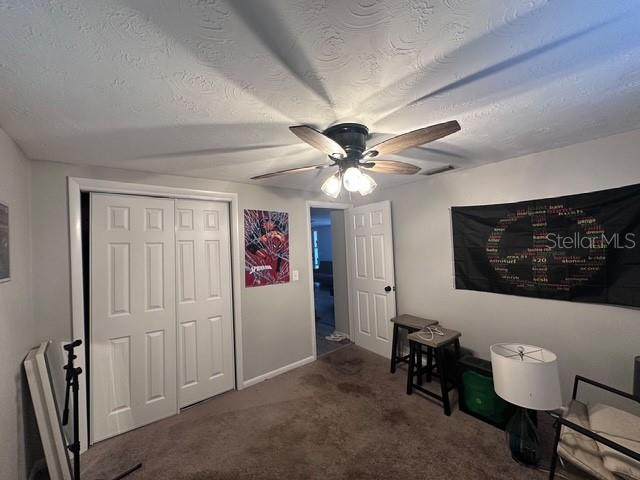
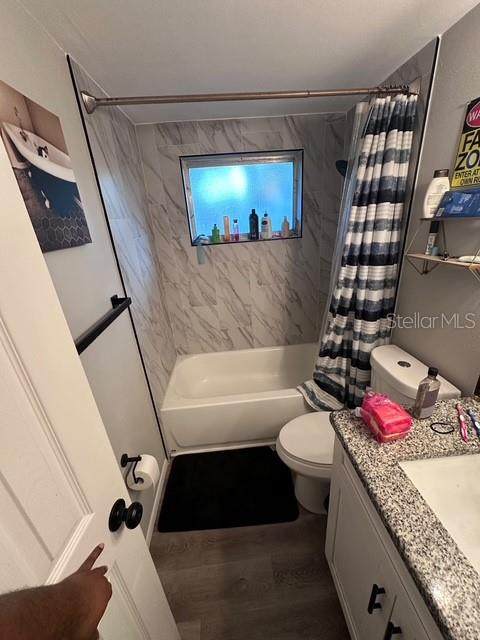
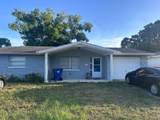
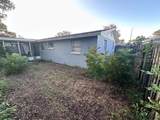
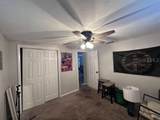
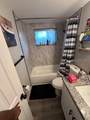
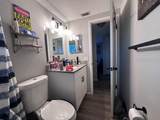
Welcome to this beautiful 2-bedroom, 1.5-bath home featuring a comfortable layout with defined living and kitchen areas. The bright kitchen offers cabinetry, updated countertops, and stainless steel appliances, while the spacious living room features durable luxury vinyl flooring and a ceiling fan. Both bedrooms are carpeted, ceiling fans, generous closet space, and natural light. The updated full bath features a modern vanity and tiled tub/shower surround, with an additional half bath for convenience. An enclosed sunroom provides versatile extra living space overlooking the fenced backyard. The property also includes an attached garage and a spacious backyard with room to enjoy the outdoors.

Monthly Payment Calculator


© 2026 My Florida Regional MLS DBA Stellar MLS. All rights reserved. All listings displayed pursuant to IDX. All listing information is deemed reliable but not guaranteed and should be independently verified through personal inspection by appropriate professionals. Listings displayed on this website may be subject to prior sale or removal from sale; availability of any listing should always be independently verified. Listing information is provided for consumers personal, non-commercial use, solely to identify potential properties for potential purchase; all other use is strictly prohibited and may violate relevant federal and state law. Data last updated 2026-10-13T23:43:02.883.
www.buyfla.com/homes/181729923
Print Image

3418 Bigelow Drive Holiday, FL 34691

  • Price: $207,000
  • Status: Coming Soon
  • On Site: 12 Days
  • MLS #: TB8553015
2
Beds
1
Baths
1
½ Baths
0.12
Acres
840
SQFT
$246
$/SQFT
1971
Built
Neighborhood:
Aloha Gardens
County:
Pasco
Area:
Holiday/Tarpon Springs
Elementary School:
Gulf Trace Elementary
Middle School:
Paul R. Smith Middle-Po
High School:
Anclote High-Po
Property Description
Welcome to this beautiful 2-bedroom, 1.5-bath home featuring a comfortable layout with defined living and kitchen areas. The bright kitchen offers cabinetry, updated countertops, and stainless steel appliances, while the spacious living room features durable luxury vinyl flooring and a ceiling fan. Both bedrooms are carpeted, ceiling fans, generous closet space, and natural light. The updated full bath features a modern vanity and tiled tub/shower surround, with an additional half bath for convenience. An enclosed sunroom provides versatile extra living space overlooking the fenced backyard. The property also includes an attached garage and a spacious backyard with room to enjoy the outdoors.
Exterior Features

Attached Garage Yn Yes Carport Yn No Construction Materials BlockConcreteStucco Covered Spaces 1 Direction Faces East Exterior Features Other Foundation Details Slab Pool Private Yn No Road Surface Type Other Roof Shingle Water Access Yn No Water Extras Yn No Water View Yn No Waterfront Yn No

Interior Features

Appliances DishwasherMicrowaveRange Building Area Total 840 Cooling Central Air Cooling YN Yes Fireplace Yn No Flooring CarpetVinyl Furnished Unfurnished Heating CentralElectric Heating YN Yes Interior Features Ceiling Fan(s) Laundry Features None Levels One Sewer Public Sewer Stories Total 1 Water Source Public

Property Features

Additional Parcels YN No Association Yn No Cdd Yn No Down Payment Resource Yes Flood Zone Code X Garage Yn Yes Homestead Yn No Lease Considered YN No Listing Terms CashConventionalFHAVA Loan New Construction Yn No Occupant Type Owner Ownership Fee Simple Property Sub Type Single Family Residence Realtor Info As-Is Senior Community Yn No Special Listing Conditions None Tax Annual Amount 1919.47 Total Annual Fees 0 Total Monthly Fees 0 Utilities BB/HS Internet AvailableElectricity Connected Zoning R4


Listing information © 2026 My Florida Regional MLS DBA Stellar MLS..
Listing provided courtesy of DALTON WADE INC: 888-668-8283.


© 2026 My Florida Regional MLS DBA Stellar MLS. All rights reserved. All listings displayed pursuant to IDX. All listing information is deemed reliable but not guaranteed and should be independently verified through personal inspection by appropriate professionals. Listings displayed on this website may be subject to prior sale or removal from sale; availability of any listing should always be independently verified. Listing information is provided for consumers personal, non-commercial use, solely to identify potential properties for potential purchase; all other use is strictly prohibited and may violate relevant federal and state law. Data last updated 2026-10-13T23:43:02.883.
 
https://bt-photos.global.ssl.fastly.net/mfr/orig_boomver_1_TB8553015-2.jpg https://bt-photos.global.ssl.fastly.net/mfr/orig_boomver_1_TB8553015-2.jpg https://bt-photos.global.ssl.fastly.net/mfr/orig_boomver_1_TB8553015-2.jpg
Logo
Crimaldi and Associates, LLC
201 W Marion Ave #1209B
Punta Gorda FL, 33950