


























Description
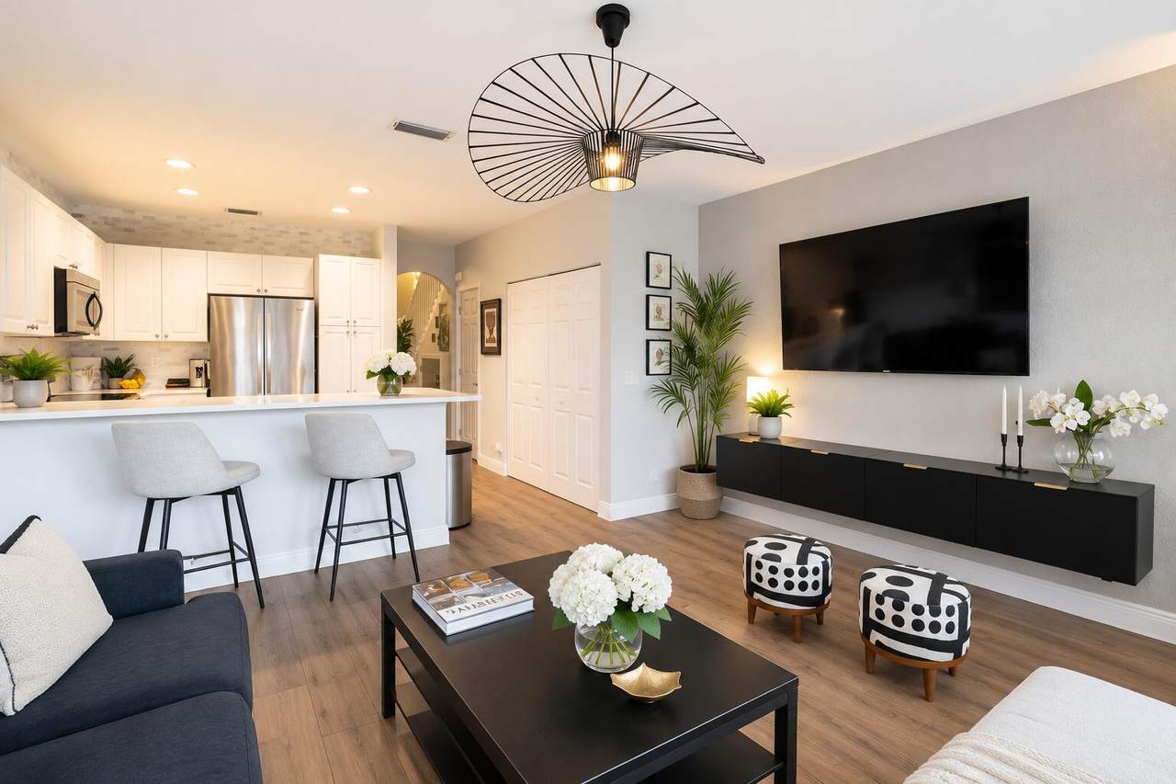
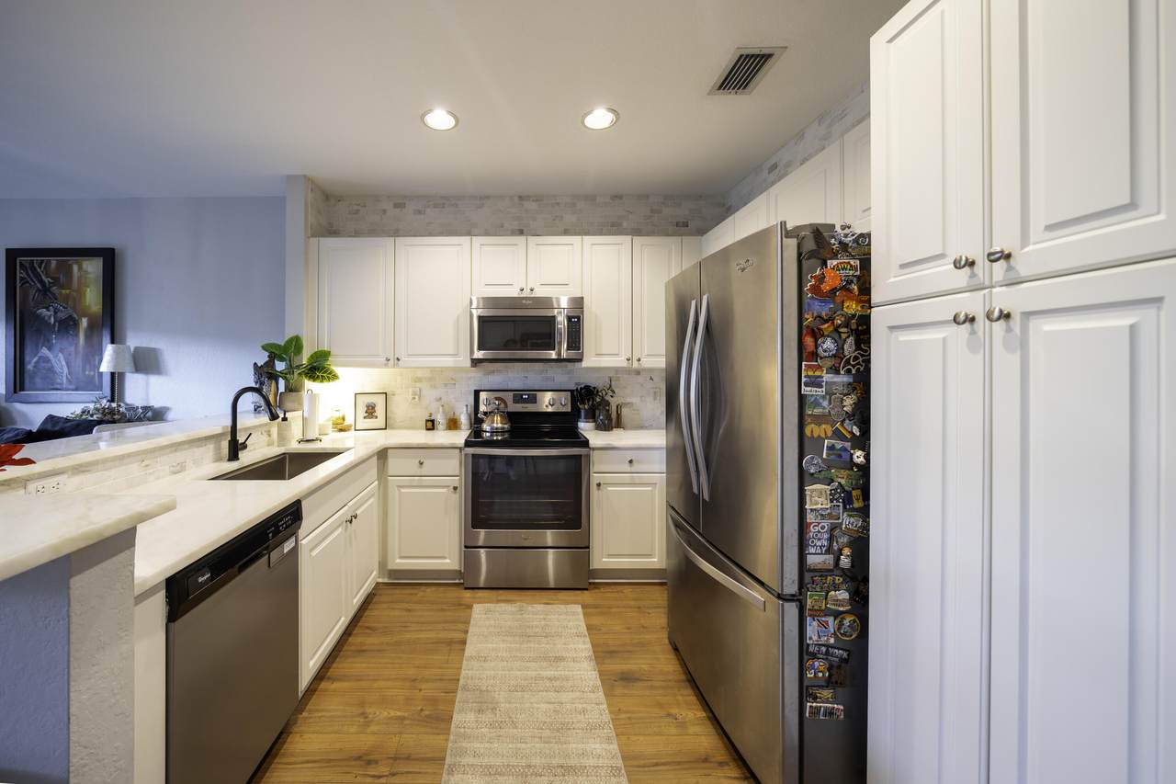
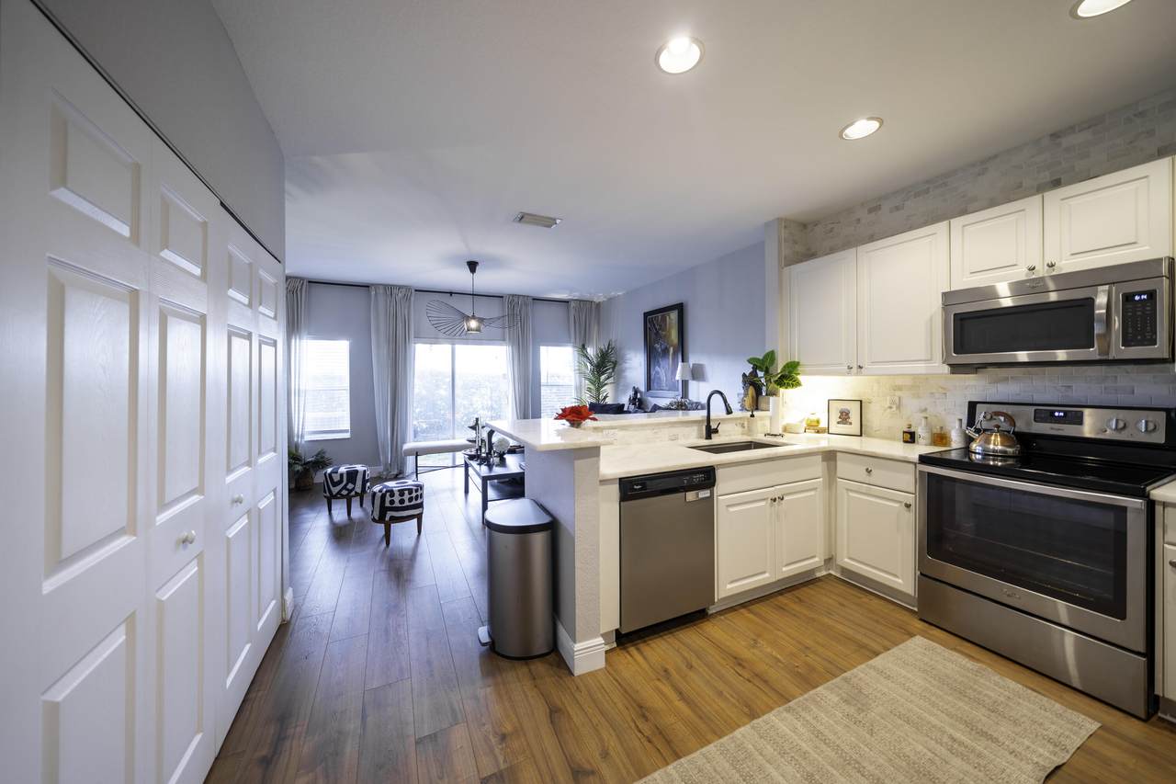
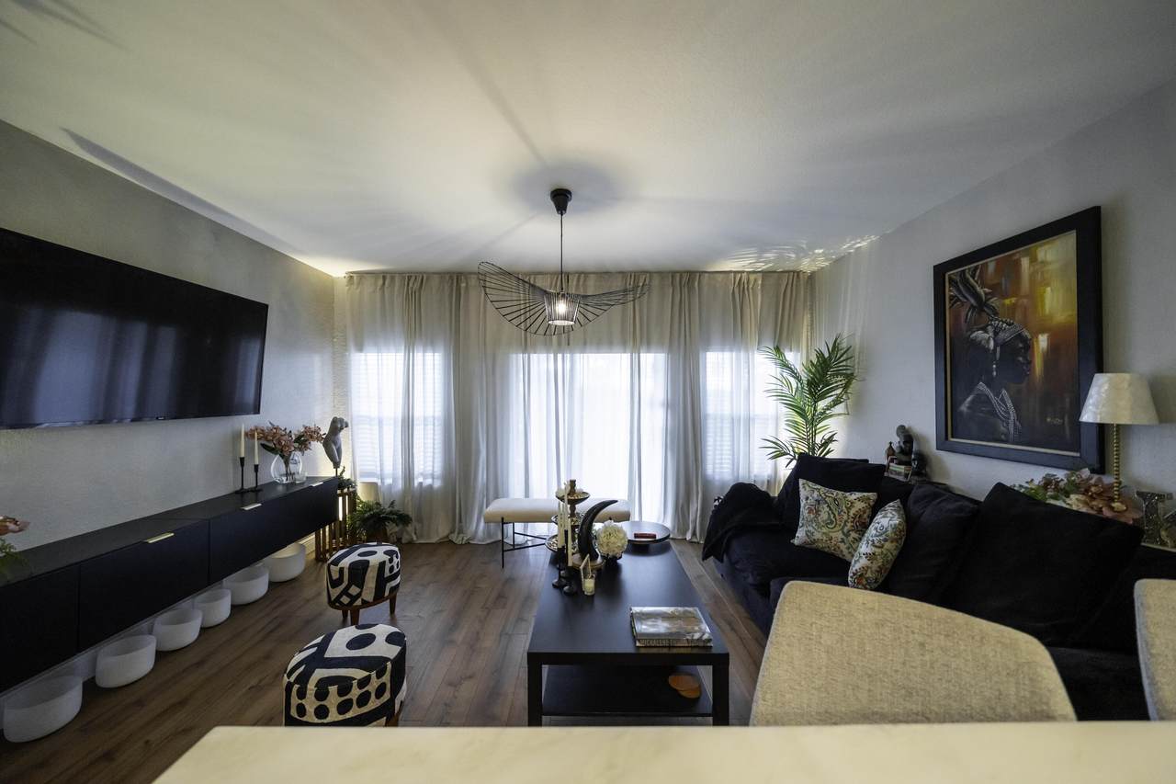
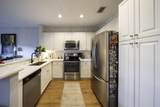
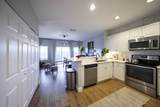
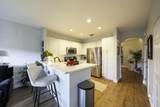
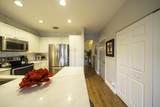
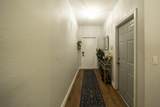
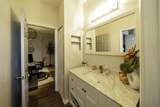
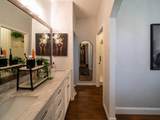
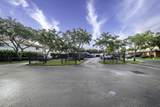
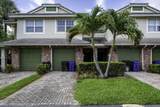
Cozy and comfortable with elevated touches. Thoughtful finishes give this 2BR/2.5BA two-story townhome, with 1 car garage, a warm and inviting feel. Enjoy the peace of mind of gated living with an HOA that maintains the roof and lawn. Amenities include a pool and the rare convenience of RV, boat, and trailer parking. 3 vehicles allowed per unit, plenty of parking spots. Beautifully renovated kitchen with Rhino white marble counters, new backsplash, and stainless appliances. Wood plank look flooring throughout. Two upstairs suites, each with an en-suite bath; primary has a double vanity and walk-in closet. The versatile loft works as a home office, media room, fitness space, or 3rd bedroom, a simple conversion some units have made. Pet friendly. Near Turnpike, I-95, and US-441. Additional details Upstairs layout: Both upstairs bedrooms have their own full bath, with no shared hall bath, which is uncommon at this price and works well for roommates, adult children, or guests. The second bedroom's bath also has a door opening directly into the loft. If the loft is converted to a third bedroom, that bath becomes a Jack and Jill serving both rooms, so the new bedroom already has its own bath access with no plumbing work needed. Other homes in this community have already converted the loft to a third bedroom. Comparable listings in the community show how the converted space looks. Systems: AC approximately 4 years old. In-unit laundry. Hurricane panels for all windows, stored in the garage. HOA: $175 per month. Covers exterior painting, roof maintenance, lawn care, and general community and pool upkeep. See attached HOA budget and governing documents. Parking details: Driveway space in addition to the garage. Overnight guests must be registered, the association enforces the 3 vehicle limit which keeps spaces available for everyone. Pets: Up to 2 pets per home, 30 lbs each. Patio: HOA permits fencing. Backyard can easily be enclosed. Rental restrictions: Leasing permitted after 2 years of ownership, 6 month minimum term, one lease per 12 month period. Community: Two gated entrances. Unit located close to resident only gate. Location: US-441/State Road 7, Florida's Turnpike, and I-95 all nearby.
-
2BEDS
-
< 1/4 AcreACRES
-
2BATHS
-
11/2 BATHS
-
1,574SQFT
-
$222$/SQFT
School Information
Description
Cozy and comfortable with elevated touches. Thoughtful finishes give this 2BR/2.5BA two-story townhome, with 1 car garage, a warm and inviting feel. Enjoy the peace of mind of gated living with an HOA that maintains the roof and lawn. Amenities include a pool and the rare convenience of RV, boat, and trailer parking. 3 vehicles allowed per unit, plenty of parking spots. Beautifully renovated kitchen with Rhino white marble counters, new backsplash, and stainless appliances. Wood plank look flooring throughout. Two upstairs suites, each with an en-suite bath; primary has a double vanity and walk-in closet. The versatile loft works as a home office, media room, fitness space, or 3rd bedroom, a simple conversion some units have made. Pet friendly. Near Turnpike, I-95, and US-441. Additional details Upstairs layout: Both upstairs bedrooms have their own full bath, with no shared hall bath, which is uncommon at this price and works well for roommates, adult children, or guests. The second bedroom's bath also has a door opening directly into the loft. If the loft is converted to a third bedroom, that bath becomes a Jack and Jill serving both rooms, so the new bedroom already has its own bath access with no plumbing work needed. Other homes in this community have already converted the loft to a third bedroom. Comparable listings in the community show how the converted space looks. Systems: AC approximately 4 years old. In-unit laundry. Hurricane panels for all windows, stored in the garage. HOA: $175 per month. Covers exterior painting, roof maintenance, lawn care, and general community and pool upkeep. See attached HOA budget and governing documents. Parking details: Driveway space in addition to the garage. Overnight guests must be registered, the association enforces the 3 vehicle limit which keeps spaces available for everyone. Pets: Up to 2 pets per home, 30 lbs each. Patio: HOA permits fencing. Backyard can easily be enclosed. Rental restrictions: Leasing permitted after 2 years of ownership, 6 month minimum term, one lease per 12 month period. Community: Two gated entrances. Unit located close to resident only gate. Location: US-441/State Road 7, Florida's Turnpike, and I-95 all nearby.
 All listings featuring the BMLS logo are provided by BeachesMLS Inc. Copyright ©2026 BeachesMLS, Inc.
IDX information is provided exclusively for consumers' personal, non-commercial use and it may not be used for any purpose other than to identify prospective properties consumers may be interested in purchasing. This information is not verified for authenticity or accuracy and is not guaranteed. Data last updated 2026-10-15T23:33:30.25.