













Description
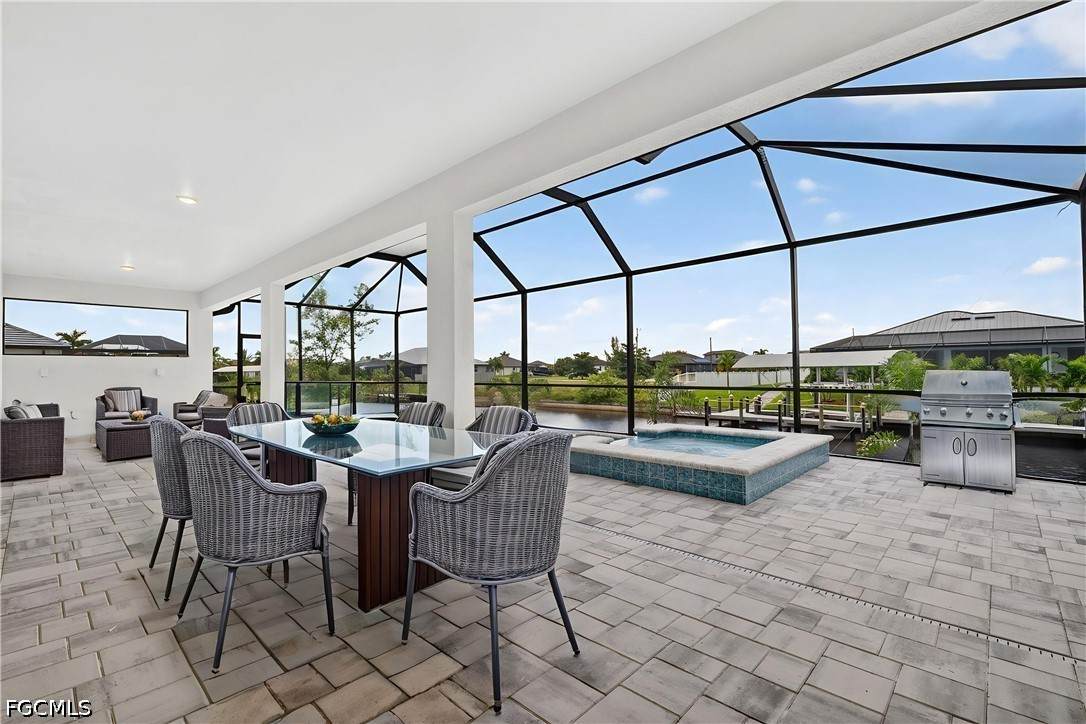
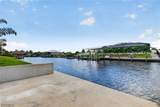
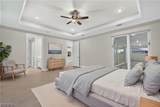
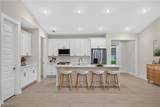
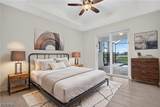
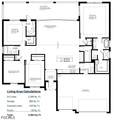
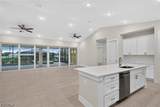
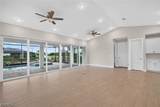
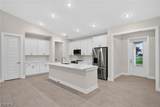
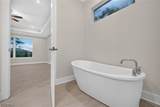
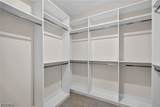
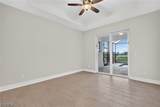
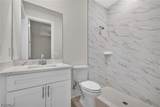
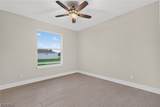
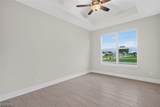
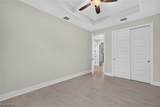
WALL OF IMPACT GLASS | DUAL PRIMARY SUITES | GULF ACCESS | HEATED POOL & SPA | NEW CONSTRUCTION | 4 BED | 3 BATH | 3-CAR GARAGE | IMPACT WINDOWS & DOORS | READY FOR YOU! Most waterfront pool homes give you a view of the water through a slider. The Coral Haven gives you a WALL. A dramatic span of floor-to-ceiling IMPACT-RATED glass sliders stacks left, right or open from the center, so the great room flows straight out to the lanai, the pool and the water. Open it up and the house becomes one big indoor-outdoor living space. Close it and you're protected by hurricane-rated glass. This is what Florida living is supposed to feel like. TWO PRIMARY SUITES = ENDLESS POSSIBILITIES: Most homes give one person the best room in the house. This one has two. The main owner's suite sits away from the living areas and has its own water views and a walk-in closet. A second primary suite has its own private bath, which works for extended family, long-stay guests, co-owners or a private wing of your own. Two more bedrooms and a third full bath complete the plan. YOUR PRIVATE RESORT: Beyond the glass, a heated pool and in-ground spa take center stage, finished with a sleek waterfall feature. The covered, screened lanai gives you shade for morning coffee and room to entertain at sunset. GULF ACCESS FROM YOUR BACKYARD: The seawalled lot sits on a Gulf-access canal, quieter and more private than the busy main waterways. Bring the boat, cruise the canals and head out to the Gulf. BUILT AROUND THE VIEW: Soaring cathedral, vaulted and tray ceilings open up the living areas. The kitchen has a large island with a breakfast bar and a pantry, and it overlooks the living space and the water beyond. Tile flooring runs throughout. BUILT TO PROTECT: Impact windows and doors throughout, including the full wall of sliders. A 3-car garage holds the vehicles, the fishing gear, the paddleboards and everything else waterfront life brings. Brand-new construction in the fast-growing NW Cape Burnt Store area, with Gulf access, a pool and spa. Schedule your private showing today. One or more photos may be digitally staged. This is the Coral Haven plan.
-
4BEDS
-
0.23ACRES
-
3BATHS
-
01/2 BATHS
-
2,265SQFT
-
$386$/SQFT
School Ratings & Info
Description
WALL OF IMPACT GLASS | DUAL PRIMARY SUITES | GULF ACCESS | HEATED POOL & SPA | NEW CONSTRUCTION | 4 BED | 3 BATH | 3-CAR GARAGE | IMPACT WINDOWS & DOORS | READY FOR YOU! Most waterfront pool homes give you a view of the water through a slider. The Coral Haven gives you a WALL. A dramatic span of floor-to-ceiling IMPACT-RATED glass sliders stacks left, right or open from the center, so the great room flows straight out to the lanai, the pool and the water. Open it up and the house becomes one big indoor-outdoor living space. Close it and you're protected by hurricane-rated glass. This is what Florida living is supposed to feel like. TWO PRIMARY SUITES = ENDLESS POSSIBILITIES: Most homes give one person the best room in the house. This one has two. The main owner's suite sits away from the living areas and has its own water views and a walk-in closet. A second primary suite has its own private bath, which works for extended family, long-stay guests, co-owners or a private wing of your own. Two more bedrooms and a third full bath complete the plan. YOUR PRIVATE RESORT: Beyond the glass, a heated pool and in-ground spa take center stage, finished with a sleek waterfall feature. The covered, screened lanai gives you shade for morning coffee and room to entertain at sunset. GULF ACCESS FROM YOUR BACKYARD: The seawalled lot sits on a Gulf-access canal, quieter and more private than the busy main waterways. Bring the boat, cruise the canals and head out to the Gulf. BUILT AROUND THE VIEW: Soaring cathedral, vaulted and tray ceilings open up the living areas. The kitchen has a large island with a breakfast bar and a pantry, and it overlooks the living space and the water beyond. Tile flooring runs throughout. BUILT TO PROTECT: Impact windows and doors throughout, including the full wall of sliders. A 3-car garage holds the vehicles, the fishing gear, the paddleboards and everything else waterfront life brings. Brand-new construction in the fast-growing NW Cape Burnt Store area, with Gulf access, a pool and spa. Schedule your private showing today. One or more photos may be digitally staged. This is the Coral Haven plan.
© 2026 Florida Gulf Coast Multiple Listing Service, Inc. All rights reserved. The data relating to real estate for sale or lease on this web site comes in part from FGCMLS. Data deemed reliable but not guaranteed.IDX information is provided exclusively for consumers' personal, non-commercial use and may not be used for any purpose other than to identify prospective properties consumers may be interested in purchasing. Information is deemed reliable but is not guaranteed accurate by the MLS or Crimaldi and Associates, LLC. Data last updated 2026-11-16T00:23:20.493.