Skip To Content

313 Palm Breezes Drive

Fort Pierce, FL 34945
  • $359,900
  • STATUS: Active
  • ON SITE: 57 Days
  • MLS #: B26077268
$359,900
  • 3
    BEDS
  • < 1/4 Acre
    ACRES
  • 2
    BATHS
  • 1
    1/2 BATHS
  • 1,803
    SQFT
  • $200
    $/SQFT
Type:
Single-Family Home
Built:
2021
County:
Area:

School Ratings & Info

Description

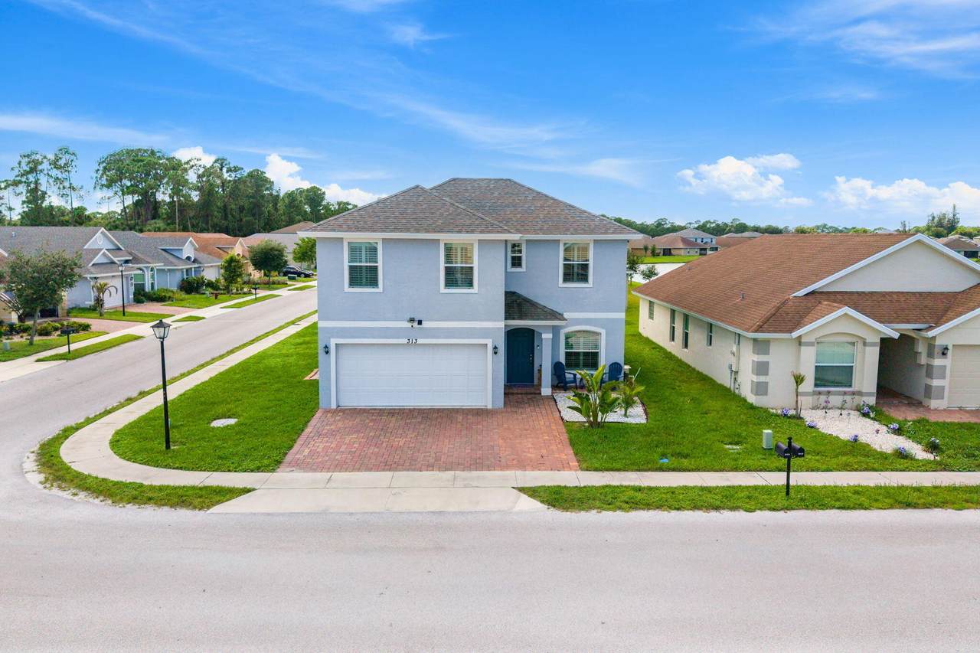
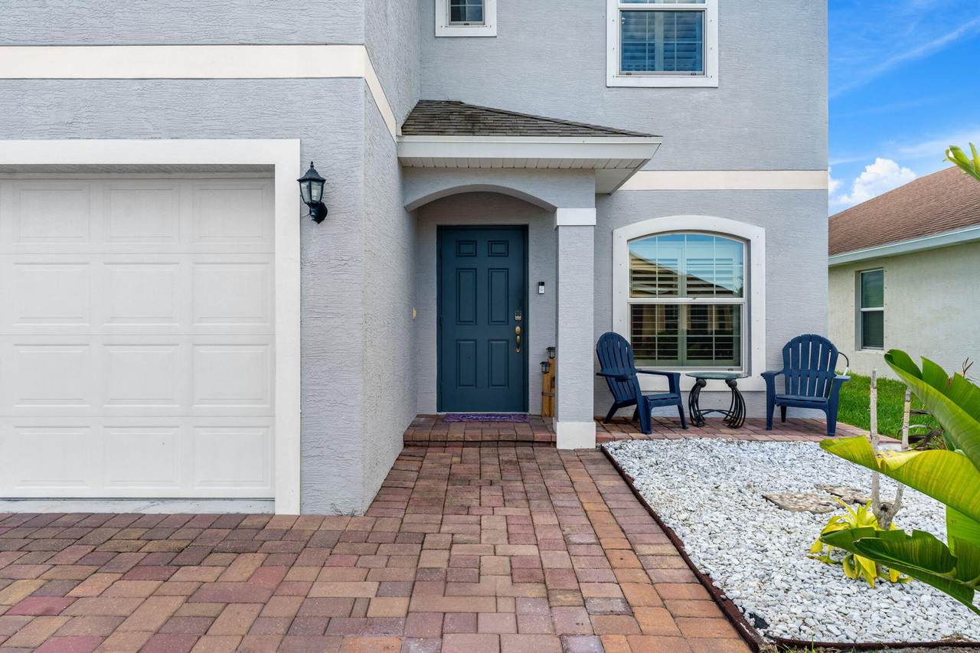
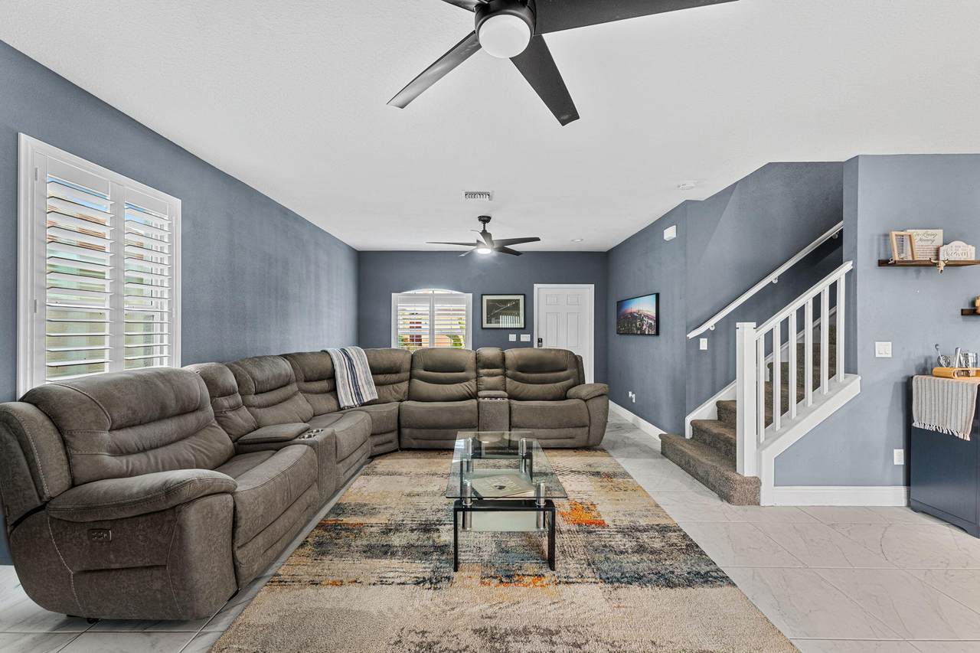
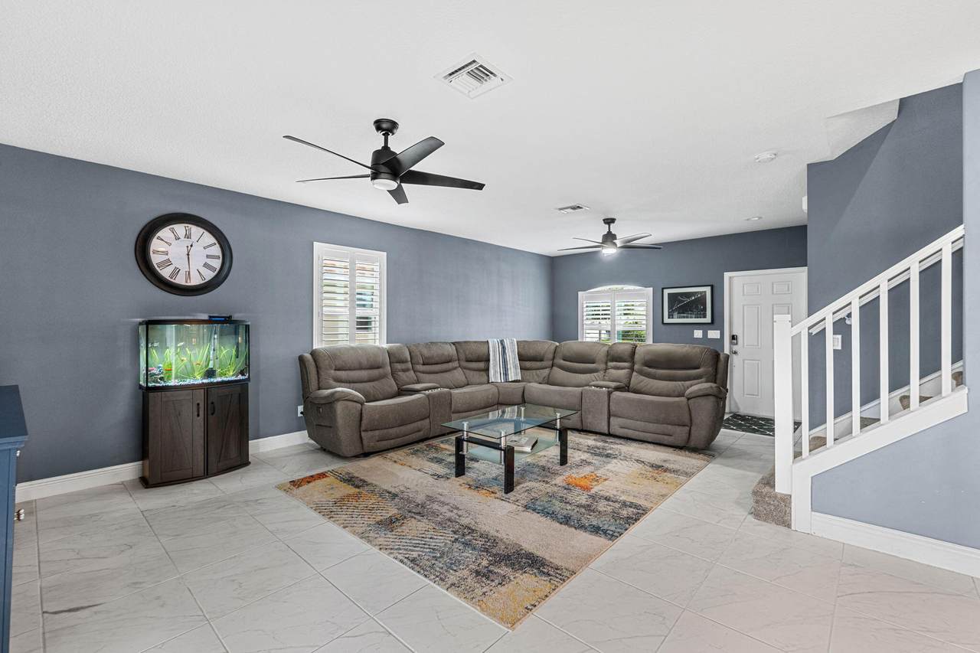
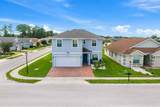
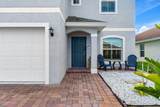
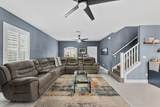
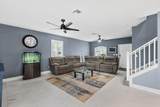
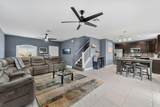
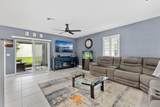
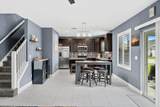
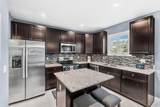
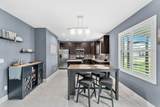
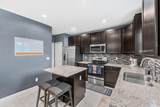
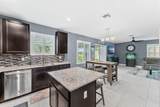
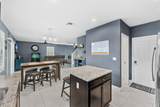
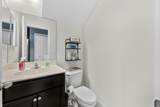
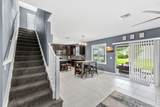
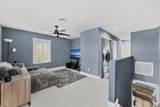
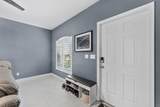
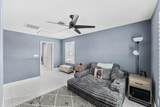
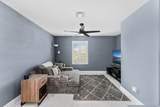
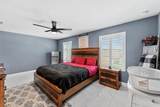
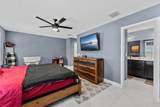
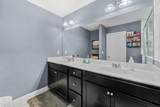
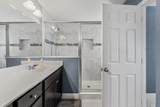
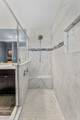
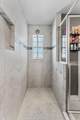
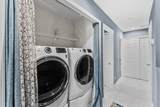
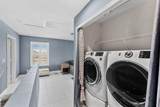
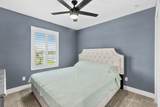
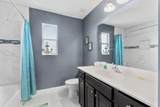
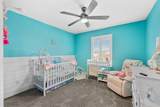
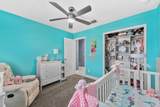
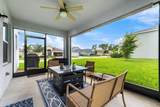
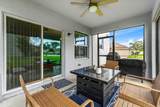
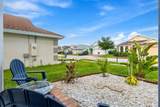
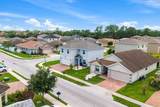
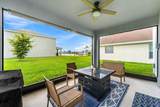
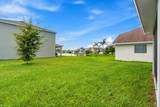
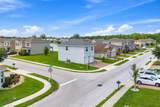
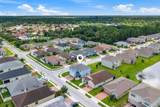
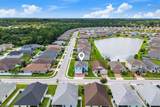
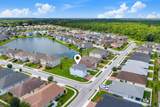
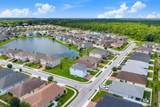
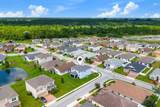
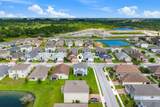
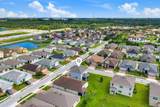
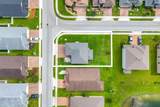
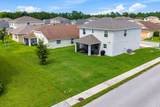
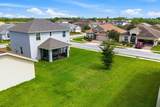
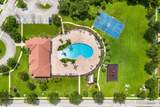
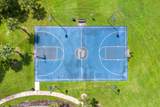
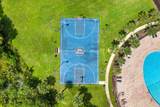
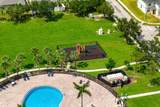
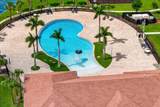
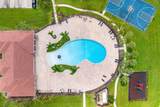
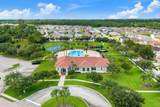
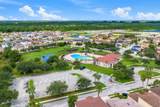
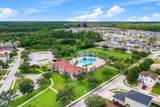
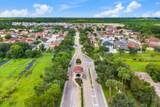
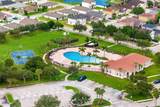
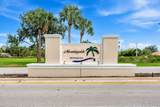
An oversized backyard, flexible 2-story layout & amenity-rich community lifestyle give this Morningside Palm Breezes Club home instant appeal. Offering 3 bedrooms, 2.5 baths + a spacious loft, the open-concept living, dining & kitchen areas create an easy flow for everyday living & entertaining. Tile flooring extends throughout the main living areas & loft, complemented by California wood shutters. The kitchen features granite countertops, SS appliances, rich wood cabinetry & a beautiful tile backsplash. The generous primary suite includes a walk-in closet & ensuite w/ dual sinks and a tiled walk-in shower w/ built-in bench. Upstairs laundry adds function, while carpet softens the stairs & 2 guest bedrooms. A fully screened patio w/ pull-down sunscreens overlooks the large backyard. Community amenities include a resort-style pool, clubhouse, basketball court & playground.

Monthly Payment Calculator


All listings featuring the BMLS logo are provided by BeachesMLS Inc. Copyright ©2026 BeachesMLS, Inc.
IDX information is provided exclusively for consumers' personal, non-commercial use and it may not be used for any purpose other than to identify prospective properties consumers may be interested in purchasing. This information is not verified for authenticity or accuracy and is not guaranteed. Data last updated 2026-11-14T06:33:53.623.
www.buyfla.com/homes/181288084
Print Image

313 Palm Breezes Drive Fort Pierce, FL 34945

  • Price: $359,900
  • Status: Active
  • On Site: 57 Days
  • MLS #: B26077268
3
Beds
2
Baths
1
½ Baths
< 1/4 Acre
Acres
1,803
SQFT
$200
$/SQFT
2021
Built
Neighborhood:
Morningside Palm Breezes Club Phase 2A
County:
St Lucie
Area:
Fort Pierce
Property Description
An oversized backyard, flexible 2-story layout & amenity-rich community lifestyle give this Morningside Palm Breezes Club home instant appeal. Offering 3 bedrooms, 2.5 baths + a spacious loft, the open-concept living, dining & kitchen areas create an easy flow for everyday living & entertaining. Tile flooring extends throughout the main living areas & loft, complemented by California wood shutters. The kitchen features granite countertops, SS appliances, rich wood cabinetry & a beautiful tile backsplash. The generous primary suite includes a walk-in closet & ensuite w/ dual sinks and a tiled walk-in shower w/ built-in bench. Upstairs laundry adds function, while carpet softens the stairs & 2 guest bedrooms. A fully screened patio w/ pull-down sunscreens overlooks the large backyard. Community amenities include a resort-style pool, clubhouse, basketball court & playground.
Exterior Features

Architectural Style Traditional Attached Garage YN Yes Carport YN No Construction Materials Frame Concrete Stucco Covered Spaces 2 Entry Level 1 Exterior Features Outdoor Living Area Porch Garage YN Yes Parking Features Attached Driveway Garage Garage Door Opener Parking Total 4 Patio And Porch Features Porch Screened Pool Features Association Pool Private YN No Roof Shingle Window Features Plantation Shutters

Interior Features

Appliances Dishwasher Electric Range Electric Water Heater Microwave Range Refrigerator Water Heater Building Area Total 2330 Cooling Central Air Ceiling Fan(s) Cooling YN Yes Fireplace YN No Flooring Carpet Tile Furnished Unfurnished Heating Central Electric Heating YN Yes Interior Features Dual Sinks Entrance Foyer Kitchen Island Living / Dining Room Separate Shower Upper Level Primary Walk- In Closet(s) Laundry Features Inside Laundry Closet In Hall Levels Two Main Level Bathrooms 1 Main Level Bedrooms 0 Rooms Total 3

Property Features

Association Amenities Basketball Court Clubhouse Playground Pool Association Fee 150 Association Fee Frequency Monthly Association Fee Includes Common Areas Association YN Yes Community Features Home Owners Association Gated Direction Faces East Fencing None Listing Terms Cash Conventional FHA VA Loan Lot Features Corner Lot< 1 /4 Acre Membership Equity YN False Membership Fee New Construction YN No Occupant Type Owner Other Structures None Pets Allowed Pet Restrictions Yes Property Condition Resale Property Sub Type Single Family Residence Property Sub Type Additional Single Family Residence Restrictions Other RestrictionsOK To Lease Security Features Gated Community Smoke Detector(s) Senior Community YN No Sewer Public Sewer Special Listing Conditions Standard Listed As- Is Stories 2 Stories Total 2 Tax Annual Amount 4380.69 Tax Year 2025 Utilities Cable Available Electricity Connected Natural Gas Not Available Sewer Available Water Connected View Water View YN Yes Water Source Public Waterfront YN No

Listing provided courtesy of Compass Florida, LLC: . Listing information © 2026 BeachesMLS


All listings featuring the BMLS logo are provided by BeachesMLS Inc. Copyright ©2026 BeachesMLS, Inc.
IDX information is provided exclusively for consumers' personal, non-commercial use and it may not be used for any purpose other than to identify prospective properties consumers may be interested in purchasing. This information is not verified for authenticity or accuracy and is not guaranteed. Data last updated 2026-11-14T06:33:53.623.
 
https://bt-photos.global.ssl.fastly.net/beaches/1280_boomver_1_B26077268-2.jpg https://bt-photos.global.ssl.fastly.net/beaches/1280_boomver_1_B26077268-2.jpg https://bt-photos.global.ssl.fastly.net/beaches/1280_boomver_1_B26077268-2.jpg
Logo
Crimaldi and Associates, LLC
201 W Marion Ave #1209B
Punta Gorda FL, 33950